- English
- French
- German
- Portuguese
- Spanish
- Russian
- Japanese
- Korean
- Arabic
- Greek
- German
- Turkish
- Italian
- Danish
- Romanian
- Indonesian
- Czech
- Afrikaans
- Swedish
- Polish
- Basque
- Catalan
- Esperanto
- Hindi
- Lao
- Albanian
- Amharic
- Armenian
- Azerbaijani
- Belarusian
- Bengali
- Bosnian
- Bulgarian
- Cebuano
- Chichewa
- Corsican
- Croatian
- Dutch
- Estonian
- Filipino
- Finnish
- Frisian
- Galician
- Georgian
- Gujarati
- Haitian
- Hausa
- Hawaiian
- Hebrew
- Hmong
- Hungarian
- Icelandic
- Igbo
- Javanese
- Kannada
- Kazakh
- Khmer
- Kurdish
- Kyrgyz
- Latin
- Latvian
- Lithuanian
- Luxembou..
- Macedonian
- Malagasy
- Malay
- Malayalam
- Maltese
- Maori
- Marathi
- Mongolian
- Burmese
- Nepali
- Norwegian
- Pashto
- Persian
- Punjabi
- Serbian
- Sesotho
- Sinhala
- Slovak
- Slovenian
- Somali
- Samoan
- Scots Gaelic
- Shona
- Sindhi
- Sundanese
- Swahili
- Tajik
- Tamil
- Telugu
- Thai
- Ukrainian
- Urdu
- Uzbek
- Vietnamese
- Welsh
- Xhosa
- Yiddish
- Yoruba
- Zulu
Bi Fold Doors External Aluminium Supplier Comparison for Hung and Rolling Systems
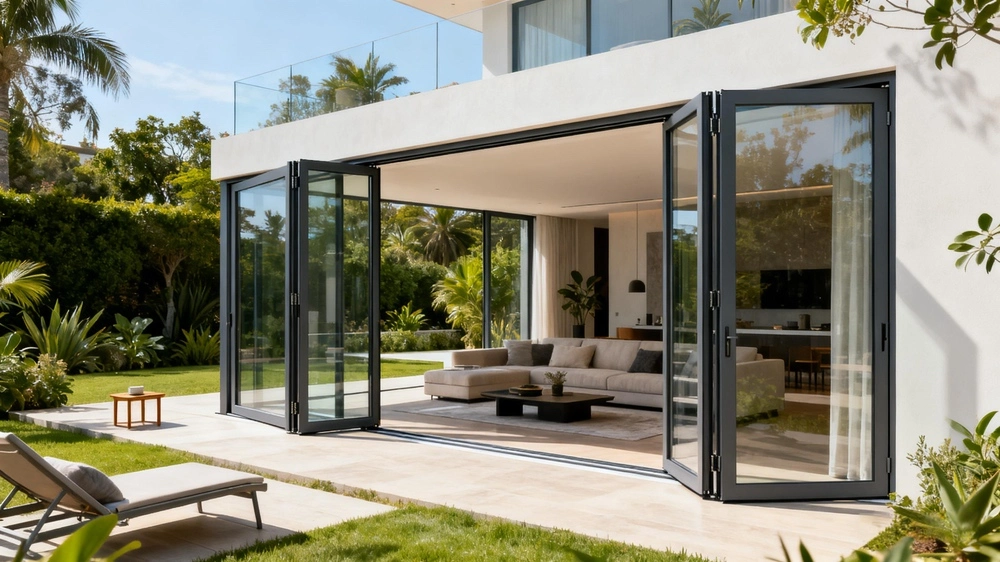
Bi fold doors external aluminium on a 3,600 mm opening hand 126 kg of leaf to the structure, so the header needs 1.07 × 10⁶ mm⁴ of second moment of area to hold L/360. A 100 by 50 by 2 mm box is 28 per cent short of that, and the shortfall shows up as a lock stile that drags.
One load path decides the system
Top hung: 4 × 31.4 kg = 126 kg on 3.6 m = 343 N/m, and I = 5wL⁴/(384Eδ) gives 1.07 × 10⁶ mm⁴ at L/360. Bottom rolling: the track carries the leaf, and the header carries a guide rail of about 4 kg/m.
In this guide:
What does the header carry on bi fold doors external aluminium?
On bi fold doors external aluminium a top hung set carries every leaf, all the time, and that is the defining difference between the systems. Four leaves of 870 by 2,100 mm at 31.4 kg each is 126 kg spread over 3.6 m, which is 343 N per metre of dead load before wind is considered.
That 31.4 kg is worth checking, because it is where most enquiries go wrong. A 870 by 2,100 mm leaf holds 1.83 m² of sealed glass at 10 kg per square metre, which is 18.3 kg, and 5.94 m of aluminium profile at 2.2 kg per metre, which is 13.1 kg. Glass is 58 per cent of the leaf, so a triple glazed unit adds 7 kg and moves the header load by the same proportion.
On a bottom rolling set the same 126 kg goes into the track and the floor, and the header carries a guide rail and the racking force of the leaves. That is a lighter beam and a heavier floor detail, and the trade is not cosmetic. It decides whether the door can sit on a timber deck or needs a concrete upstand with a drain.
How much section does a 3600 mm opening need at L/360?
1.07 × 10⁶ mm⁴, from the standard simply supported beam expression with a 10 mm limit. Take 5wL⁴ over 384EI and rearrange for I: five times 343 N/m times 3.6 m to the fourth, over 384 times 70 GPa times 0.01 m. That is a 1.07 × 10⁶ mm⁴ requirement and it is the number to put in a supplier question.
Now test the sections that actually get specified. A 100 by 50 by 2 mm box has 0.78 × 10⁶ mm⁴ and falls 28 per cent short, which is why 3,600 mm openings on a 100 mm header sag at the middle and the leaves rub at the lock stile. A 120 by 60 by 2.5 mm box has 1.67 × 10⁶ mm⁴ and clears L/360 with 56 per cent to spare, and it still clears L/500 at 1.49 × 10⁶.
Depth does the work, not wall thickness. Going from 100 by 50 by 2 to 120 by 60 by 2.5 raises the second moment of area by 115 per cent and the mass per metre by 61 per cent, so the stiffer beam costs less than half again in aluminium. Buying wall thickness on a header buys weight; buying depth buys the door closing in year five.
Which hanging system suits an exposed external wall?
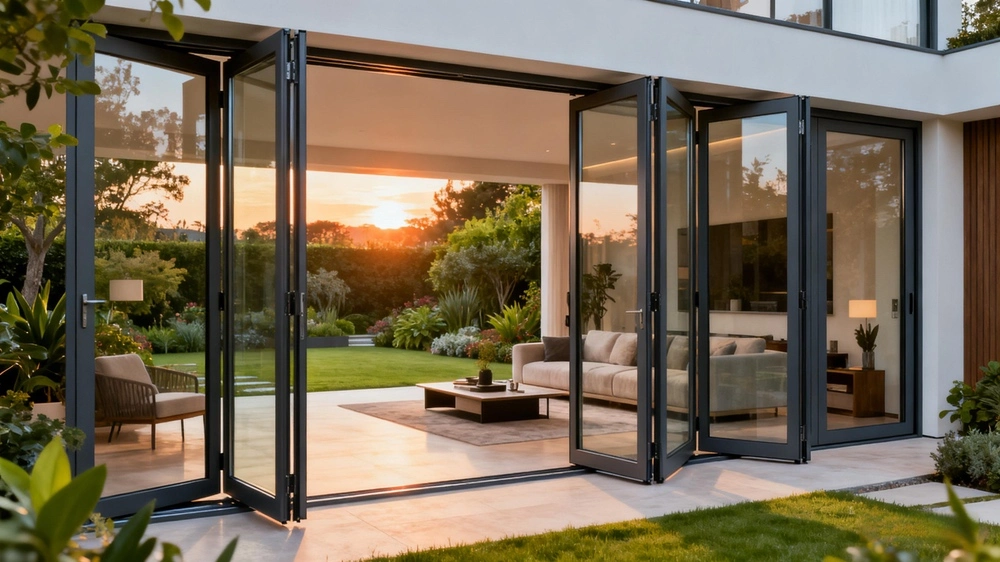
For bi fold doors external aluminium, top hung gives a clean threshold, bottom rolling suits a soft structure and floor guided suits a fixed side panel. Each one moves the load somewhere different, and the wall, the floor and the drainage all have to accept that move before the order is placed.
| System | Header demand | Threshold | Adjustment | Verdict |
|---|---|---|---|---|
| Top hung | 1.07 × 10⁶ mm⁴ at L/360 | flush, 5 mm seal only | ±5 mm at the carriage | level access, needs a real beam |
| Bottom rolling | 0.19 × 10⁶ mm⁴, guide only | 20 mm track rebate and a drain | ±3 mm at the roller | soft structures, deeper floor detail |
| Floor guided | 0.19 × 10⁶ mm⁴, guide only | flush, track set in the floor | ±3 mm at the roller | wide sets with a fixed panel, most floor work |
Header demand is the second moment of area required at L/360 for 126 kg of leaf over 3.6 m, from 5wL⁴/(384Eδ) with E = 70 GPa. Adjustment ranges are typical hardware values and are confirmed with the supplier per order. Calculated, not measured on a built door.
The bottom rolling row carries a cost that never appears on a door quotation: the drain. A 3,600 mm track rebate holds water unless it has somewhere to go, and the outlet is a building trade item. Ask who is providing it before comparing two thermal break bifold doors prices, because one of them may be quoting a door and the other a door plus a drainage detail.
What does the threshold have to do in driving rain?
It has to keep water outside while letting the door open flat, and those two wishes pull against each other. A 3,600 by 2,100 mm opening collects 7.56 m² of rain; at 100 mm per hour that is 0.21 litres per second arriving at the sill. The upstand is not the weak point at that flow, the outlet is.
Fifteen millimetres of upstand is the usual compromise: enough to stop surface water running in, low enough to walk over and to take a wheelchair with a small ramp. Twenty millimetres of track rebate does the same job better and costs 20 mm of level access, which on an accessible route is the whole budget.
Drainage falls belong on the same drawing. One per cent across a 3,600 mm sill is 36 mm of fall, which nobody wants to see on a finished threshold, so the fall usually lives in the rebate and the outlet sits at one end. Put the outlet position on the drawing and the door, the screed and the paving stop arguing on site.
How much adjustment is left once the frame is fixed?
Five millimetres at the carriage on a top hung set and three at the roller on a bottom rolling one, and that is the entire budget for everything the structure does afterwards. A header that sags 3 mm under its own load eats 60 per cent of a carrier adjustment, and a concrete slab that settles eats the rest.
Send the opening size, the wall build-up and the head detail to kristin@haolvbuilding.com and the required section, the threshold type and the residual adjustment come back as one check.
A bifold supplier guide covers the rest of the enquiry, and the section check is the part that decides whether the door works in year five.
Ask for the setting-out drawing, not a brochure. The setting-out drawing states the section, the fixing centres and the residual adjustment, and those three are what a structural engineer needs to sign the opening off. A brochure gives a wind class and a U-value and cannot be checked against a beam.
What must the site provide before the door arrives?
Three things sit outside the scope of a supplier of bi fold doors external aluminium, and all three have to be right. An opening built to plus or minus 10 mm, a header that carries the section the drawing asks for, and a floor that is level within 3 mm across 3,600 mm. Get any of them wrong and the door arrives square and leaves crooked.
The floor tolerance is the one that gets argued. A 3 mm step across a 3,600 mm threshold is invisible on a level and audible under a roller for the next ten years, and no adjustment range in the hardware covers it. Check it with a straightedge before the frame is packed, and record the number.
Corner returns change the site work before it is priced, because a set that turns a corner carries an extra post and a different threshold junction. The layout differences between a folding door and a stacking door are set out in bifold and accordion differences, and both need the same header check before either is ordered.
Which checks belong on the order?
Five lines belong on an order for bi fold doors external aluminium: hanging system, header section with its second moment of area, threshold type with the outlet position, leaf mass with the glazing stated, and the residual adjustment. Each one can be checked on the drawing before the frame is cut, which is the only point where a correction is free.
| Parameter | Typical value | Note |
|---|---|---|
| Profile | bi fold doors external aluminium, 6063-T5 | top hung, bottom rolling or floor guided |
| Leaf size | 870 by 2,100 mm on a 3,600 mm four panel set | leaf span 3,480 mm after two 60 mm frames |
| Leaf mass | 31.4 kg | 18.3 kg glass plus 13.1 kg profile |
| Header section | 120 by 60 by 2.5 mm box, 1.67 × 10⁶ mm⁴ | 100 by 50 by 2 mm is 28 per cent short |
| Header limit | L/360 as a minimum, L/500 for heavy sets | 1.07 × 10⁶ mm⁴ at L/360 on 3,600 mm |
| Threshold | 15 mm upstand or 20 mm track rebate | outlet position stated on the drawing |
| Adjustment | ±5 mm top hung, ±3 mm bottom rolling | residual after dead load is what counts |
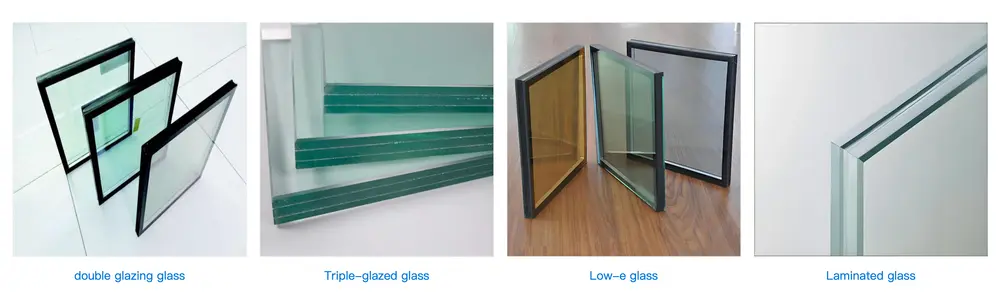
| Glazing | sealed unit at 10 kg/m², triple adds 7 kg | leaf mass is confirmed per order |
| Opening tolerance | plus or minus 10 mm | packers and joint designed into the trim |
| Minimum order | 10-20 units | lead time 25-30 days from approved drawing |
Usual range for this door family. Hanging system, section and threshold are confirmed per order; the header demand and the leaf mass are calculated from the geometry and the glass weight, not measured on a built door.
One last comparison point that buyers rarely put on paper: who owns the beam. A supplier quoting bi fold doors external aluminium with a 100 by 50 header is quoting a door that fits a beam somebody else designed, and the person who designed it may never have seen a folding door load. Put the required second moment of area in the enquiry and the answer becomes comparable. The same check travels to wider sets, quoted as multi panel folding door layouts, where five or six leaves add load without adding span.
Frequently asked questions
What is the minimum order and lead time for bi fold doors external aluminium? Minimum order is 10-20 units and lead time is 25-30 days from an approved drawing. The hanging system is fixed at drawing stage, because it decides the head and threshold details of every leaf.
Can the header be checked before the order? Yes, and it should be. Send the opening width, the leaf count and the head detail, and the required second moment of area comes back as a number, 1.07 × 10⁶ mm⁴ on a 3,600 mm four panel set. Any structural engineer can then size the beam against it.
Which system is cheaper on a wholesale order? Bottom rolling, on the hardware line, and top hung on the total, if the beam is already there. Bottom rolling adds a track rebate, a drain and more floor work; top hung adds aluminium in the header. Price per set hides both, so ask for the beam and the drain as separate lines.
Does triple glazing change the header? It adds about 7 kg per leaf, which takes 126 kg to 154 kg and the requirement from 1.07 to 1.31 × 10⁶ mm⁴. A 120 by 60 by 2.5 mm box still passes at L/360 and a 100 by 50 by 2 mm box falls 41 per cent short.
Ordering from Haolv
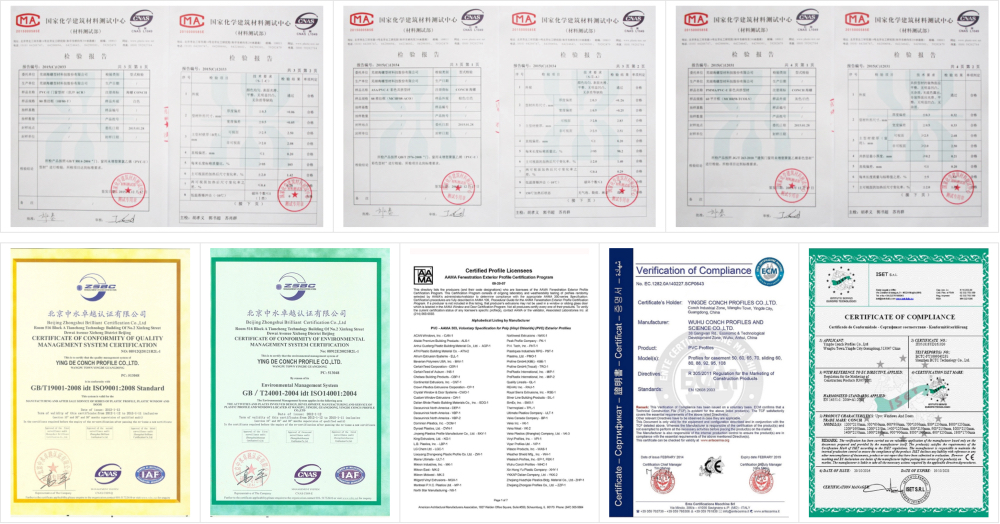
Haolv Building Materials Co., Ltd. has been extruding and assembling doors and windows for 19 years, with bi fold doors external aluminium supplied in top hung, bottom rolling and floor guided versions on 6063-T5 sections. Certification for the profiles and the glazing is available on request with the quotation. Minimum order is 10-20 units and lead time is 25-30 days.
Send the opening size, the wall build-up and the head detail to kristin@haolvbuilding.com, or start from Haolv Building Materials Co., Ltd. and the hanging system, the header section and the threshold come back as one checked set.
What this guide claims and what it does not: the 126 kg, the 343 N per metre and the 1.07 × 10⁶ mm⁴ are arithmetic on a stated leaf size, a stated glass weight and a stated span, and any reader can redo them with the beam expression in the text. They are calculated, not measured. The section of a real order is confirmed by the factory setting-out drawing, and the deflection limit of a particular building belongs to its engineer.
References
- EN 1999-1-1:2007 — Eurocode 9. Design of aluminium structures. General structural rules.
- EN 1991-1-4:2005 — Eurocode 1. Actions on structures. General actions. Wind actions.
- EN 1990:2002 — Eurocode. Basis of structural design.
- EN 14351-1:2006+A2:2016 — Windows and doors. Product standard. Performance characteristics.
- EN 12208:2000 — Windows and doors. Watertightness. Classification.
- EN 1090-3:2008 — Execution of steel structures and aluminium structures. Technical requirements for aluminium structures.
Leaf mass, header demand and adjustment figures in this guide are arithmetic on a 3,600 mm opening, the glass weight and the section properties named above. They are calculations on a drawing, not measurements of a built door, and the setting-out drawing of any order is what confirms the section.
Fast simple channel to send demands lock favorable price for building window door bulk purchases.