- English
- French
- German
- Portuguese
- Spanish
- Russian
- Japanese
- Korean
- Arabic
- Greek
- German
- Turkish
- Italian
- Danish
- Romanian
- Indonesian
- Czech
- Afrikaans
- Swedish
- Polish
- Basque
- Catalan
- Esperanto
- Hindi
- Lao
- Albanian
- Amharic
- Armenian
- Azerbaijani
- Belarusian
- Bengali
- Bosnian
- Bulgarian
- Cebuano
- Chichewa
- Corsican
- Croatian
- Dutch
- Estonian
- Filipino
- Finnish
- Frisian
- Galician
- Georgian
- Gujarati
- Haitian
- Hausa
- Hawaiian
- Hebrew
- Hmong
- Hungarian
- Icelandic
- Igbo
- Javanese
- Kannada
- Kazakh
- Khmer
- Kurdish
- Kyrgyz
- Latin
- Latvian
- Lithuanian
- Luxembou..
- Macedonian
- Malagasy
- Malay
- Malayalam
- Maltese
- Maori
- Marathi
- Mongolian
- Burmese
- Nepali
- Norwegian
- Pashto
- Persian
- Punjabi
- Serbian
- Sesotho
- Sinhala
- Slovak
- Slovenian
- Somali
- Samoan
- Scots Gaelic
- Shona
- Sindhi
- Sundanese
- Swahili
- Tajik
- Tamil
- Telugu
- Thai
- Ukrainian
- Urdu
- Uzbek
- Vietnamese
- Welsh
- Xhosa
- Yiddish
- Yoruba
- Zulu
Custom Frameless Swing Glass Shower Door Hinge Loads Explained
Frameless swing glass shower door hinges carry 199 newton metres on a 900 mm door in 10 mm glass and 120 on a 700 mm door, so 29 percent more width adds 65 percent more load. The weight only rose 29 percent with it.
Three numbers set the hinge
Glass weight per square metre, the width of the door, and the distance from the hinge to the centre of that weight. Glass runs at 25 kilograms per square metre at 10 mm, and a 800 by 2,000 mm door is 40 kilograms with its centre 400 mm from the hinge.
In this guide:
What does the glass weigh before the hinges are chosen?
Tempered glass runs at 2.5 kilograms per square metre per millimetre of thickness, which is a constant worth memorising. So 8 mm glass is 20 kilograms per square metre, 10 mm is 25 and 12 mm is 30. A 800 by 2,000 mm door is 1.6 square metres, so it is 32, 40 and 48 kilograms across those three thicknesses.
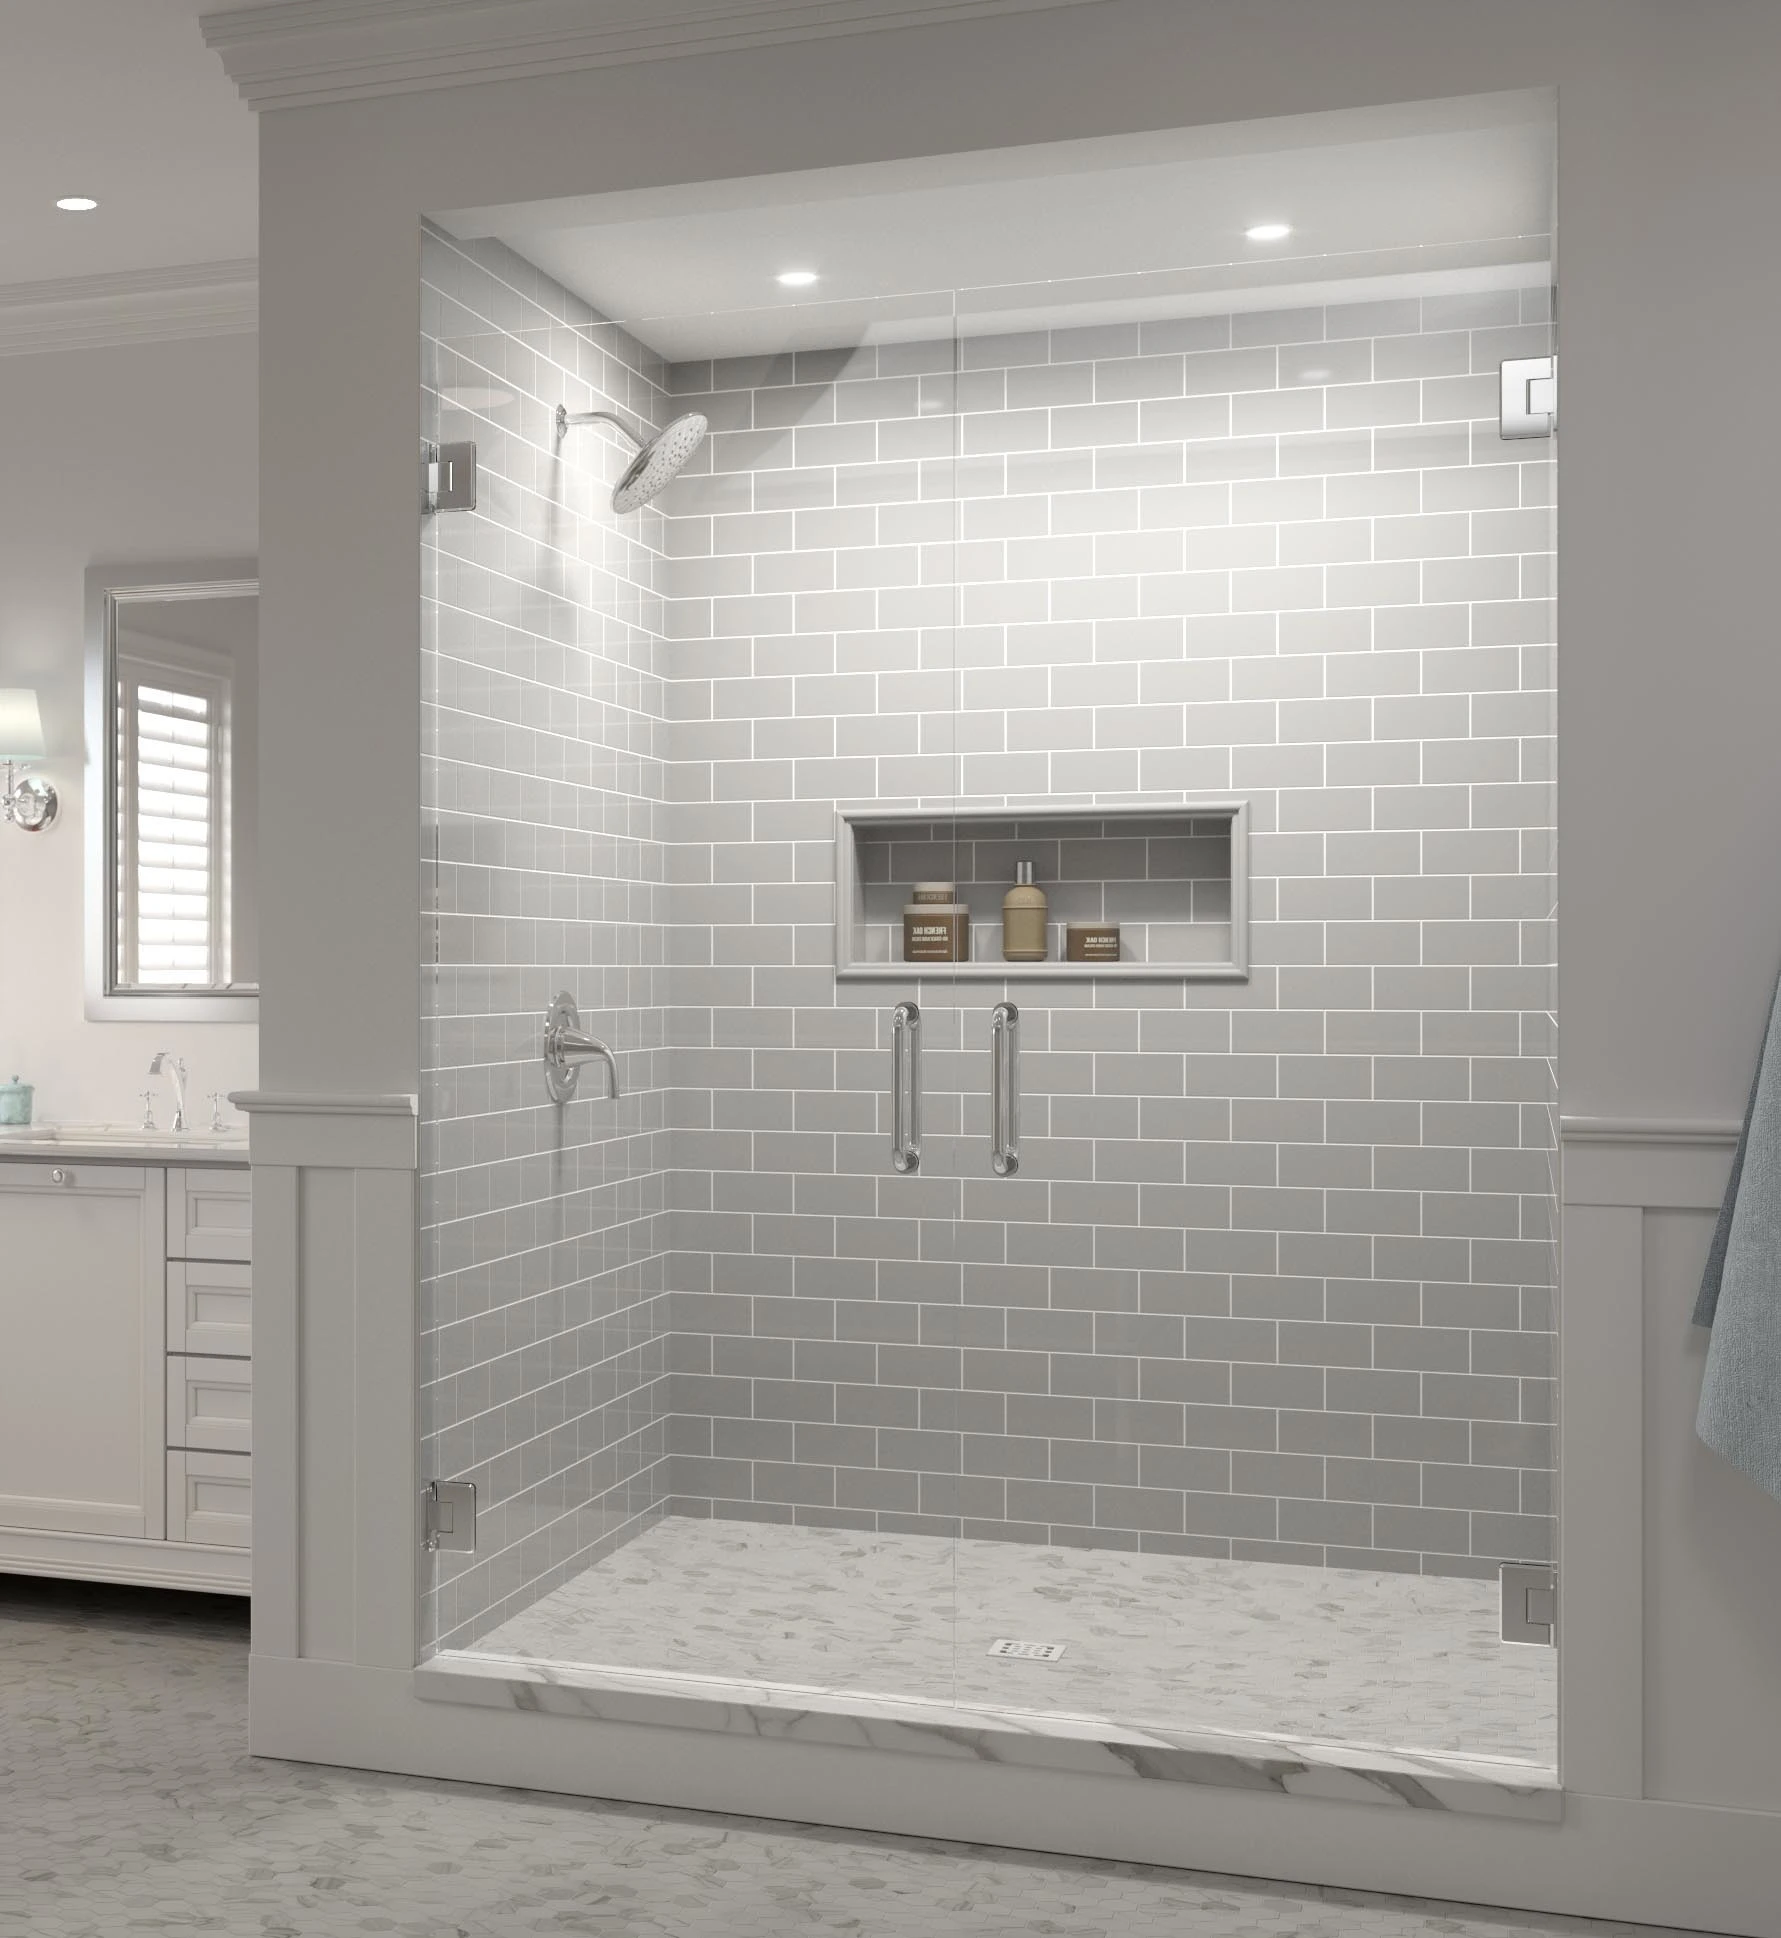
That weight is not shared evenly. A frameless door hangs on two or three glass-to-wall hinges at one edge, so every kilogram sits on a lever arm measured from that edge. The centre of a 800 mm door is 400 mm out, and that 400 mm is what turns a weight into a moment.
So the first question on a frameless swing glass shower door is not the glass thickness, it is the door width. Thickness adds weight in a straight line; width adds weight and lever at the same time. A buyer who picks the thicker glass for a solid feel is adding load along the cheaper of the two axes.
Why does door width load a hinge more than glass thickness?
Take the moment as weight times 9.81 times half the width. A 700 by 2,000 mm door in 8 mm glass is 28 kilograms with a 350 mm arm, which is 96 newton metres. The same door in 10 mm glass is 35 kilograms, which is 120. Ten millimetres of extra thickness costs 25 percent.
Now hold the glass at 10 mm and widen the door to 900 mm. Area goes to 1.8 square metres and weight to 45 kilograms, so the moment is 45 times 9.81 times 0.45, which is 199 newton metres. Two hundred millimetres of width costs 65 percent, because the weight and the arm both grew by 12.5 percent each.
| Door, height 2,000 mm | Glass area | Weight | Hinge moment | Hinge count |
|---|---|---|---|---|
| 700 wide, 8 mm glass | 1.40 sqm | 28 kg | 96 Nm | 2 |
| 800 wide, 8 mm glass | 1.60 sqm | 32 kg | 126 Nm | 2 |
| 800 wide, 10 mm glass | 1.60 sqm | 40 kg | 157 Nm | 2 heavy duty |
| 900 wide, 10 mm glass | 1.80 sqm | 45 kg | 199 Nm | 3 |
| 900 wide, 12 mm glass | 1.80 sqm | 54 kg | 238 Nm | 3 |
Weight is 2.5 kilograms per square metre per millimetre of glass. Moment is weight times 9.81 times half the door width, taken at the hinge line. Hinge counts are the usual practice for those moments and are confirmed against the tested load of the hinge supplied. All figures calculated, not measured.
That table is why the two axes are not interchangeable. Going from 8 to 12 mm on a 800 mm door adds 50 percent moment; going from 800 to 900 mm at 10 mm adds 27 percent. A designer who widens the opening for a walk-in feel is spending hinge capacity faster than one who upgrades the glass.
How many hinges does a frameless door actually need?
Count them by moment, then confirm against the tested load. Two hinges carry up to about 160 newton metres in most catalogues, which covers a 800 mm door in 10 mm glass. A 900 mm door at 199 newton metres is past that band, so it takes a third hinge or a heavier hinge body.
The third hinge does not sit at the middle for looks. Put it at the top third and it shortens the unsupported span of glass above the middle hinge, which is where a door that sags over ten years sags first. The single sliding frameless door avoids the question entirely, because the weight sits on a track and two rollers.
The other half of the hinge question is the wall. A frameless swing glass shower door puts its whole moment into two or three fixing points, so the substrate matters as much as the hinge. Onto stud partition the fixings need a timber or steel insert behind the tile; onto concrete block, a chemical anchor is the usual answer.
Where does water leave a swing door that has no frame?
Through the gaps, which is why the gaps are specified in millimetres. A frameless door normally sits 8 to 10 mm off the floor and 4 to 6 mm off the fixed panel at the closing edge. Those two lines are the whole seal, and they are held by a bottom wiper and a magnetic or transparent strip.
The floor has to carry the rest. At a fall of 1 in 80, a 900 mm door needs 11 mm of drop across its width before the bottom gap closes up at one end. Bathrooms built flat, which is common in hotels, need the door cut to the floor line, off a nominal gap.
On hinged and sliding types the same two gaps decide the puddle, and the hinged and sliding doors comparison sets the two side by side. A swing door leaks at the bottom line; a slider leaks at the overlap, which is a different fix.
Which bathrooms suit a swing door and which suit a slider?
A frameless swing glass shower door suits a bathroom where there is clear floor outside the enclosure for the door to sweep. It needs a radius equal to the door width, so a 800 mm door needs 800 mm of free floor in front of it. That is the condition hotels usually fail, because the towel rail and the basin sit exactly there.
A slider suits a narrow room or a door that has to open against a wall. The trade is the overlap seal and the track cleaning, which is the reason a walk-in panel with no moving part is chosen for high turnover rooms. The walk in shower enclosures range covers that third option.
Send the opening width, the height and which way the door should swing to kristin@haolvbuilding.com and the hinge count, the glass thickness and the moment come back together, so a 900 mm door is quoted with the third hinge already in the price.

What has to be on the order before the glass is drilled?
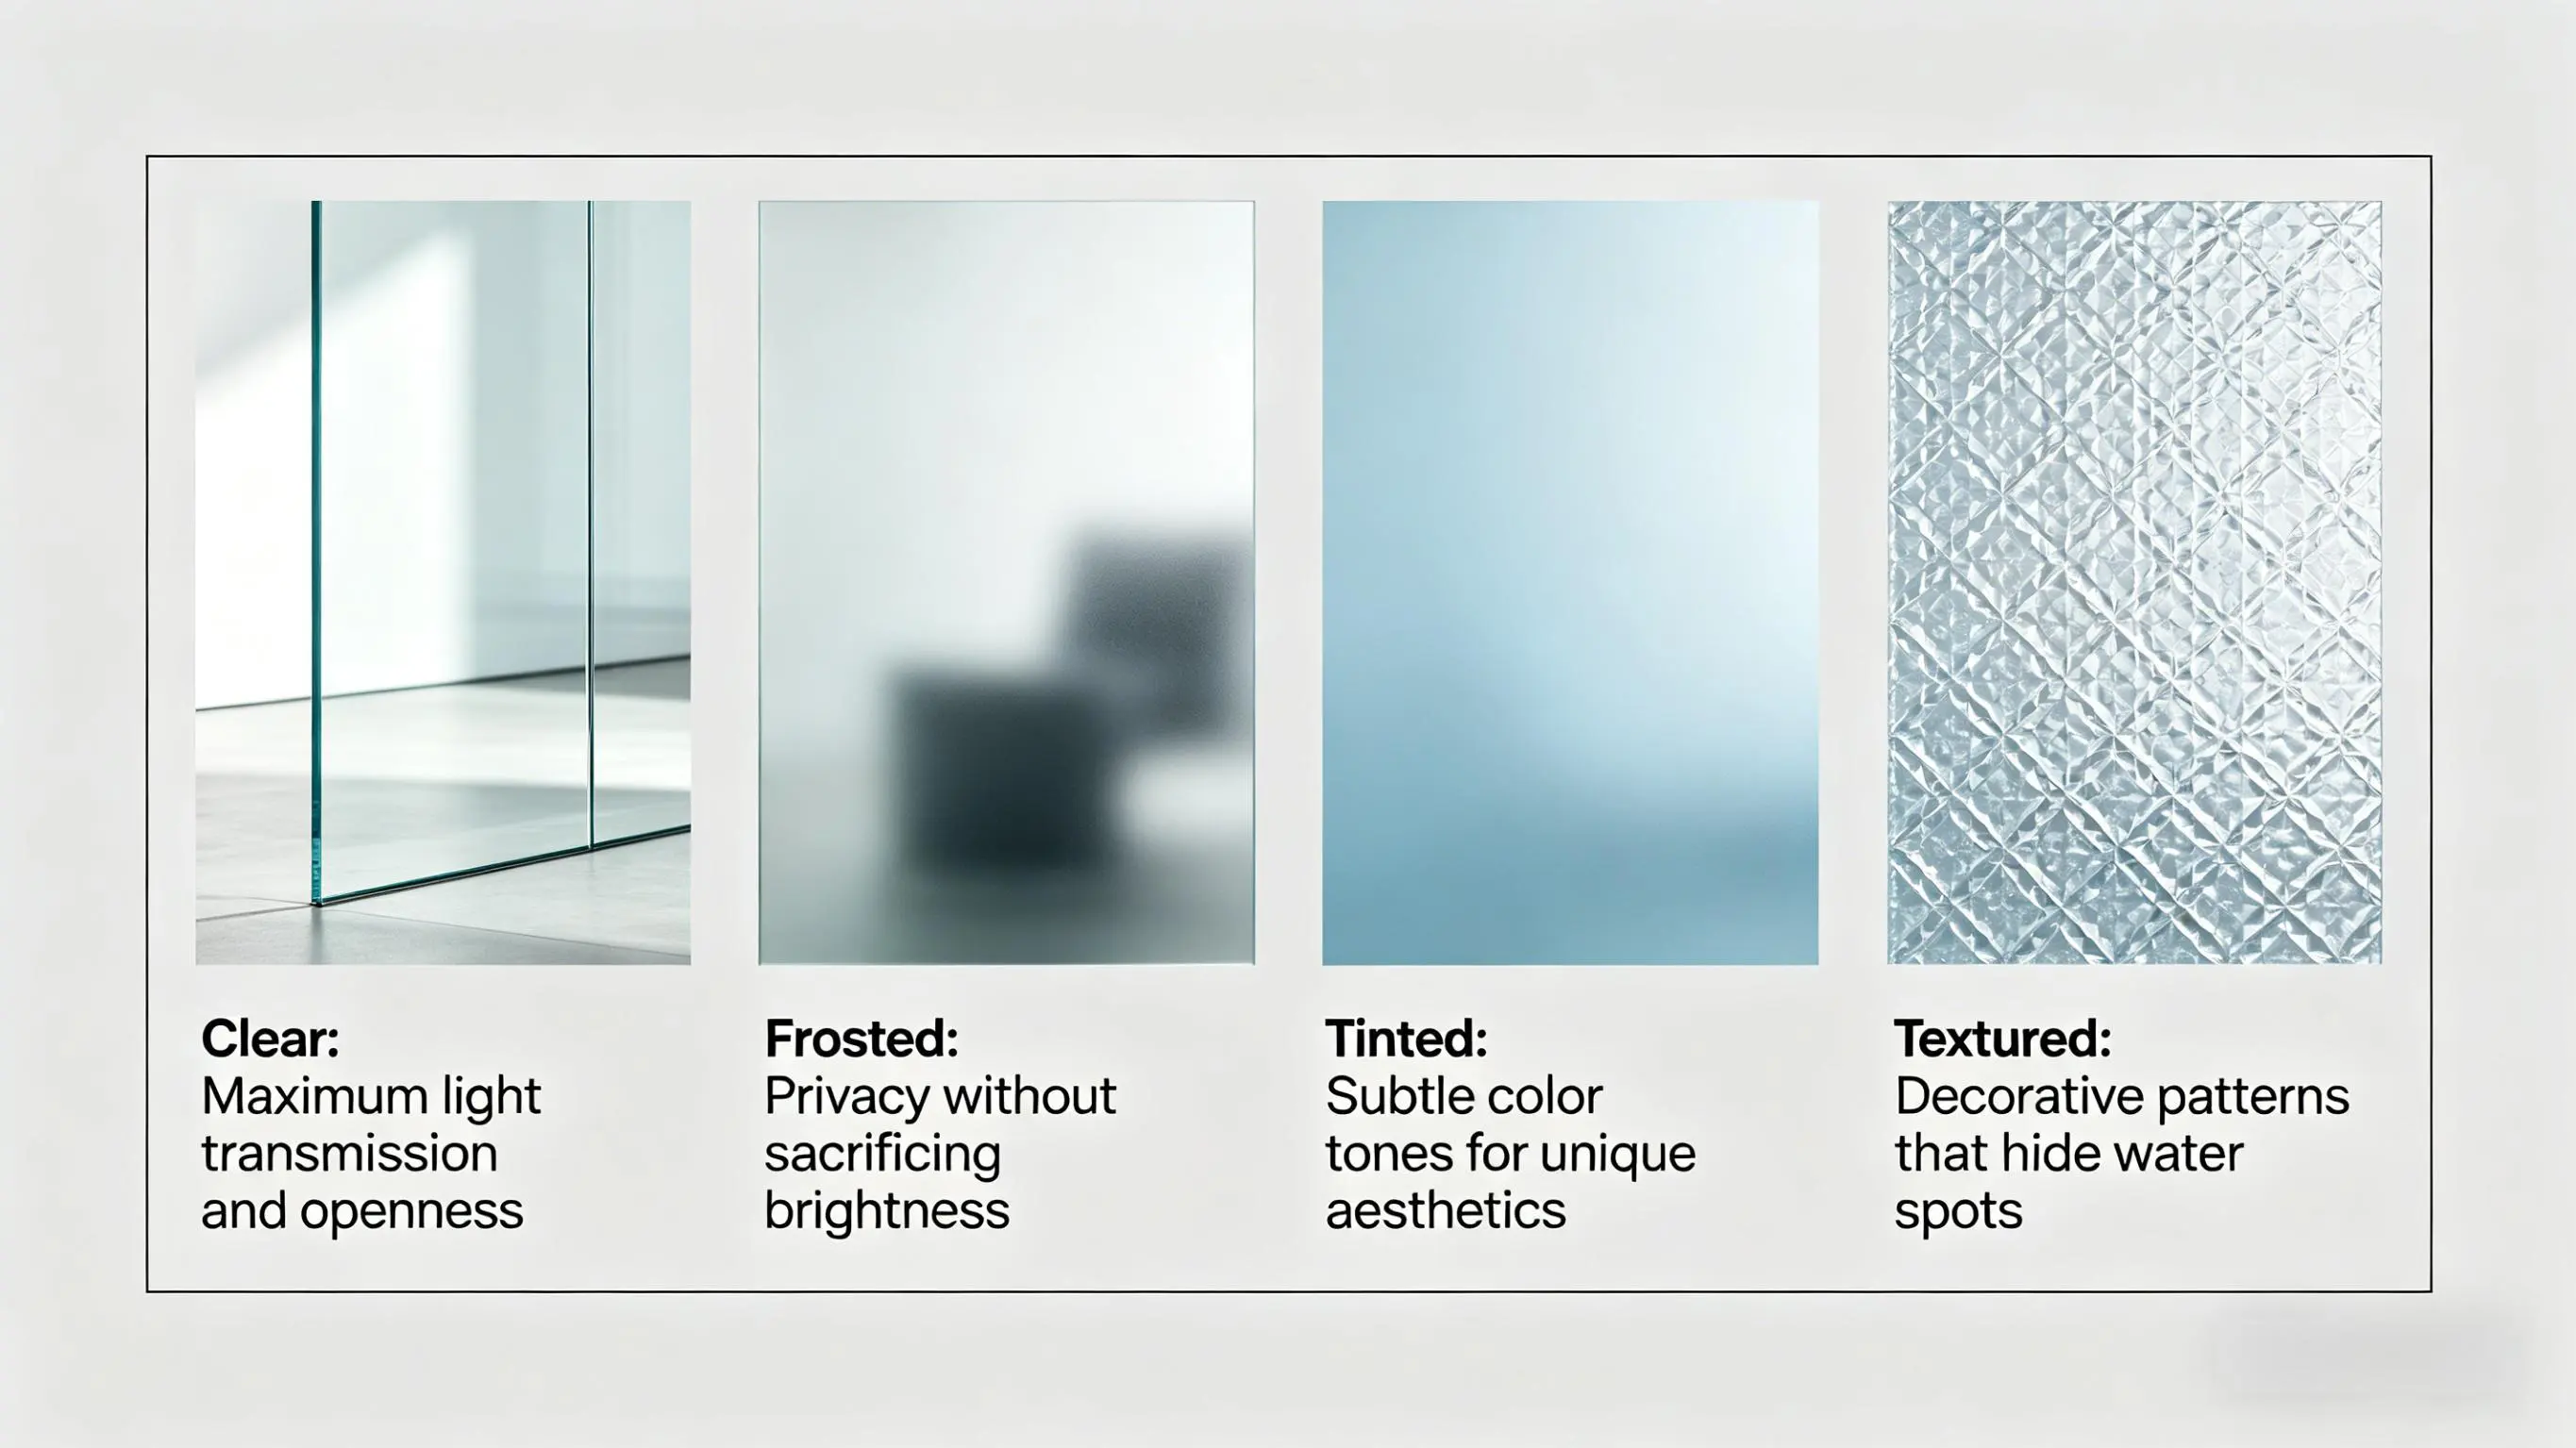
Four lines: door width, door height, glass thickness, and the hinge model with its hole pattern. A frameless swing glass shower door is drilled before it is tempered, so a wrong hole position cannot be corrected later. The hole pattern belongs to the hinge brand, which is why the brand is named on the order.
Two dimensions to hold: the hole edge distance, which is set by the glass thickness and the hinge maker, and the distance between hinges, which sets how much glass hangs unsupported. The swing direction belongs on the same sheet, because the swing in or out decision moves the seals and the floor gap to opposite faces of the door.
Three standard lines sit behind the drill pattern and none of them replaces the other. EN 12150-1 covers the toughened glass itself, EN 12150-2 covers the factory production control behind it, and impact is classified on its own line to EN 12600, which is the number a hotel inspector asks for.
Minimum order is 10-20 units and lead time is 25-30 days from an approved drawing. Orders that mix two door widths in one hotel are priced per width, because the hinge count and the glass cutting differ.
| Parameter | Typical value | Note |
|---|---|---|
| Product | frameless swing glass shower door | 8, 10 or 12 mm tempered to EN 12150-1 |
| Height | 2,000 mm | other heights to drawing |
| Width | 700 to 900 mm | moment quoted per width |
| Weight | 28 to 54 kg | 2.5 kg per sqm per millimetre |
| Hinges | 2 or 3, glass to wall | tested load stated in kg and cycles |
| Finish | 304 or 316 stainless | chrome, black, brushed |
| Bottom gap | 8 to 10 mm | wiper seal |
| Floor fall | 1 in 80 | 11 mm across a 900 mm door |
| Minimum order | 10-20 units | lead time 25-30 days |
Weights and moments are arithmetic on the stated door size and the standard glass weight of 2.5 kilograms per square metre per millimetre. Hinge count, hole pattern and tested load are confirmed against the hinge supplied.
Frequently asked questions
What is the wholesale price basis for a frameless swing glass shower door? Per set, with door width, height, glass thickness and hinge count on the line. A price per square metre of glass leaves out the hinges, and the hinges are where the cost of a wide door actually sits.
What is the minimum order and lead time? Minimum order is 10-20 units and lead time is 25-30 days from an approved drawing.
Is 10 mm glass worth it over 8 mm on a 800 mm door? It raises the moment from 126 to 157 newton metres, 25 percent, and costs a heavier hinge. For a hotel room the 8 mm door on a two hinge set is usually the economic answer; for a 900 mm door the glass thickness is the smaller of the two decisions.
Which supplier figure should be checked first? The tested load of the hinge, in kilograms and in cycles. A hinge rated by weight alone says nothing about how the door behaves after 70,000 openings, and that is ten a day for twenty years.
Ordering from Haolv
Haolv Building Materials Co., Ltd. has been making doors and windows for 19 years. Frameless swing glass shower doors are cut from 8, 10 or 12 mm tempered glass to EN 12150-1, drilled to the hinge pattern on the approved drawing, and packed with the hinges and seals in the same carton. Certification is available on request with the quotation. Minimum order is 10-20 units and lead time is 25-30 days.
Send the door width, the height and the swing direction to kristin@haolvbuilding.com, or start from Haolv Building Materials Co., Ltd. and the moment, the hinge count and the glass thickness come back as one package.
What this page calculates and what it leaves to the order: the 96, the 157, the 199 and the 238 newton metres are arithmetic on a stated door width, a stated height and the standard glass weight of 2.5 kilograms per square metre per millimetre. They are calculated, not measured. Hinge count, hole pattern and tested load are confirmed against the hinge supplied for the actual specification.

References
- EN 12150-1:2015 — Glass in building. Thermally toughened soda lime silicate safety glass.
- EN 14428:2015+A1:2018 — Shower enclosures. Functional requirements and test methods.
- EN 1991-1-1:2002 — Eurocode 1. Actions on structures. Densities, self weight and imposed loads.
- EN 10088-1:2014 — Stainless steels. List of stainless steels.
- EN 14351-1:2006+A2:2016 — Windows and doors. Product standard. Performance characteristics.
- EN ISO 10077-1:2017 — Thermal performance of windows, doors and shutters. Calculation of thermal transmittance.
Weights, moments and hinge counts in this guide are arithmetic on a stated door size and the standard glass weight. They are calculations from a drawing, not measurements of a delivered door, and the load a hinge carries is taken from the test report for the hinge supplied.
Fast simple channel to send demands lock favorable price for building window door bulk purchases.