- English
- French
- German
- Portuguese
- Spanish
- Russian
- Japanese
- Korean
- Arabic
- Greek
- German
- Turkish
- Italian
- Danish
- Romanian
- Indonesian
- Czech
- Afrikaans
- Swedish
- Polish
- Basque
- Catalan
- Esperanto
- Hindi
- Lao
- Albanian
- Amharic
- Armenian
- Azerbaijani
- Belarusian
- Bengali
- Bosnian
- Bulgarian
- Cebuano
- Chichewa
- Corsican
- Croatian
- Dutch
- Estonian
- Filipino
- Finnish
- Frisian
- Galician
- Georgian
- Gujarati
- Haitian
- Hausa
- Hawaiian
- Hebrew
- Hmong
- Hungarian
- Icelandic
- Igbo
- Javanese
- Kannada
- Kazakh
- Khmer
- Kurdish
- Kyrgyz
- Latin
- Latvian
- Lithuanian
- Luxembou..
- Macedonian
- Malagasy
- Malay
- Malayalam
- Maltese
- Maori
- Marathi
- Mongolian
- Burmese
- Nepali
- Norwegian
- Pashto
- Persian
- Punjabi
- Serbian
- Sesotho
- Sinhala
- Slovak
- Slovenian
- Somali
- Samoan
- Scots Gaelic
- Shona
- Sindhi
- Sundanese
- Swahili
- Tajik
- Tamil
- Telugu
- Thai
- Ukrainian
- Urdu
- Uzbek
- Vietnamese
- Welsh
- Xhosa
- Yiddish
- Yoruba
- Zulu
Aluminum Flush Windows Price Factors and the Frame Area Nobody Counts
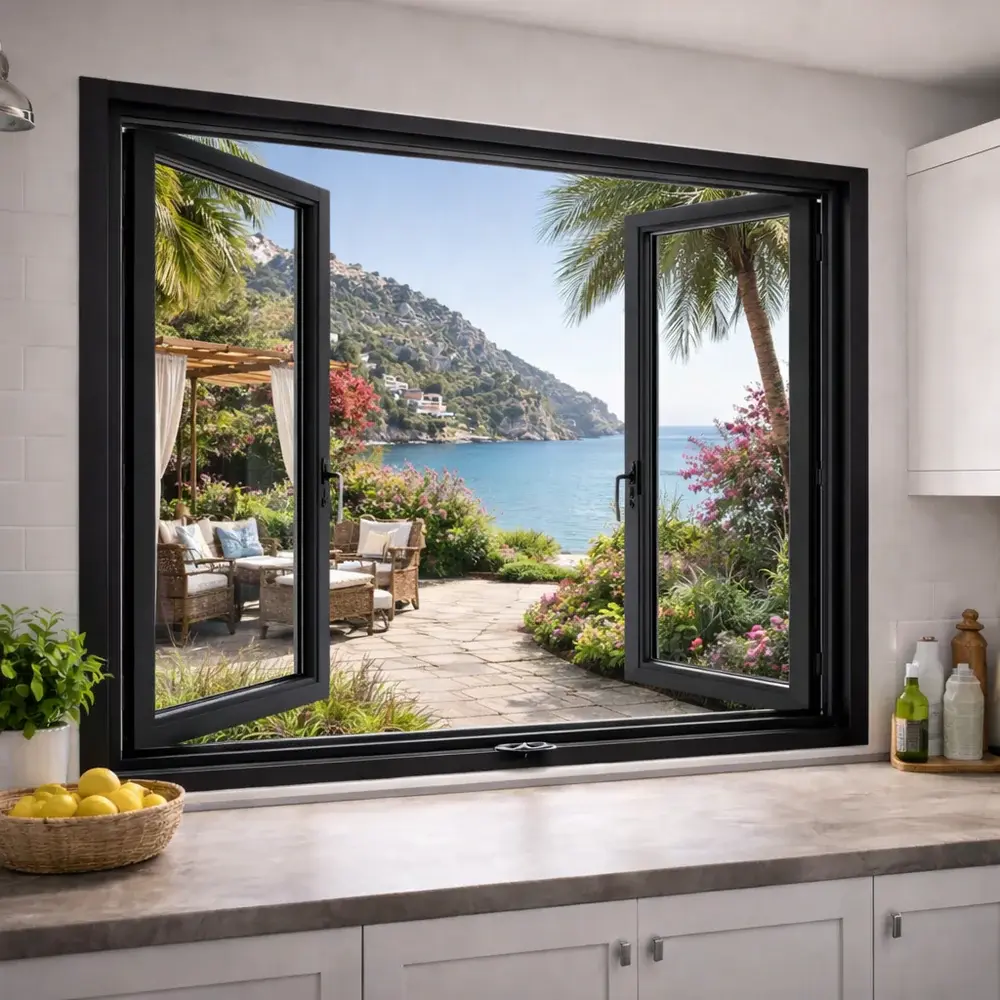
Aluminum flush windows hold the sash inside the frame depth, so the two faces sit 0 to 1 mm apart against 8 to 12 mm on a standard casement, and the flush line costs 4.8 percent of the glass area. On a 1,500 by 1,400 mm opening that is 1.682 square metres against 1.766.
Three numbers decide whether flush is worth it
Glass area given up, the whole window U-value that follows, and the annual energy at stake. On a 1,500 by 1,400 mm opening the three are 0.084 square metres, 0.05 watts per square metre kelvin and 36 kilowatt hours a year on a house with 15 square metres of glazing.
In this guide:
What does flush actually mean at the frame line?
A standard outward casement carries its sash in front of the frame. The sash face stands 8 to 12 mm proud, and that projection shades every mullion and transom with a shadow line down the facade. A flush window puts the sash inside the frame depth, so the sash face and the frame face land in one plane.
Moving the sash backwards takes its own thickness out of the profile, so the frame grows deeper to hold it. On aluminum flush windows the frame section runs about 76 mm against 60 mm on a standard casement at the same 1,500 by 1,400 mm opening. The extra 16 mm comes off the internal reveal and off the sill depth, and the same section is available as a thermal break casement window where the polyamide strip stays in.
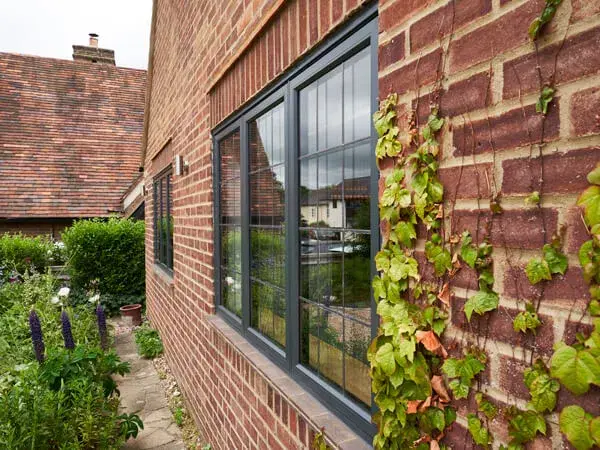
The real test of a flush line is a low sun. Two faces 2 mm apart read as one face from the street and as a step at thirty degrees of sun elevation. The tolerance is the thing being bought, so it belongs on the drawing in millimetres, and it is worth comparing flush sash aluminium windows on that line before comparing price.
How much glass does a flush frame take off the opening?
Frame width is taken off the glass twice, once on each side. At 60 mm the glass on a 1,500 by 1,400 mm opening is 1,380 by 1,280 mm, which is 1.766 square metres. At 76 mm it is 1,348 by 1,248 mm, which is 1.682 square metres. The difference is 0.084 square metres.
Frame share of the opening moves with it: 15.9 percent of the 2.10 square metres at 60 mm, 19.9 percent at 76 mm. On a house carrying 15 square metres of glazing, the flush line takes 0.6 square metres of glass out, which is most of one window of daylight.
That 4.8 percent is the whole cost of the look, and it is fixed before any glazing option is chosen. A buyer lining up aluminum flush windows against a standard casement should compare glass area per window and the U-value that follows from it, and the flush casement comparison is where that argument usually starts.
| Line on a 1,500 by 1,400 mm opening | Standard casement | Flush casement | What it decides |
|---|---|---|---|
| face offset | 8 to 12 mm | 0 to 1 mm | shadow line at low sun |
| frame depth | 60 mm | 76 mm | internal reveal and sill depth |
| glass area | 1.766 sqm | 1.682 sqm | daylight, 4.8 percent less |
| whole window U value | 1.41 | 1.46 | 0.05 watts per sqm kelvin |
| water path | weather bar on the sash | drip groove and frame slots | sill detail and slot count |
U values weight a double unit at 1.1, a thermally broken frame at 2.4 and a spacer line at 0.04 by area to EN ISO 10077-1. Glass areas and frame depth are arithmetic on the stated opening. All calculated, not measured.
What does the deeper frame cost on the whole window U value?
EN ISO 10077-1 weights frame, glass and spacer line by area. Take a double unit at 1.1 watts per square metre kelvin, a thermally broken frame at 2.4 and a spacer line at 0.04. At 60 mm the sum is (1.766 x 1.1 + 0.334 x 2.4 + 5.32 x 0.04) divided by 2.10, which is 1.41.
At 76 mm the same sum with 1.682 square metres of glass, 0.418 of frame and 5.19 metres of glass perimeter gives (1.682 x 1.1 + 0.418 x 2.4 + 5.19 x 0.04) divided by 2.10, which is 1.46. The flush line costs 0.05 watts per square metre kelvin, 3.5 percent of the whole window value.
Put a price on that. Fifteen square metres of glazing at 2,000 kelvin days gives 0.05 x 15 x 2,000 x 24 divided by 1,000, which is 36 kilowatt hours a year, about 7 dollars at 0.20 a unit. That is the whole thermal bill for the flush line on a house.
So a supplier who sells aluminum flush windows as an energy upgrade is selling a 7 dollar saving. The frame works harder per square metre at 76 mm and it still cannot give back the glass area it removed. Flush is a facade decision with a small thermal bill attached, and the energy efficient flush windows discussion is where the rest of the saving actually sits.

Where does rain go once the sash no longer projects?
A standard casement sheds water on its own projection: the sash stands forward and the weather bar throws the run clear of the frame face. A flush line has no projection to use, so water lands on the frame face and has to be carried down a drip groove and out through slots in the bottom frame.
Two dimensions decide whether that path works: the depth of the drip groove under the sash, and the number and size of the drainage slots. On a 1,500 mm sill, two slots of 25 by 5 mm give 250 square millimetres of opening, four give 500. Both figures belong on the fabrication sheet, and both are the first thing a verbal quote leaves out.
Watertightness on aluminum flush windows is stated to EN 12208 at a test pressure agreed for the project, and the class is a result for one specification. The question worth asking is the class plus the report behind it, and whether the sill detail keeps the frame face back from the wall face far enough for the drip to clear.
Which elevations should pay for a flush line and which should not?
Flush earns the extra 16 mm of frame on three elevations: a facade where every opening has to sit in one plane, a refurbishment where the new window lines up with existing stone or brick, and a shopfront where the frame is read from two metres away. In all three the product is being bought for the line, and the line is visible.
It loses on three others: volume housing where the same money buys 0.6 square metres more glass per house, elevations with no overhang where the sill section has not been drawn, and windows that carry an external blind or a fly screen on the face, because a flush line leaves nothing projecting to fix them to.
Send the elevation and the sill section to kristin@haolvbuilding.com and the flush and standard options come back with glass area, U-value and drainage slot count on one line each, so the two can be read side by side by side, with a price on each of them.
How is the order written so the delivered line matches the drawing?
Four lines carry the whole difference on aluminum flush windows: face offset in millimetres, frame depth, glass area per window, and the sill drip with its slot count. These four are what the fabricator sets the machine to, and they are what a delivered window can be checked against with a straight edge.
The rest is standard: sash split and handing, glazing build with the spacer type, and the finish. Minimum order is 10-20 units and lead time is 25-30 days from an approved drawing, which is long enough to re-check the reveal before the profile is cut.
One check before the drawing is released: measure the reveal. A 76 mm frame needs 16 mm more depth than the 60 mm line it replaces, and on a refurbishment that depth is often already occupied by the old sub-frame or by the plaster return.
| Parameter | Typical value | Note |
|---|---|---|
| Product | aluminum flush windows | 6063-T5, thermally broken frame |
| Frame face | 76 mm | 60 mm on a standard casement |
| Face offset | 0 to 1 mm | checked with a straight edge |
| Opening shown | 1,500 by 1,400 mm | glass 1,348 by 1,248 mm |
| Glass area | 1.682 sqm | 4.8 percent below the 60 mm line |
| Frame U value | 2.4 W per sqm kelvin | polyamide strip, 24 to 34 mm |
| Whole window U value | 1.41 to 1.46 | double glazed, low-e and argon |
| Drainage | 2 to 4 slots of 25 by 5 mm | plus a drip groove under the sash |
| Air and water | EN 12207 and EN 12208, class by project | tested closed |
| Minimum order | 10-20 units | lead time 25-30 days |
Frame depth, face offset and slot count are confirmed on the fabrication drawing for the specification. U values are area weighted to EN ISO 10077-1 for the build-up stated.
Frequently asked questions
Is the wholesale price for aluminum flush windows quoted per square metre or per unit? Per unit, with the opening size and the glass area on the line for every set. A square metre rate on a flush frame hides the 4.8 percent of glass it removed, and that is the figure the client is paying for.
What is the minimum order and lead time? Minimum order is 10-20 units and lead time is 25-30 days from an approved drawing. Orders that mix flush and standard lines in one building are priced per line, because the cutting lists differ.
Does flush improve the energy rating enough to specify it for that reason? It moves the whole window value by 0.05 watts per square metre kelvin, which is 36 kilowatt hours a year on 15 square metres at 2,000 kelvin days. Specify the line for the facade and count the 0.05 as the cost of it.
Which supplier figure is worth checking first? The face offset tolerance, then the frame depth. A tolerance of 1 mm is a flush line; 3 mm is a standard casement that has been described as flush, and the difference shows at the first low sun on site.
Ordering from Haolv
Haolv Building Materials Co., Ltd. has been making doors and windows for 19 years. Aluminum flush windows are cut from 6063-T5 billet, assembled with a thermally broken frame and friction stays, and glazed to EN 12150-1 on the same line as the casement range. Certification is available on request with the quotation. Minimum order is 10-20 units and lead time is 25-30 days.
Send the elevations, the sill sections and the floor areas to kristin@haolvbuilding.com, or start from Haolv Building Materials Co., Ltd. and the glass area, the U-value and the slot count come back for each option.
What this page calculates and what it leaves to the order: the 1.682, the 1.766, the 1.41, the 1.46 and the 36 kilowatt hours are arithmetic on a stated 1,500 by 1,400 mm opening, a 60 or 76 mm frame face, a double unit at 1.1 and a spacer line at 0.04. They are calculated, not measured. Frame depth, face tolerance and drainage slot count are confirmed on the fabrication drawing for the actual specification.

References
- EN 14351-1:2006+A2:2016 — Windows and doors. Product standard. Performance characteristics.
- EN ISO 10077-1:2017 — Thermal performance of windows, doors and shutters. Calculation of thermal transmittance.
- EN 12207:2017 — Windows and doors. Air permeability. Classification.
- EN 12208:1999 — Windows and doors. Watertightness. Classification.
- EN 12210:2016 — Windows and doors. Resistance to wind load. Classification.
- EN 12150-1:2015 — Glass in building. Thermally toughened soda lime silicate safety glass.
Glass areas, U-values and the annual energy figure in this guide are arithmetic on a stated opening, a stated frame face and a stated build-up. They are calculations from a drawing, not measurements of a delivered window, and the classes of any set are taken from the test report for that specification.
Fast simple channel to send demands lock favorable price for building window door bulk purchases.