- English
- French
- German
- Portuguese
- Spanish
- Russian
- Japanese
- Korean
- Arabic
- Greek
- German
- Turkish
- Italian
- Danish
- Romanian
- Indonesian
- Czech
- Afrikaans
- Swedish
- Polish
- Basque
- Catalan
- Esperanto
- Hindi
- Lao
- Albanian
- Amharic
- Armenian
- Azerbaijani
- Belarusian
- Bengali
- Bosnian
- Bulgarian
- Cebuano
- Chichewa
- Corsican
- Croatian
- Dutch
- Estonian
- Filipino
- Finnish
- Frisian
- Galician
- Georgian
- Gujarati
- Haitian
- Hausa
- Hawaiian
- Hebrew
- Hmong
- Hungarian
- Icelandic
- Igbo
- Javanese
- Kannada
- Kazakh
- Khmer
- Kurdish
- Kyrgyz
- Latin
- Latvian
- Lithuanian
- Luxembou..
- Macedonian
- Malagasy
- Malay
- Malayalam
- Maltese
- Maori
- Marathi
- Mongolian
- Burmese
- Nepali
- Norwegian
- Pashto
- Persian
- Punjabi
- Serbian
- Sesotho
- Sinhala
- Slovak
- Slovenian
- Somali
- Samoan
- Scots Gaelic
- Shona
- Sindhi
- Sundanese
- Swahili
- Tajik
- Tamil
- Telugu
- Thai
- Ukrainian
- Urdu
- Uzbek
- Vietnamese
- Welsh
- Xhosa
- Yiddish
- Yoruba
- Zulu
Bulk Aluminium Window Trim Profiles and Where the Drip Groove Sits
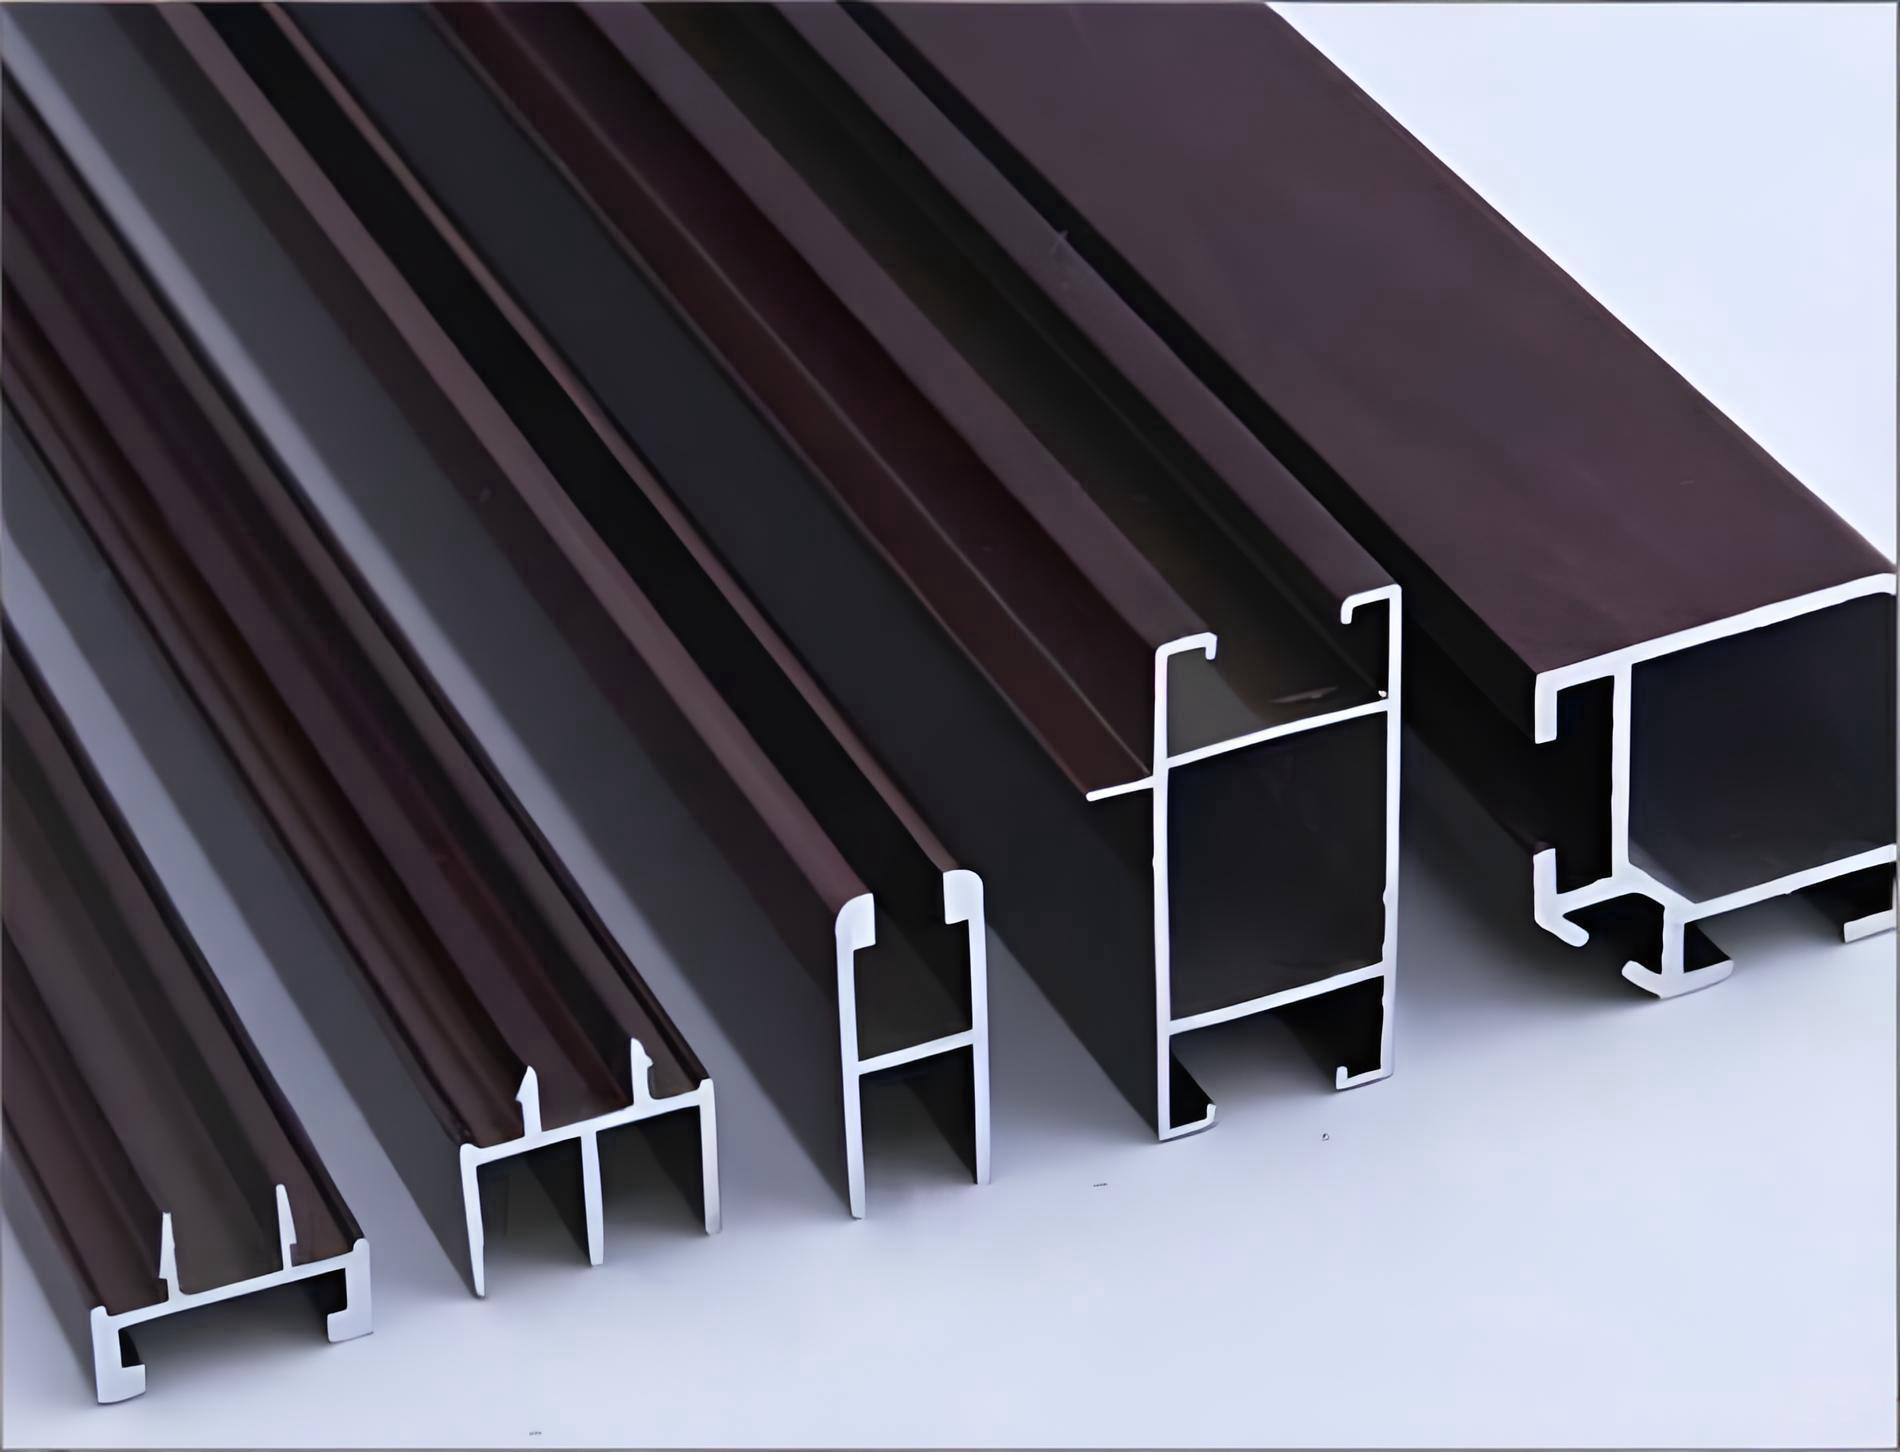
Aluminium window trim profiles with a 40 mm face and a 20 mm return hide 17 mm of opening error per side and keep 3 mm in reserve, so that ratio settles the section before colour is discussed. A 6 mm drip groove stops water climbing at 4.9 mm, and the same metre weighs 0.30 kg, which is the unit most quotes are written in.
Three numbers per metre
Developed length 80 mm × 1.4 mm wall = 112 mm² → 0.30 kg/m at 2.70 g/cm³. A 6 mm groove gives a 3 mm capillary radius and 2 × 0.072 / (1000 × 9.81 × 0.003) = 4.9 mm of rise. A 40 mm unbroken face conducts 5.9 W/m²K, which is 0.24 W per metre kelvin across that face.
In this guide:
What gap does an aluminium window trim profile have to hide?
Seventeen millimetres per side, and the figure comes from three tolerances that all push the same way. Masonry openings are built to plus or minus 10 mm under EN 1996-2 workmanship rules, a window frame arrives with a diagonal tolerance of about 2 mm, and the packers that level it add 5 mm. That is 17 mm of visible gap before anyone has adjusted a hinge.
Cover width on aluminium window trim profiles is what absorbs it. A 20 mm cover over a 17 mm gap leaves 3 mm of lap on the frame, and 3 mm is also the least that a mitred joint can be sealed and still look straight. A 15 mm cover leaves nothing, which is why narrow trim on a masonry opening ends up bedded in sealant and reads as a repair on the elevation.
The joint beside the trim moves as well. A 12 mm sealant joint in a 25LM class sealant takes plus or minus 25 per cent, which is plus or minus 3 mm, and that is the movement a 3 m aluminium window trim profile run sees between a cold night and a sunny afternoon on a dark finish. Specify the joint width with the trim, since the two are cut from the same tolerance budget.
A worked tolerance stack is the only way to compare two suppliers of thermal break casement windows, because the frame drawing and the trim drawing are usually issued by different people and checked by nobody.
How deep does a drip groove need to be before water stops climbing?
Deep enough to break the capillary radius, and the arithmetic is short. Capillary rise is 2σ divided by density times gravity times radius, with surface tension of water at 0.072 N/m. A 6 mm groove gives a 3 mm radius and a rise of 4.9 mm. A 3 mm groove gives 1.5 mm and a rise of 9.8 mm, which crosses a 10 mm lap and puts water on the seal.
That is why a decorative groove and a working one look alike on a sample board and behave differently on a wall. The working detail is a groove of 5 to 6 mm cut at least 10 mm back from the outer face, with the section falling towards the outside so the water runs off the face. On aluminium window trim profiles this is a tooling decision, not a site decision.
Pressure is a separate matter and a groove does not solve it. Wind at 25 m/s produces 383 Pa, which is a 39 mm head of water, and no 6 mm groove holds that back. Pressure equalisation comes from the drainage channel behind the trim and from the overlap of the layers. The groove only stops the wicking path, and wicking is what makes a dry wall look wet a day after the rain stops.
How much do aluminium window trim profiles weigh per window?
One metre of aluminium window trim profiles at 40 by 20 mm and 1.4 mm wall has 80 mm of developed length, so 112 mm² of metal and 0.30 kg. A 1,200 by 1,400 mm window has 5.2 m of perimeter, and eight mitred ends at roughly 24 mm each add 0.19 m, which puts the requirement at 5.39 m. A 6 m bar covers it with 0.61 m left over.
That leftover is the whole pricing argument. An order of 200 windows needs 1,078 m, which is 180 bars, and 180 bars deliver 1,080 m because the offcut is too short to use on the next window. Buying 1,078 m at a per metre rate understates the metal by 0.2 per cent and, more importantly, misses that the bar count is what the supplier quotes against.
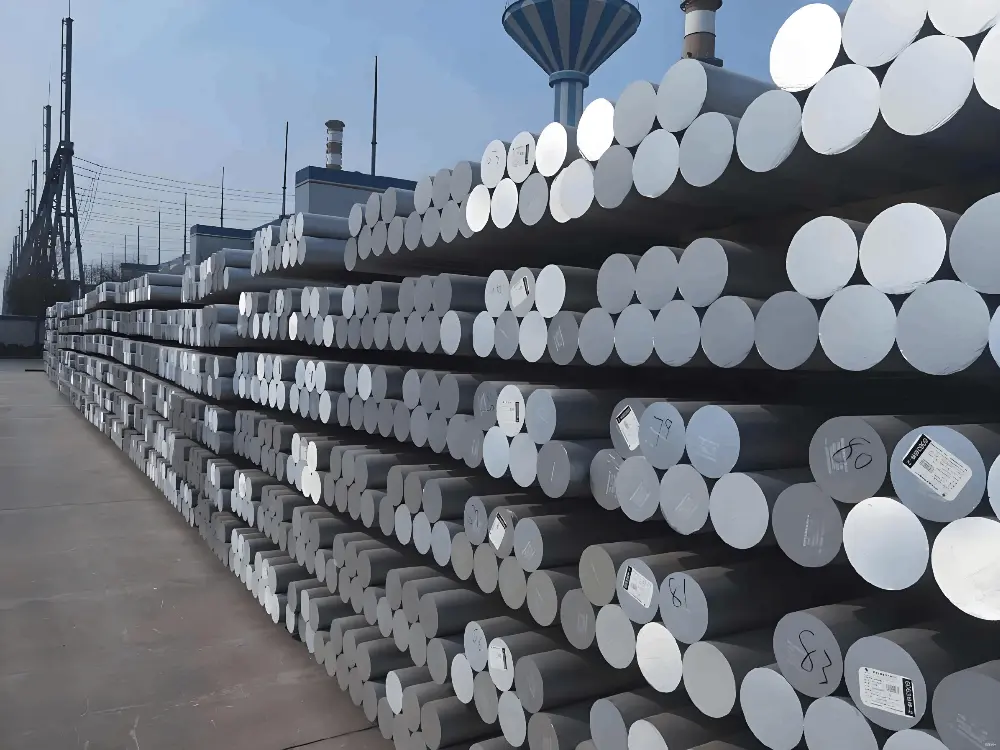
At 0.30 kg per metre the freight is a rounding error and the packing is not. Twenty bars of 6 m bundle to about 54 kg and 6 m long, which is the dimension that decides whether the load goes in a 20 foot container or waits for a 40. Trim is cheap to make and awkward to ship, and the quotation should show both.
Where does an aluminium window trim profile turn into a thermal bridge?
The moment it becomes a continuous metal plate across the insulation line. A 40 mm face at 1.4 mm has a resistance of 8.75 × 10⁻⁶ m²K/W, so with surface films at 0.04 and 0.13 the face conducts at 5.9 W/m²K. Over a metre of trim that is 0.04 m² of area, which is 0.24 W per metre kelvin running around the opening.
A gasket helps less than expected. Three millimetres of EPDM at 0.25 W/mK adds 0.012 m²K/W, which takes the face from 5.9 to 4.5 and the linear figure from 0.24 to 0.18. That is a 24 per cent cut for a real cost, and it is worth having, but it is the smaller half of the answer.
The larger half is position. Trim fixed to the frame and standing inside the insulation line sits in warm air and barely counts, while the same section bedded on a cold masonry face is a fin. On a 5.2 m perimeter the cold version carries 1.25 W/K, which a 1.68 m² window cannot absorb. Ask where the insulation stops before asking for a thermal break in the trim.
Which trim width fits a 60 mm frame in a 100 mm reveal?
Forty millimetres, and the subtraction is the whole method. A 100 mm reveal with a 60 mm frame leaves 40 mm of depth for the trim return, so a 20 mm return fits with 20 mm to spare. Drop the reveal to 70 mm and only 10 mm is left, which forces a 10 mm return and a flat face, and the drip detail goes with it.
Send the section drawing and the reveal depth to kristin@haolvbuilding.com and the cover width, the mitre count and the bar length come back in one sheet, checked against the reveal depth.
A site installation sequence is worth reading first, because the order in which the frame, the packers and the trim are fixed decides whether the trim can be adjusted at all.
Two of the three widths are stocked and the third is an extrusion run. A 40 by 20 mm section is a standard die and ships from stock; a 60 mm reveal liner with an integral drip is a new die, which is a tooling charge and a different lead time. Put the width and the return on the enquiry and the answer stops being a guess.

What belongs on an order for aluminium window trim profiles?
Six lines belong on an order for aluminium window trim profiles, each measurable on arrival: alloy and temper, 6063-T5; wall thickness with the face named, because 1.4 mm nominal is often 1.35 on the thin side; cover width and return; groove depth and its setback from the face; finish type with film thickness; bar length. Everything else on a trim drawing is a preference.
| Parameter | Typical value | Note |
|---|---|---|
| Profile | aluminium window trim profiles, 6063-T5 | flat cover, cover with drip, or reveal liner |
| Cover width | 20 / 40 / 60 mm | must exceed the opening gap of 17 mm with 3 mm lap |
| Return | 10 / 20 mm | set by reveal depth minus frame depth |
| Wall thickness | 1.2 to 1.4 mm | measured at the thin face |
| Mass | 0.30 kg/m at 40 by 20 mm and 1.4 mm | calculated from 112 mm² of section |
| Drip groove | 5 to 6 mm, 10 mm back from the face | below 5 mm capillary rise passes 4.9 mm |
| Finish | powder 60 to 80 microns, anodised 15 to 20 microns | film thickness stated on the order |
| Tolerance | EN 12020-2 | dimensional and form, checked on arrival |
| Bar length | 6.0 m standard | one bar per 1,200 by 1,400 mm window |
| Minimum order | 10-20 units | lead time 25-30 days from approved drawing |
Usual range for this profile family. Cover width, return and groove are die features and are confirmed per order; mass and linear conductance are calculated from the section, not measured on a delivered bar.
Keep the same six lines when the trim is ordered alongside a PVC-U system, and expect different numbers. PVC-U trim expands about three times as much as aluminium over the same temperature swing, so the bar length and the fixing centres change with the material. A profile performance comparison sets the two families side by side before the order is written.
How do the three trim systems compare on one opening?
Put the same 1,200 by 1,400 mm window behind each of them and the numbers separate cleanly. The flat cover is the cheapest per metre and the weakest on water; the cover with a drip is the usual export specification; the reveal liner is the only one that can also cover a deep masonry return, and it is the one that needs a new die.
| System | Gap absorbed per side | Capillary break | Linear conductance | Verdict |
|---|---|---|---|---|
| Flat cover 20 mm | 3 mm reserve | none | 0.12 W/(m·K) | interior reveals and sheltered façades only |
| Cover 40 mm with 6 mm drip | 3 mm reserve | 4.9 mm rise, held | 0.24 W/(m·K) | the normal exterior specification |
| Reveal liner 60 mm | 3 mm reserve, 40 mm depth covered | 4.9 mm rise, held | 0.36 W/(m·K) | deep masonry reveals, new die, sits warm |
Gap absorbed assumes a 17 mm stack of masonry, frame and packer tolerance. Linear conductance is the one-dimensional value of the trim face alone, with films both sides; where the insulation stops decides how much of it reaches the wall. Calculated, not measured on a finished opening.
Read the third column against the first. The strongest water detail is also the strongest thermal bridge, and the lid on it is position, which costs nothing. That combination is why sliding door profiles are usually detailed with the trim behind the insulation while window trim on the same job is not.
Frequently asked questions
What is the minimum order for aluminium window trim profiles? Minimum order is 10-20 units and lead time is 25-30 days from an approved drawing. Standard dies ship sooner; a new cover width or a reveal liner needs the die cut first, and the drawing is agreed before that happens.
Is the price quoted per metre or per bar? Both, and ask for both. At 0.30 kg per metre a 1,200 by 1,400 mm window consumes 5.39 m of aluminium window trim profiles against a 6 m bar, so the bar count of a wholesale order is 180 against a metre count of 1,078. The two totals only agree on the invoice.
Can the finish be matched to the frame? Yes, powder coating is matched to an RAL or a sample and anodising to a gloss level. Send the frame finish reference with the trim enquiry, since a 60 micron powder on trim and a 40 micron powder on frame age differently on the same elevation.
Do aluminium window trim profiles change the window U-value? Only if they are continuous metal on the cold face. A 40 mm unbroken face is 0.24 W per metre kelvin, and on a 5.2 m perimeter that is 1.25 W/K, which is large for a 1.68 m² window. Move the trim inside the insulation line and the penalty largely disappears; specify the position with the section.
Ordering from Haolv
Haolv Building Materials Co., Ltd. has been extruding and assembling doors and windows for 19 years, with aluminium window trim profiles cut from the same 6063-T5 billet as the frames they sit on. Certification for the profiles and the glazing is available on request with the quotation. Minimum order is 10-20 units and lead time is 25-30 days.
Send the section drawing and the reveal depth to kristin@haolvbuilding.com, or start from Haolv Building Materials Co., Ltd. and the cover width, the bar count and the mitre count come back with the price.
What this guide claims and what it does not: the 0.30 kg, the 4.9 mm rise and the 0.24 W per metre kelvin are arithmetic on a stated section, a stated surface tension and a stated tolerance stack, and any reader can redo them with a caliper and a calculator. They are calculated, not measured. The tolerance on a particular opening belongs to that site, and the thermal figure of an order is confirmed by test on the finished assembly.

References
- EN 12020-2:2022 — Aluminium and aluminium alloys. Extruded precision profiles in alloys 6060 and 6063. Tolerances on dimensions and form.
- EN 1996-2:2006 — Eurocode 6. Design of masonry structures. Design considerations, selection of materials and execution of masonry.
- ISO 11600:2002 — Building construction. Jointing products. Classification and requirements for sealants.
- EN ISO 10077-2:2017 — Thermal performance of windows, doors and shutters. Numerical method for frames.
- EN 14351-1:2006+A2:2016 — Windows and doors. Product standard. Performance characteristics.
- EN 755-2:2016 — Aluminium and aluminium alloys. Extruded rod, bar, tube and profiles. Mechanical properties.
Mass per metre, capillary rise and linear conductance in this guide are arithmetic on a stated section, the surface tension of water and the density of 6063-T5. They are calculations on a drawing, not measurements of a delivered bar, and the thermal value of any order is confirmed by test on the finished assembly.
Fast simple channel to send demands lock favorable price for building window door bulk purchases.