- English
- French
- German
- Portuguese
- Spanish
- Russian
- Japanese
- Korean
- Arabic
- Greek
- German
- Turkish
- Italian
- Danish
- Romanian
- Indonesian
- Czech
- Afrikaans
- Swedish
- Polish
- Basque
- Catalan
- Esperanto
- Hindi
- Lao
- Albanian
- Amharic
- Armenian
- Azerbaijani
- Belarusian
- Bengali
- Bosnian
- Bulgarian
- Cebuano
- Chichewa
- Corsican
- Croatian
- Dutch
- Estonian
- Filipino
- Finnish
- Frisian
- Galician
- Georgian
- Gujarati
- Haitian
- Hausa
- Hawaiian
- Hebrew
- Hmong
- Hungarian
- Icelandic
- Igbo
- Javanese
- Kannada
- Kazakh
- Khmer
- Kurdish
- Kyrgyz
- Latin
- Latvian
- Lithuanian
- Luxembou..
- Macedonian
- Malagasy
- Malay
- Malayalam
- Maltese
- Maori
- Marathi
- Mongolian
- Burmese
- Nepali
- Norwegian
- Pashto
- Persian
- Punjabi
- Serbian
- Sesotho
- Sinhala
- Slovak
- Slovenian
- Somali
- Samoan
- Scots Gaelic
- Shona
- Sindhi
- Sundanese
- Swahili
- Tajik
- Tamil
- Telugu
- Thai
- Ukrainian
- Urdu
- Uzbek
- Vietnamese
- Welsh
- Xhosa
- Yiddish
- Yoruba
- Zulu
Custom Inward Opening UPVC Windows for Coastal Projects Options MOQ and Lead Times
Ordering custom inward opening UPVC windows for a coastal project means settling three things before a single profile is cut: which of the available systems the opening can carry, how the tilt and turn hardware is scheduled against sash weight, and whether the finish and the drainage detail will survive salt, driven rain and a high rise facade. An Inward Opening UPVC Windows is a tilt and turn unit in which the sash tilts inward for draught free ventilation and swings inward for cleaning from inside the room, and that dual action is what makes it the default choice on tall buildings where nobody can reach the outside face. For importers, developers and facade contractors buying by project rather than by pallet, the questions that decide the order are option range, minimum quantity and lead time, not the brochure photograph.
In this guide:
- How the tilt and turn hardware is scheduled on an inward opening UPVC window
- Why coastal and high rise sites ask for inward opening rather than outward
- Custom UPVC against aluminium and against outward casement on cost and service life
- Option range, MOQ and lead time on a factory order for coastal supply
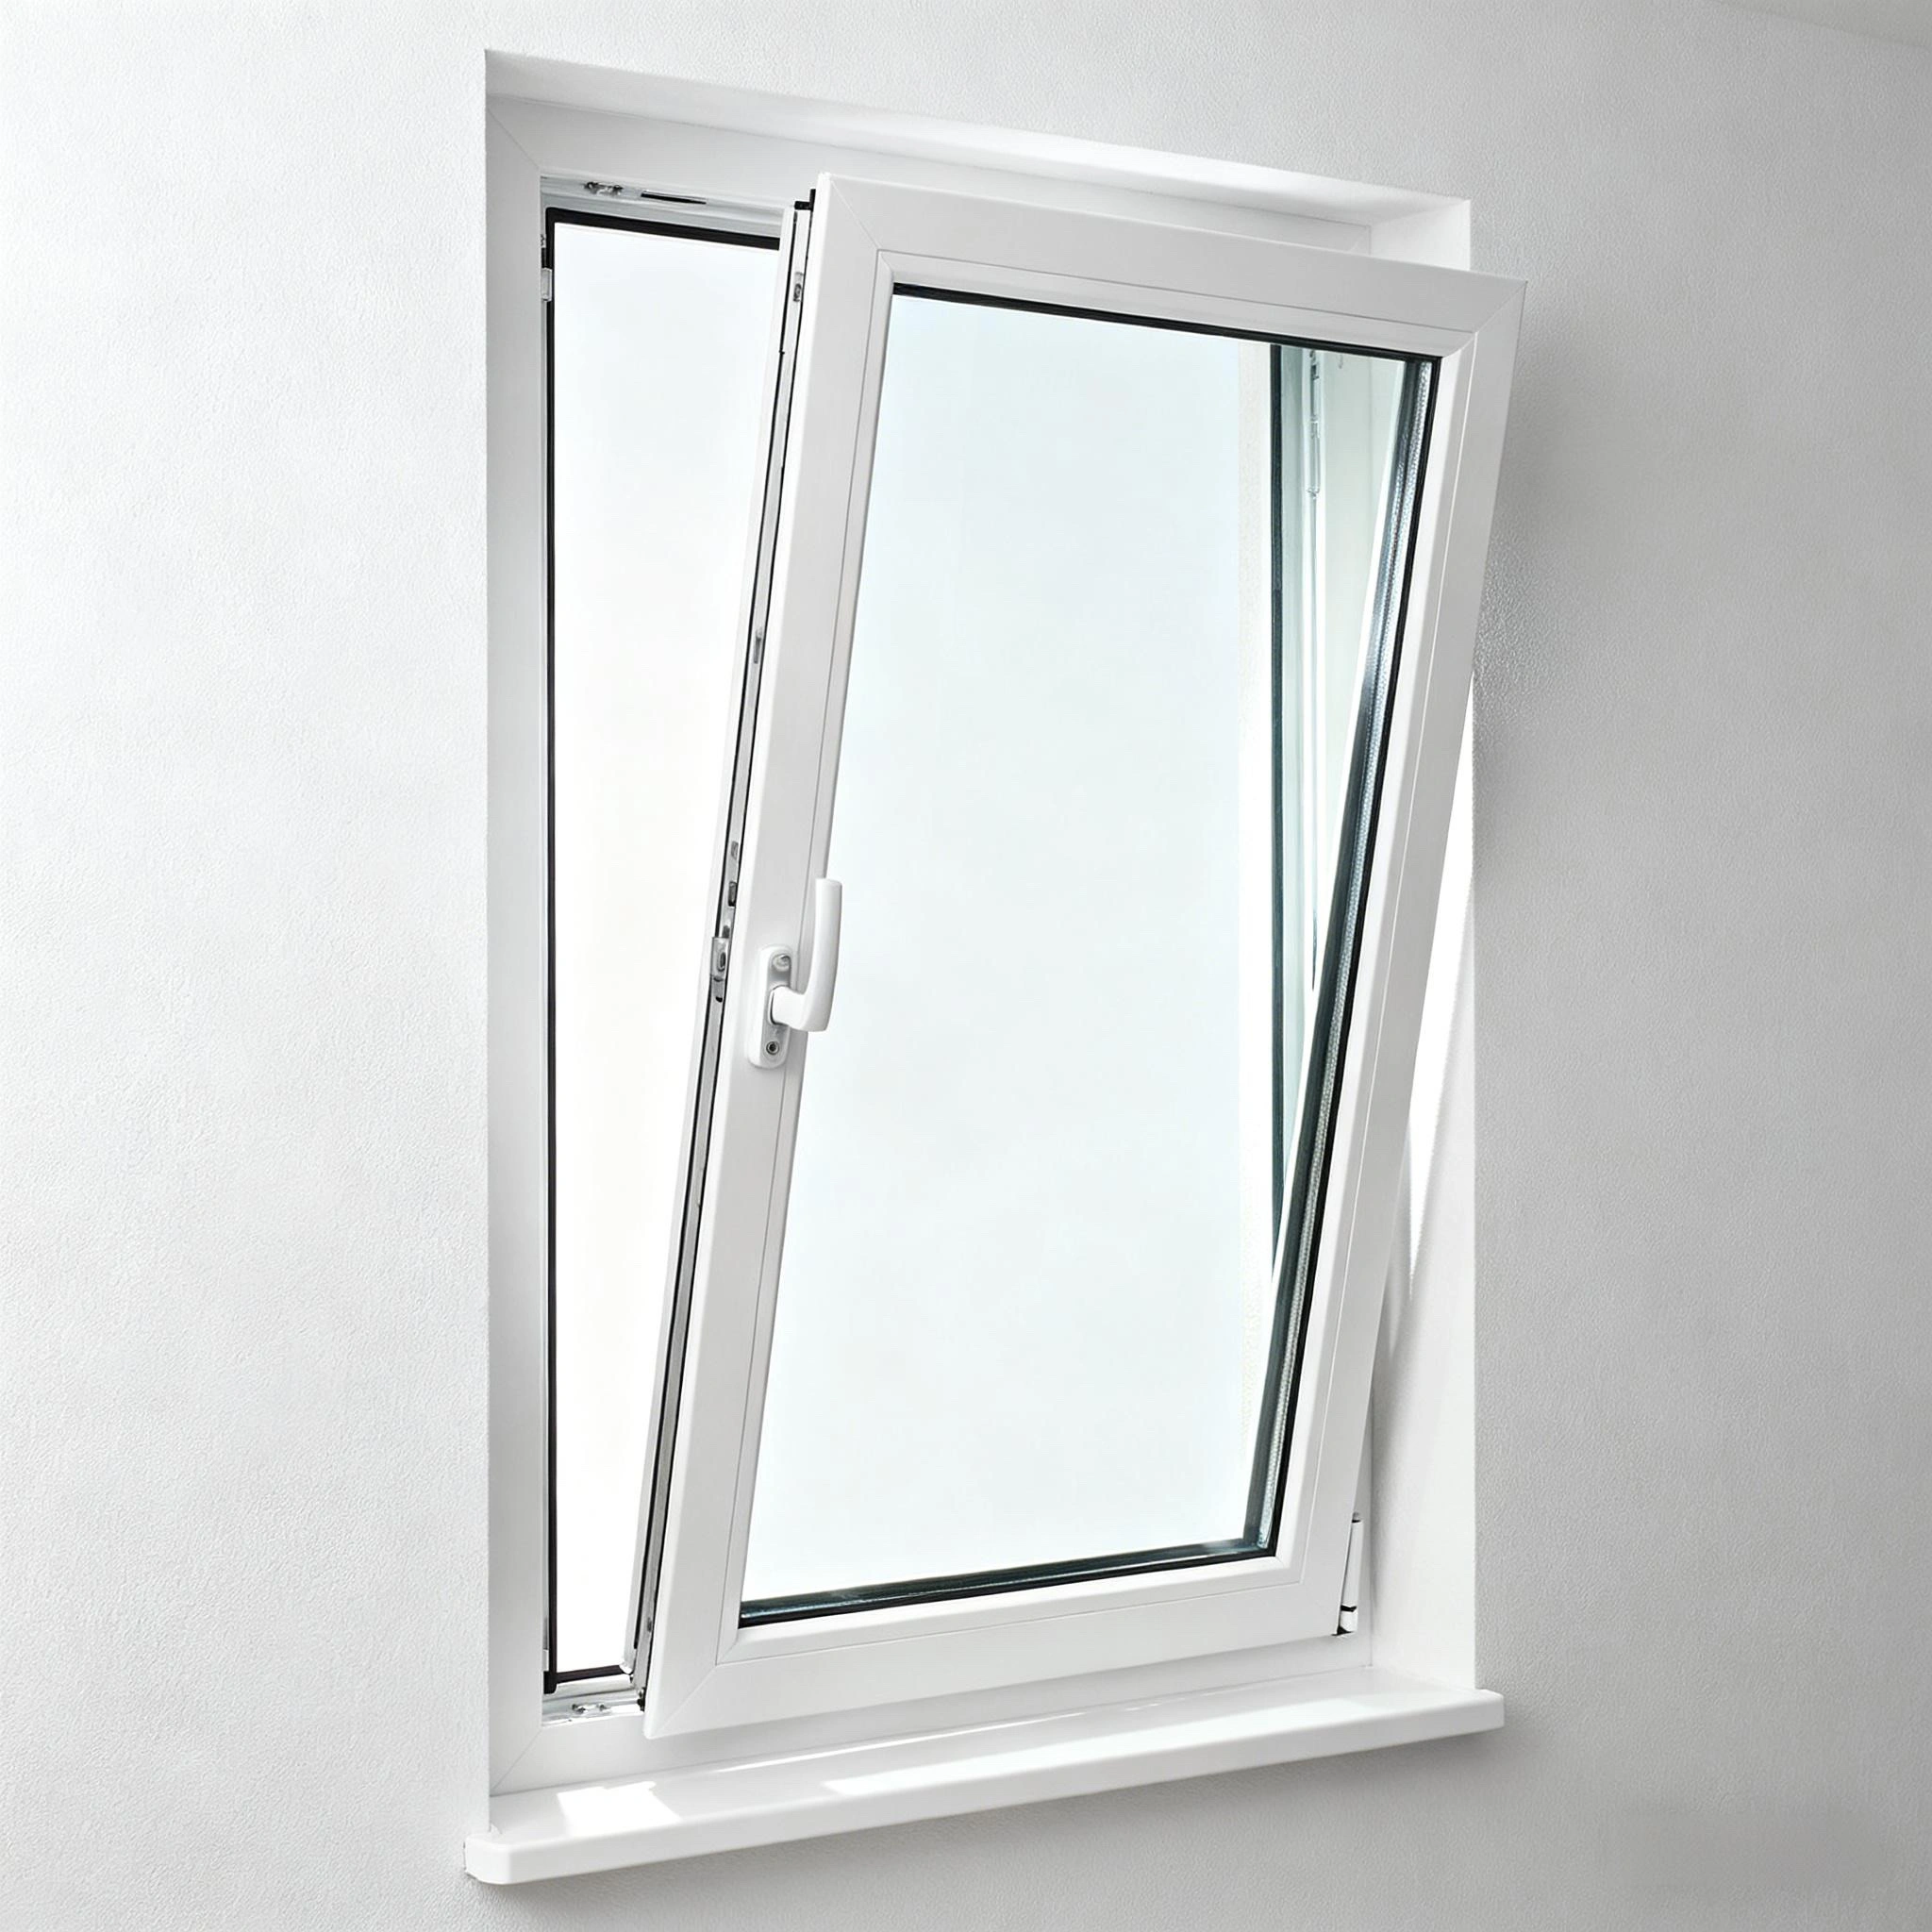
Short answer: a custom inward opening UPVC window order is decided by four items: a 70, 80 or 88 mm multi chamber profile matched to the glazing build, tilt and turn hardware with an anti misoperation device, triple EPDM sealing over a drained chamber, and a finish specified by RAL number for every elevation in the project.
| Parameter | Typical value | Note |
|---|---|---|
| Profile system | 70 / 80 / 88 mm multi chamber UPVC | Deeper system carries thicker and triple glazed builds |
| Opening action | Tilt and turn, inward opening | Tilt for ventilation, turn for cleaning from inside |
| Sealing | Triple EPDM gasket line with hidden drainage | Air seal and drained chamber, not just a gasket |
| Glazing | Double or triple unit, tempered or laminated | State the build per sash on the schedule |
| Sound reduction | 30 to 40 dB for the unit | Figure moves with glass build, not with profile alone |
| Hardware | Multi point lock plus anti misoperation device | Handle and hinge set rated for the sash weight |
How Tilt and Turn Hardware Is Scheduled on Inward Opening UPVC Windows
Which Profile System Should the Project Specify?
The system number is the frame depth in millimetres, and on an inward opening UPVC window it sets the glazing capacity before it sets anything else. A 70 mm multi chamber profile takes a standard double glazed unit comfortably, an 80 mm system is where thicker double and lighter triple builds become realistic, and an 88 mm system is specified when the elevation has to hold a triple unit plus a wide sash without the frame looking heavy. Moving up a system adds material around the whole perimeter, so it is a drawing stage decision, not something a factory can substitute at assembly.
Inside the profile, what matters is the chamber count and the reinforcement. A multi chamber section slows convection inside the frame, which is where a UPVC window earns its thermal advantage over a non thermally broken aluminium frame. Because PVC-U expands more than aluminium with temperature, long sashes also need a steel or aluminium reinforcement in the sash and frame, and the reinforcement has to be specified by length rather than assumed. Ask for the reinforcement schedule with the drawing.
How Many Lock Points Does an Inward Opening Sash Need?
Point count follows sash height, not price. A short tilt and turn sash closes on two points plus the tilt latch; a full height sash needs a corner drive, a tilt latch, mid rail points and a set of keeps that pulls the sash evenly into the gasket line. The anti misoperation device is not a luxury either: it prevents the handle being turned to the tilt position while the sash is open on the turn position, which is the fastest way to break a hinge set and the most common failure on cheap inward opening UPVC windows.
Hardware finish is a coastal specification item. Standard zinc plated components pit within a season on a sea facing facade, so the schedule should call for stainless steel or a finish rated to the local salt spray class, and the hardware model should be recorded in the building file. Three years later, when one handle has to be replaced, the keep positions punched into the frame have to match the new part exactly.
Where Should the Drainage Path Run?
An inward opening sash has its seals on the inside face, which is an advantage in wind driven rain because pressure pushes the gasket tighter rather than lifting it. The water still has to leave the frame, and on this design it drains through a hidden path under the sash rather than through visible slots on the face. Confirm that the drainage chamber is connected to weep outlets at the sill, and that the installation detail shows the fall the drawing requires; a hidden drain with a flat sill is a leak waiting for the first storm.
Why Coastal and High Rise Projects Ask for Inward Opening UPVC Windows
Salt Air Humidity and the Case for UPVC
Salt does not attack a UPVC profile the way it attacks a metal surface, because there is no coating to break down and no galvanic couple at the fixing. That is the practical reason coastal projects lean toward UPVC: the frame will not pit, the colour is through the section rather than on it, and maintenance is a wash rather than a repaint cycle. Add a titanium dioxide UV stabiliser in the compound and a cap stock coextrusion on the exposed face, and the surface holds colour far longer than an unprotected extrusion on a sun facing elevation.
Humidity is the second half of the argument. In a coastal climate the interior face of a window runs close to dew point for weeks, and an inward opening UPVC window with a multi chamber frame and a thermally efficient glazing build keeps that face warmer than a metal frame would. Service life of a properly compounded PVC-U window is commonly quoted at 20 to 35 years, and the material is recyclable at end of life, which increasingly matters in tender scoring.
High Rise Ventilation Without an Outside Reach
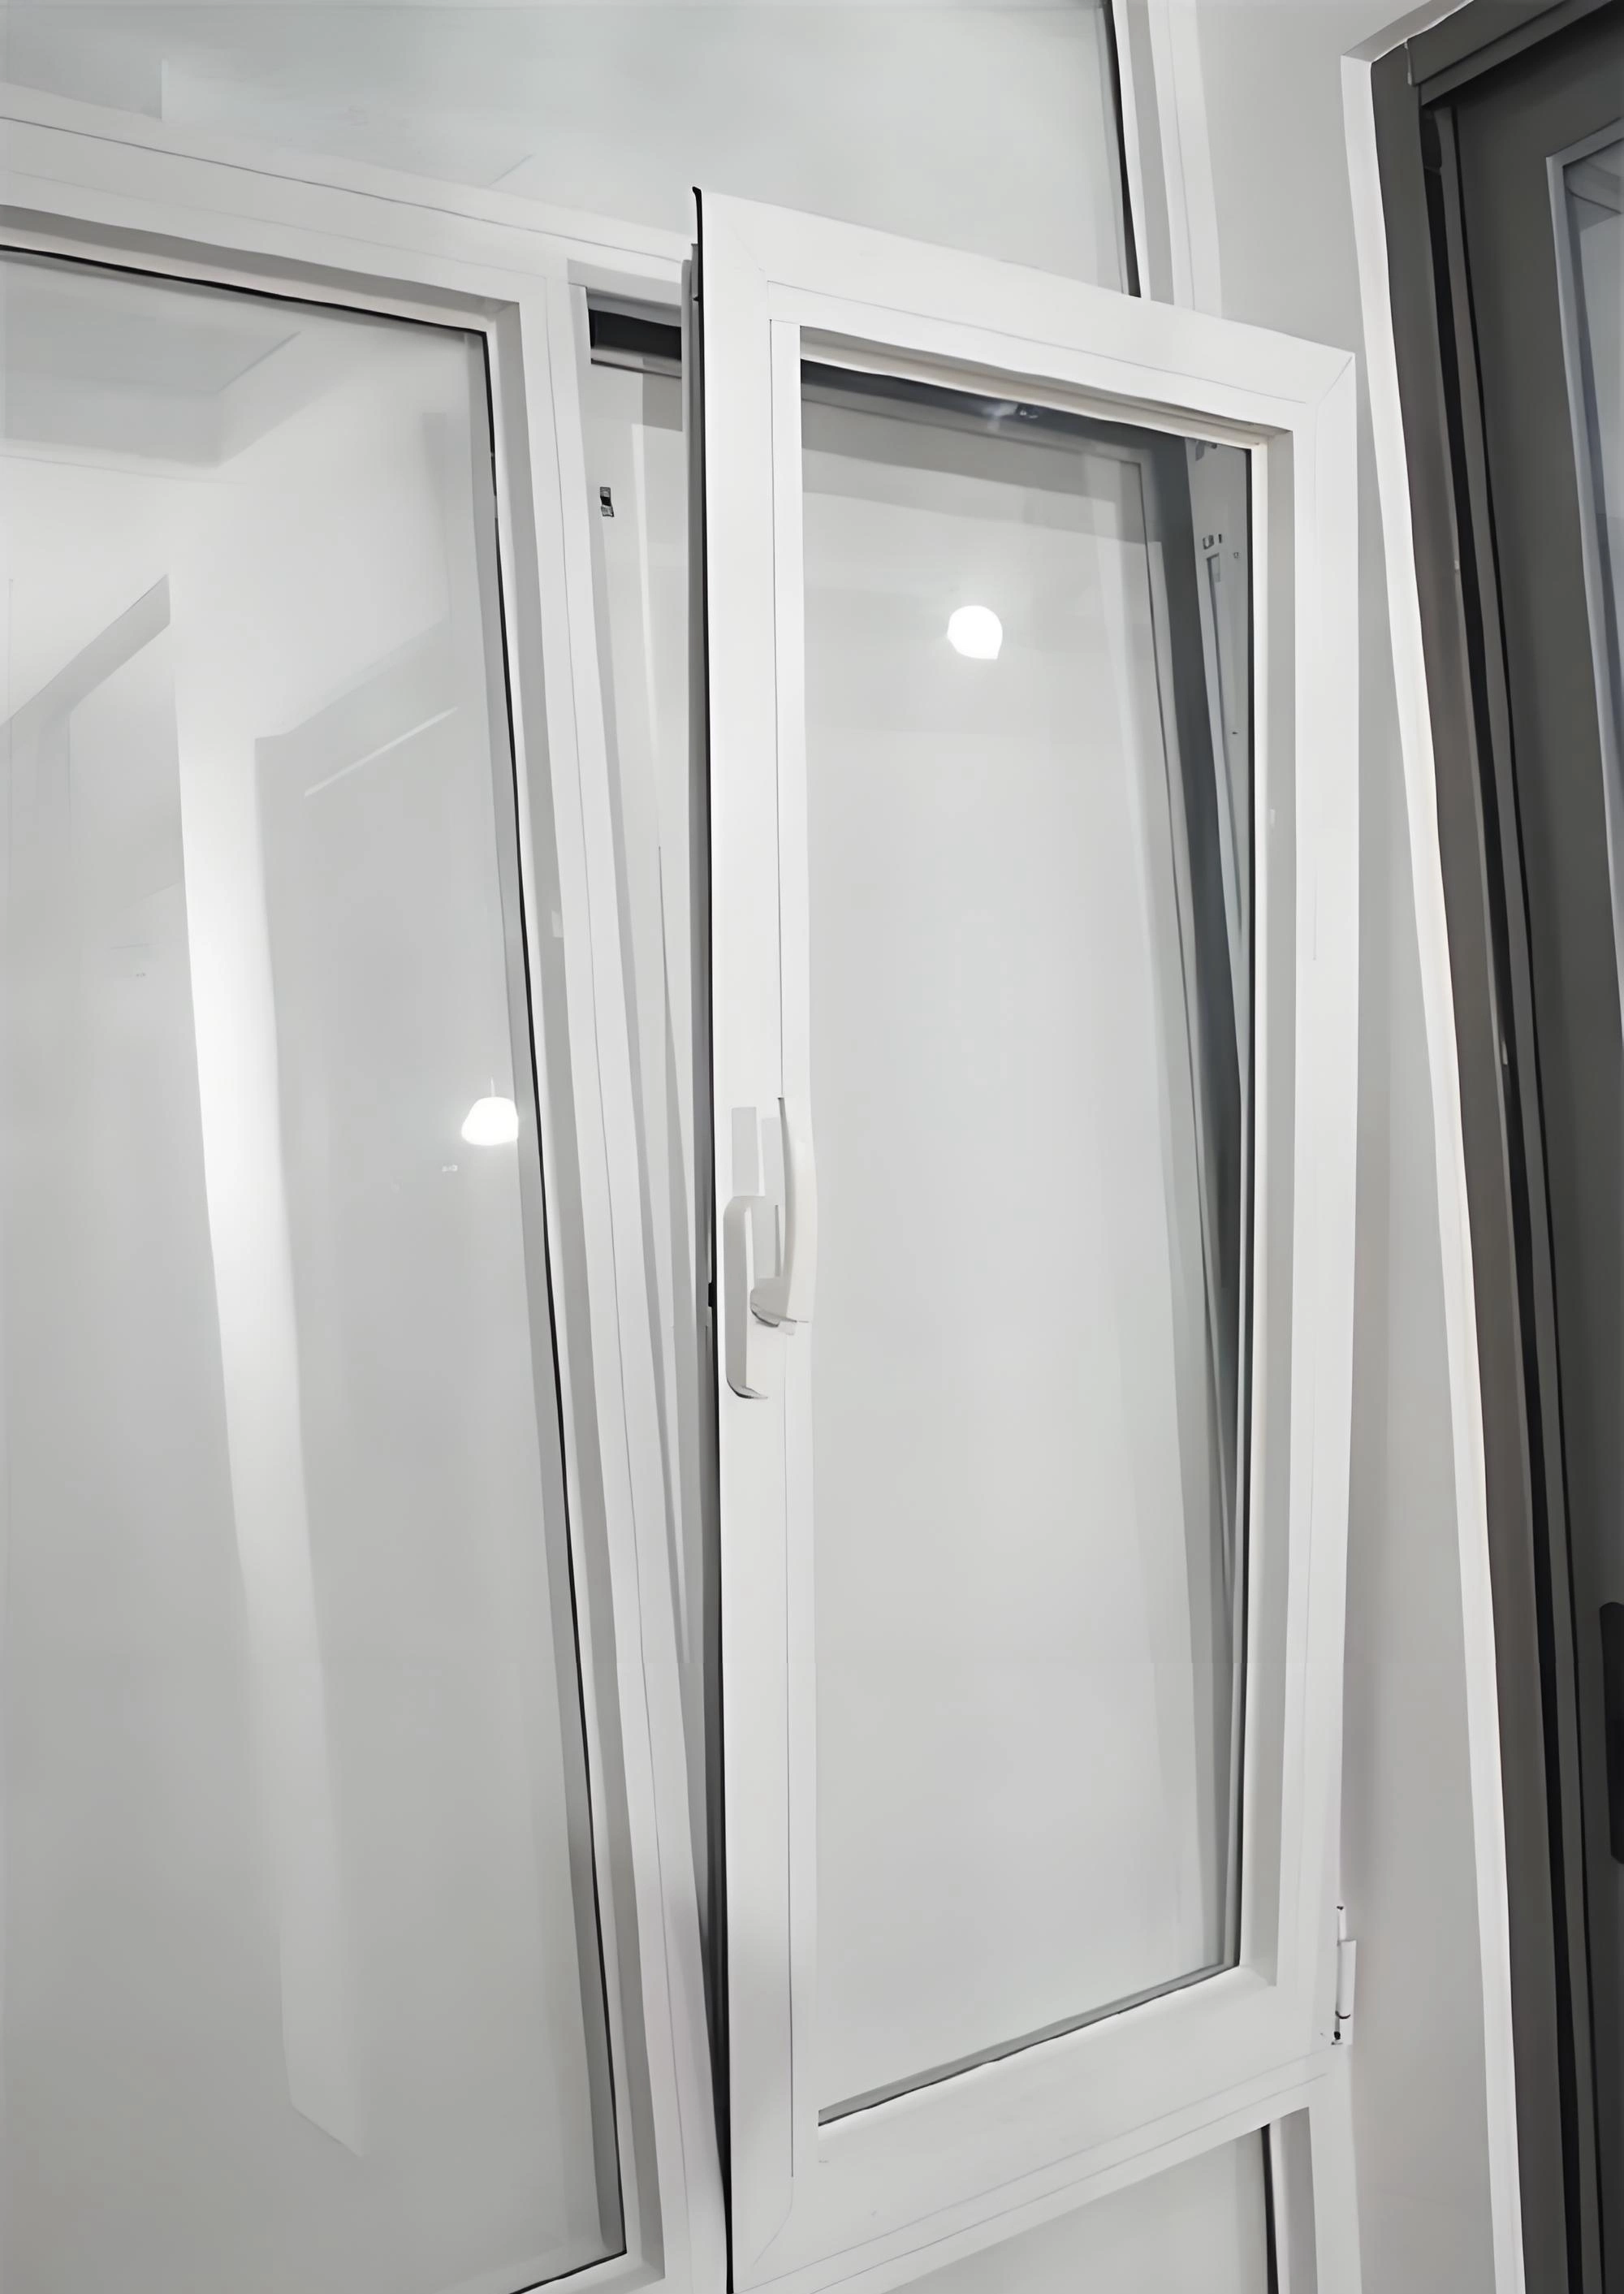
Above the fourth or fifth floor, cleaning from outside becomes a safety procedure rather than a chore. The turn position of an inward opening sash brings the outer glass face inside the room, so the facade can be maintained without a cradle, a rope access team or a risk assessment. On a residential tower that single detail often decides the window type for the whole elevation, and it is why inward opening UPVC windows dominate tall residential work in markets where the alternative would be a fixed light plus a small opening vent.
Tilt ventilation is the other high rise argument. A tilted sash gives controlled airflow without a panel standing open into the room, which matters on a balcony edge or above a communal entrance. Confirm the restrictor or limiter detail on the order, because a tilt opening that can be forced wider is a fall risk, and many markets now require a factory fitted limiter rather than a site added one.
Driven Rain and Wind Load on an Exposed Facade
Wind load on a tall building is carried by the frame and the fixings, and the glazing has to be thick enough not to deflect into contact with the sash. On an exposed coastal elevation, specify the design pressure and let the factory confirm the sash size against it, then check that the answer is consistent with the EN 12210 class the project asks for. A window that passes the water test in a sheltered test rig can still leak on the twentieth floor, because the test pressure and the site pressure are not the same number.
Driven rain performance also depends on the sill detail. A projecting sill with a drip groove throws water clear of the wall below, and a flush sill relies on the seal at the base of the frame. On coastal work the projecting sill is worth the small extra cost, and the order should state which one is being supplied so the installer does not improvise on site.
Custom Inward Opening UPVC Against Aluminium and Against Outward Casement
UPVC Against Thermally Broken Aluminium on Cost and Weight
A thermally broken aluminium frame wins on section strength and on the slim sightline it allows; a UPVC frame wins on thermal performance per unit of cost and on corrosion resistance. For a coastal residential project with ordinary opening sizes, an inward opening UPVC window with a double glazed Low-E unit typically lands in the 1.2 to 1.6 W/m2K band for the whole window, and a triple glazed build in the 0.8 to 1.2 band, at a lower frame cost than a broken aluminium system of the same performance.
Weight changes the logistics. UPVC sections are lighter than aluminium for the same opening, which reduces crate weight and handling cost, but the reinforcement inside a long sash adds back part of that saving. Where the project has very large openings or a structural mullion span, aluminium is the correct answer and forcing UPVC into it produces a heavy, reinforced frame that costs more than the aluminium option it was meant to undercut.
Inward Against Outward Opening on Sealing and Space
An outward casement cannot be cleaned from inside and cannot be left partly open in rain without the wind catching it; an inward opening sash solves both, at the cost of taking floor or sill space inside the room and of needing a clear zone behind it. In a kitchen with a work counter at the window, that clear zone is the deciding factor, and the answer is often a fixed light plus a smaller inward opening vent rather than a full width sash.
The wider family of PVC-U casement and flush casement options, including frames where the sash sits flush with the outer face, is described under flush casement UPVC windows; if the project wants the flat facade look rather than the tilt and turn action, that is the product to compare against.
The difference in appearance between an inward opening sash and an outward casement is set out in this guide to casement window opening styles, which is useful when a client asks why the same elevation looks different from two suppliers.
Option Range, MOQ and Lead Time on a Factory Order
What Can Be Customised and What Cannot
On an inward opening UPVC window the customisable items are size, colour, glazing build, handle finish, opening direction and screen or restrictor options. The items that are fixed by the system are the profile geometry, the chamber layout and the reinforcement position, so a buyer asking for a 60 mm frame with the glazing capacity of an 88 mm system is asking for a new extrusion, not a custom window. Settle the system first, then customise inside it.
Colour is where most custom orders go wrong. White, wood grain laminate, matte tones and custom RAL finishes are all available, but a colour change mid batch is a production stop, not a swap. Lock one RAL or laminate code per elevation, list it on the order, and keep a physical sample approved and stored so the second container can be checked against the same reference.
Minimum Quantity and How to Structure a First Order
Starting orders run from 10 to 20 units, which is enough to load a mixed container with two or three sizes and test a market without committing to a full elevation. A first order structured that way also produces real installation feedback on the tilt and turn hardware before the main order is placed, which is cheaper than discovering a handle clearance problem on a tower. Standard production runs within 25 to 30 days of order confirmation provided the finish is not changed mid batch.
Choosing between factories is less about the sample and more about the drawing pack. A supplier who returns a marked up drawing with the reinforcement, hardware schedule and drainage detail on it will deliver a consistent window; one who returns a price list will not. This guide to selecting an overseas UPVC window manufacturer sets out the questions that separate the two, and it is worth working through before the enquiry goes out rather than after the deposit is paid.

Servicing Hardware Gaskets and Drainage After Handover
The First Year Is the Test
Most inward opening UPVC window problems appear in the first heating or cooling season, when the frame moves for the first time and the hardware settles. A handover routine that includes checking the hinge adjustment, confirming the sash pulls evenly into the gasket line and clearing the drainage outlets catches nearly all of them before the client notices. After that, an annual check of the same three items is sufficient.
Gaskets are consumables. EPDM holds up well to UV and to temperature cycling, but the line compressed against the sash will flatten over years, and the symptom is a draught at the handle side rather than an obvious gap. Replacing the perimeter gasket on a tilt and turn sash is a scheduled task, not a repair, and it should be in the maintenance manual from day one.
What to Keep in the Building File
Record the profile system, the glazing build, the hardware model, the reinforcement schedule and the finish code at handover. Those five lines decide whether a replacement sash can be manufactured in year eight without re surveying the whole elevation. A building that has lost the hardware model will replace complete windows instead of one handle, and on a tower that is a budget line nobody planned for.
Disclaimer: Actual performance depends on the specified profile system, glass build, installation quality, site exposure and the maintenance routine followed after handover. Values quoted here describe typical systems and are not a substitute for project specific test reports.
Conclusion
Specifying custom inward opening UPVC windows for a coastal project is a matter of settling the system, the hardware schedule, the drainage detail and the finish before the order is placed, then holding every container to the same approved sample. Do that and the window does what it was chosen for: it seals against driven rain, it can be cleaned from inside on the tenth floor, and it keeps its colour on a salt facing wall for the life of the building.
FAQ
Q1: What is the MOQ for custom inward opening UPVC windows?
A: The starting quantity is 10 to 20 units, which allows a mixed container of two or three sizes. Below that the setup, colour change and packing cost per unit dominate, so a distributor testing a coastal market is better served by a small mixed order than by a single size at a higher unit price.
Q2: What price factors matter most on an inward opening UPVC window quotation?
A: Profile system first, then glazing build, then hardware schedule, then colour. Moving from a 70 mm to an 88 mm system adds material around the whole perimeter, a triple glazed build can add more than that again, and a non standard RAL colour carries a minimum batch charge that a standard white order does not.
Q3: Can the opening direction be changed on site?
A: No. The hinge side, the handle position and the drainage falls are built into the sash and frame, and reversing them on site is not possible without replacing the sash. Mark the handing on the schedule for every unit, and check the first delivery against it before installation starts.
Q4: What is the lead time for a coastal project order?
A: Standard production runs within 25 to 30 days of order confirmation, with the finish system fixed at the start. Coastal projects that need stainless hardware or a non standard colour should confirm availability at the quotation stage rather than after the deposit, because those two items, not the windows themselves, are what usually move a delivery date.
Partner with Haolv Building Materials for Custom Inward Opening UPVC Window Programs
Haolv Building Materials Co., Ltd. has been making windows and doors for 19 years, and supplies inward opening UPVC window programmes to importers and project buyers who need the same specification repeated across containers. Production uses multi chamber PVC-U profiles in 70, 80 and 88 mm systems with triple EPDM sealing and a hidden drainage detail, built to ISO, CE and AAMA documentation and held to a 25 to 30 day lead time from order confirmation.
Orders start at 10 to 20 units so a distributor can test a coastal market before committing to a full elevation, and we build to project drawings with neutral packing or OEM branding. The engineering team configures profile system, glazing build, hardware schedule, opening direction and colour against your schedule, and supports the project through installation. Send your elevation drawings and finish requirements to kristin@haolvwindows.com and we will quote against them.
This guide is maintained by Haolv's engineering team and reviewed against EN 14351-1 and EN 12207 as standards change.

References
1. European Committee for Standardization. (2016). EN 14351-1: Windows and doors - Product standard, performance characteristics.
2. European Committee for Standardization. (2000). EN 12207: Windows and doors - Air permeability - Classification.
3. European Committee for Standardization. (2003). EN 12208: Windows and doors - Watertightness - Classification.
4. European Committee for Standardization. (2003). EN 12210: Windows and doors - Resistance to wind load - Classification.
5. General Administration of Quality Supervision, Inspection and Quarantine of China. (2019). GB/T 7106: Graduations and test methods of air permeability, watertightness and wind load performance for building external windows and doors.
6. International Organization for Standardization. (2015). ISO 9001: Quality management systems - Requirements.
Fast simple channel to send demands lock favorable price for building window door bulk purchases.