- English
- French
- German
- Portuguese
- Spanish
- Russian
- Japanese
- Korean
- Arabic
- Greek
- German
- Turkish
- Italian
- Danish
- Romanian
- Indonesian
- Czech
- Afrikaans
- Swedish
- Polish
- Basque
- Catalan
- Esperanto
- Hindi
- Lao
- Albanian
- Amharic
- Armenian
- Azerbaijani
- Belarusian
- Bengali
- Bosnian
- Bulgarian
- Cebuano
- Chichewa
- Corsican
- Croatian
- Dutch
- Estonian
- Filipino
- Finnish
- Frisian
- Galician
- Georgian
- Gujarati
- Haitian
- Hausa
- Hawaiian
- Hebrew
- Hmong
- Hungarian
- Icelandic
- Igbo
- Javanese
- Kannada
- Kazakh
- Khmer
- Kurdish
- Kyrgyz
- Latin
- Latvian
- Lithuanian
- Luxembou..
- Macedonian
- Malagasy
- Malay
- Malayalam
- Maltese
- Maori
- Marathi
- Mongolian
- Burmese
- Nepali
- Norwegian
- Pashto
- Persian
- Punjabi
- Serbian
- Sesotho
- Sinhala
- Slovak
- Slovenian
- Somali
- Samoan
- Scots Gaelic
- Shona
- Sindhi
- Sundanese
- Swahili
- Tajik
- Tamil
- Telugu
- Thai
- Ukrainian
- Urdu
- Uzbek
- Vietnamese
- Welsh
- Xhosa
- Yiddish
- Yoruba
- Zulu
Bulk Top Hung Outward Windows for High Rise Facades What Importers Verify Before Ordering
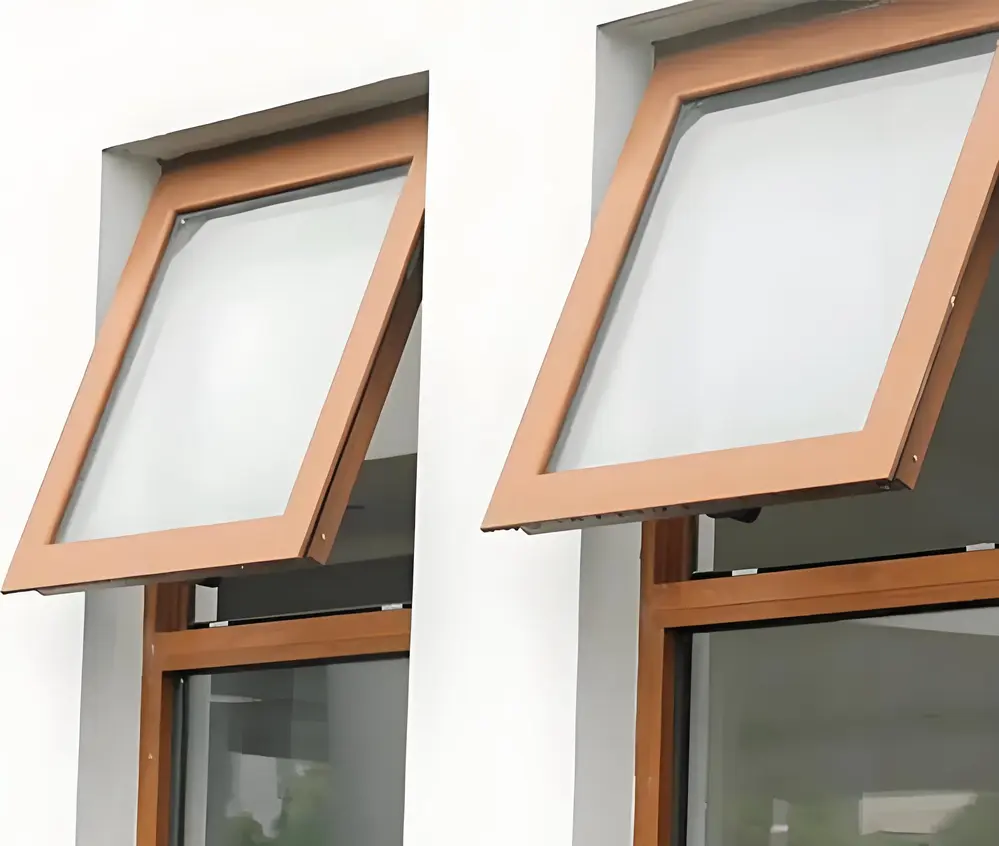
Wind at 30 m/s pushes a 57 mm column of water against the sill of an outward opening top hung outward window, and most aluminium sills carry 15 to 20 mm of upstand. That gap, not the gasket, is where leaks start. Bulk top hung outward windows are worth buying on drainage geometry first and hardware second.
Three numbers fix the sill
Speed pressure p = 0.625 v². Water head h = p / 9810, in metres. At 25 m/s the sill sees 391 Pa and needs 40 mm of upstand. At 35 m/s: 766 Pa, 78 mm. At 45 m/s: 1266 Pa, 129 mm. No bottom rail at a normal glass line holds 129 mm — which is why the chamber, not the upstand, does the work.
In this guide:
Why does an outward opening top hung window leak at the bottom rail and not at the head?
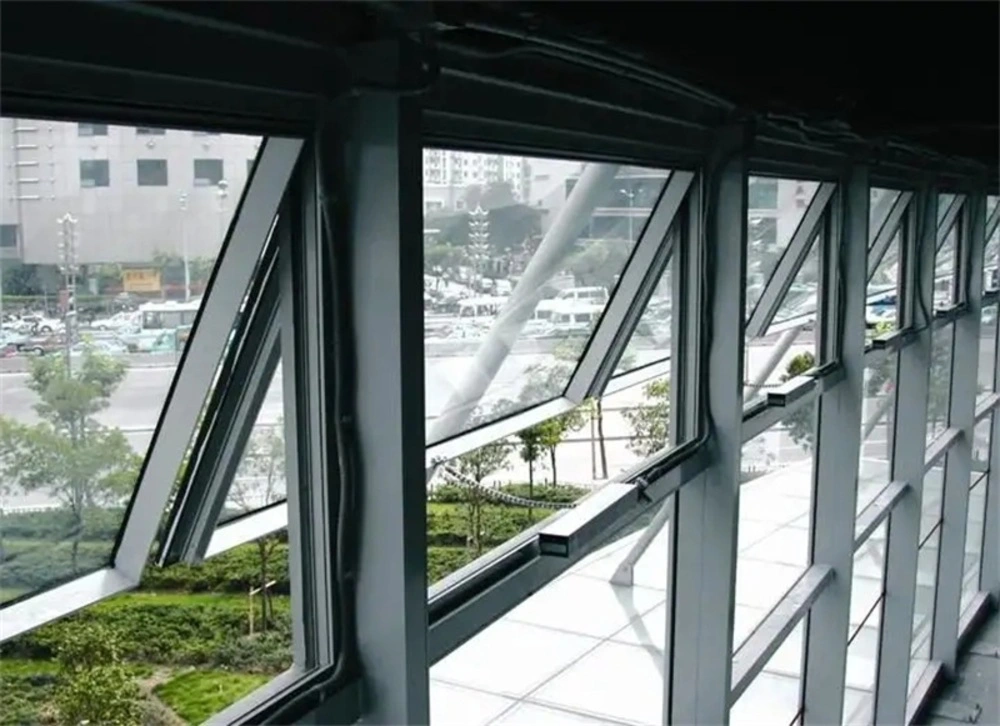
A top hung sash tilts out at the bottom and hangs from the top. Rain strikes the outer face, sheds down the glass, crosses the bottom gap and lands in the sill channel. The head has no equivalent path: water runs off the top edge and never enters the frame. Every drop that gets inside has to pass the bottom rail, which is why callbacks cluster at the two lower corners and almost never at the head.
Frame corners are mechanical joints, not welds. Water that passes the outer seal enters the hollow frame and travels along the bottom chamber to the corner. If the weep slots sit above the floor of that chamber, or the anti-insect baffle bridges them, water has only two exits: over the upstand into the room, or evaporation. On a facade in a wet season, the first exit wins.
One test needs no instrument. Close and lock the sash, then pour 200 ml of water into the outer sill channel from outside. Water should appear on the outdoor face within about 20 seconds. If it does not, the drainage path is blocked, missing or installed backwards, and no amount of site sealant changes that. Ask for a video of this test on the actual profile rather than a photo of a sample.
Where a facade mixes types, a top hung windows unit and a side hung unit should share one sill detail, or the maintenance team ends up treating two walls in two different ways.
How much head of water does wind pressure actually push against the sill?
Dynamic pressure follows p = 0.625 v² with v in metres per second — the velocity pressure relation behind EN 1991-1-4. Converted to water, h = p / (ρ g) = p / 9810 metres. The arithmetic is short, and it is the fastest way to end an argument about whether a sill is high enough.
At 25 m/s, roughly 90 km/h, the sill sees 391 Pa and 40 mm of head. At 35 m/s it is 766 Pa and 78 mm. At 45 m/s it is 1266 Pa and 129 mm. A tropical storm sits in the top two bands for hours, not seconds, and the pressure is applied to a slot of a few square millimetres.
No aluminium bottom rail keeps 129 mm of upstand at a normal glass line. The upstand is the first obstacle, not the solution. This is the number to put in front of a supplier who says the profile is designed for heavy rain: ask the upstand height in millimetres, then ask whether the outer chamber is equalised. Different opening styles move the leak path around, but none of them escape it.
| Wind speed | Pressure on the sill | Water head | What the sill must do |
|---|---|---|---|
| 25 m/s (90 km/h) | 391 Pa | 40 mm | Upstand alone can cope if every joint is sealed and four slots are clear |
| 35 m/s (126 km/h) | 766 Pa | 78 mm | Equalising chamber required, 4 weep slots minimum, baffle outside the slot |
| 45 m/s (162 km/h) | 1266 Pa | 129 mm | Chamber plus external baffle, and an inner seal that stays airtight under pressure |
Pressures are calculated from the velocity pressure relation, not measured. For a top hung outward window the exposure, height and terrain category change the real figure; the order of magnitude does not.
What makes an equalising chamber work, and what breaks it?
An equalising chamber is a closed volume connected to the outdoors through the weep slots. When wind drives rain against the outer face, the chamber pressure rises with the outside pressure, so the pressure difference across the water sitting in the chamber is close to zero. Water then leaves by gravity instead of being pushed inward. That is the whole mechanism, and it only needs one thing: the chamber must be at outdoor pressure.
It fails in three ways. First, the inner seal is continuous and airtight, so the chamber takes the indoor pressure instead of the outdoor pressure and becomes a suction pocket. Second, the weep slots are blocked by baffles, protective tape or paint. Third, the chamber is filled with expanding foam during installation, which removes the volume that made it work. None of the three shows up on a sample in a showroom.
This is where most specification writing goes wrong. A thicker, harder inner gasket does not make an outward opening window more watertight; it can make the chamber dead and pull water inward. The seal that matters is the one that keeps indoor air out of the chamber, not the one that looks heaviest on a section drawing.
The buying action is simple: ask for a section drawing of the bottom rail with three items marked — chamber volume, weep slot position relative to the chamber floor, and the inner seal line. A factory that cannot produce that drawing within a day is not making an equalised sill, whatever the catalogue says.
How many weep slots does one sash actually need?
On a top hung outward window, a slot 8 mm wide and 20 mm long has an area of 50.3 mm². With 10 mm of water standing above it, velocity is √(2 × 9.81 × 0.010) = 0.44 m/s. At a discharge coefficient of 0.62, one slot passes about 1.4 × 10⁻⁵ m³/s, or 50 litres per hour. Four slots pass 200 litres per hour.
On the demand side: a 2.1 m² window in 100 mm/h rain, with about 30% of that rain driven onto the glass, delivers roughly 63 litres per hour to the sill. Four slots carry three times that. The slot count is almost never the problem — the position and the blockage are.
Slots cut 3 mm above the chamber floor leave 3 mm of water that never leaves, and that standing water is what finds the inner seal after two seasons. The correct checks are: is the slot at the lowest point of the chamber, does the baffle sit outside the slot, and is the slot clear after the frame is painted.
| Parameter | Typical value | Note |
|---|---|---|
| Configuration | Top hung outward window, single or double sash | Ogee or flat profile per elevation |
| Profile alloy | 6063-T5 | Standard extrusion grade for window frames |
| Wall thickness | 1.4-2.0 mm residential, 2.5-3.0 mm commercial | Confirm against the wind load class, not the price |
| Glazing | 5+12A+5 double, 6+12A+6 above 1.8 m sash height | Sash mass drives the stay rating |
| Friction stay | 300-800 N rated, arm length matched to sash width | Rated force in newtons, not a model name |
| Weep slot | 8 × 20 mm, four per sash | Must sit at the lowest point of the chamber |
| Upstand height | 15-20 mm typical on aluminium bottom rail | Cannot solve 78 mm of head on its own |
| Watertightness | EN 12208 class per project exposure | Ask for the test report, not the class alone |
| U-value (whole unit) | 2.0-2.7 W/m2K thermally broken, higher if not | A drainage article still needs the thermal baseline |
Values describe the common export range for outward opening top hung windows. The figure for a specific order is confirmed against its own specification sheet.

Which checks reveal a drainage problem before the container ships?
Four checks cost nothing and catch most sill problems. One: the pour test above, filmed on the actual profile. Two: the bottom rail section with chamber, slot position and seal line marked. Three: the baffle, which must sit outside the slot and stay removable for cleaning. Four: air permeability to EN 12207 at the class in the contract, because a leaking inner seal shows up as air loss long before it shows up as water.
If you already have an opening schedule and a wall section, send it over and the sill detail can be checked against the real opening sizes and the exposure height before any profile is cut. That is the cheapest moment to change a drainage detail; after extrusion it is the most expensive.
Then inspect one packed unit. The sash has to be blocked so it cannot ride on the bottom rail in transit. A sash that presses on the sill for three weeks arrives with the baffle flattened and the slot capped by compressed tape, and the first rain test on site fails for a reason nobody can see.
What should a bulk order for top hung outward windows fix in writing?
Five items belong in the order, not in an email thread: the watertightness class under EN 12208, the number and position of weep slots on a marked drawing, the friction stay model with its rated force and opening angle, the packing method for the sash, and spare baffles and slot caps for site replacement. Items left out are the ones that arrive different from the sample.
Where an elevation mixes types, keep one sill detail. A flush casement window beside a top hung sash with a different drainage arrangement doubles the maintenance routes on the same wall, and the difference is only discovered in the second wet season.
Hardware is the second half of the cost and the first half of the failures. A stay rated 300 N on a 1.4 m² sash that needs far more will not fail in a showroom; it fails in the first gale, and it fails at the rivets. For coastal sites within a kilometre of the sea, order 304 or 316 stainless and pull the rated force, arm length and rivet material out of the top hung window features sheet before confirming a bulk order.
Frequently asked questions
Do you supply bulk top hung outward windows with a project specific drainage detail?
Yes. A bottom rail section with chamber, slot position and seal line is issued with the quotation, and the drainage detail is checked against the wall section before profile cutting. Minimum order is 10-20 units and lead time is 25-30 days.
How much does an equalised sill add to the price?
An equalised sill adds a second seal line and a separate drain chamber, so the frame cost moves with profile weight rather than with hardware. Ask for both sills quoted on the same opening schedule; the difference shows up per square metre, not per unit, and it is smaller than one site callback.
Which watertightness class should be written into the order?
Match the class to exposure, not to the highest available number. EN 12208 expresses the class as a combination of test pressure and duration, so a facade on an exposed coast needs a higher class than a sheltered courtyard at the same height. Ask for the test report for the class offered, and check that the tested sample matches the ordered profile.
How are the sashes packed for a bulk order?
Sashes are blocked so no load passes through the bottom rail, corners are protected with foam, and units stand upright in the container rather than stacked flat. Ask for the packing drawing with the order; it is the part that decides whether the drainage detail survives the voyage.
Ordering from Haolv
Haolv Building Materials Co., Ltd. has been making windows and doors for 19 years, including top hung outward windows for high rise residential and commercial facades. Aluminium profiles, glazing and hardware are assembled in one plant, so the sill detail, the stay rating and the packing method are decided by the same team that cuts the profile. Certification documents are available on request. Minimum order is 10-20 units and lead time is 25-30 days.
Send the opening schedule, the wall section and the wind exposure for the site to kristin@haolvwindows.com, and the quotation comes back with the drainage detail drawn on the section rather than described in words.
The figures in this guide are calculated from published standard relations and the density of water, not measured on a tested sample, and no shipment data is used. p = 0.625 v² is the velocity pressure relation behind EN 1991-1-4; the water head conversion is arithmetic. Slot discharge assumes a sharp edged orifice at Cd 0.62 and a clean slot — paint, blockage and baffle geometry change real flow. Final drainage detail is confirmed against the wall section and the loading plan for the actual order.

References
- EN 14351-1:2006+A2:2016 — Windows and doors. Product standard, characteristics and performance.
- EN 12208:1999 — Windows and doors. Watertightness. Classification.
- EN 12207:2017 — Windows and doors. Air permeability. Classification.
- EN 12210:2016 — Windows and doors. Resistance to wind load. Classification.
- EN 1991-1-4:2005+A1:2010 — Eurocode 1. Actions on structures. General actions. Wind actions.
- ISO 9001:2015 — Quality management systems. Requirements.
Fast simple channel to send demands lock favorable price for building window door bulk purchases.