- English
- French
- German
- Portuguese
- Spanish
- Russian
- Japanese
- Korean
- Arabic
- Greek
- German
- Turkish
- Italian
- Danish
- Romanian
- Indonesian
- Czech
- Afrikaans
- Swedish
- Polish
- Basque
- Catalan
- Esperanto
- Hindi
- Lao
- Albanian
- Amharic
- Armenian
- Azerbaijani
- Belarusian
- Bengali
- Bosnian
- Bulgarian
- Cebuano
- Chichewa
- Corsican
- Croatian
- Dutch
- Estonian
- Filipino
- Finnish
- Frisian
- Galician
- Georgian
- Gujarati
- Haitian
- Hausa
- Hawaiian
- Hebrew
- Hmong
- Hungarian
- Icelandic
- Igbo
- Javanese
- Kannada
- Kazakh
- Khmer
- Kurdish
- Kyrgyz
- Latin
- Latvian
- Lithuanian
- Luxembou..
- Macedonian
- Malagasy
- Malay
- Malayalam
- Maltese
- Maori
- Marathi
- Mongolian
- Burmese
- Nepali
- Norwegian
- Pashto
- Persian
- Punjabi
- Serbian
- Sesotho
- Sinhala
- Slovak
- Slovenian
- Somali
- Samoan
- Scots Gaelic
- Shona
- Sindhi
- Sundanese
- Swahili
- Tajik
- Tamil
- Telugu
- Thai
- Ukrainian
- Urdu
- Uzbek
- Vietnamese
- Welsh
- Xhosa
- Yiddish
- Yoruba
- Zulu
Internal Hidden Sliding Doors Supplier Comparison for Apartment and Hotel Interiors
A 75 kg internal hidden sliding door leaf puts about 150 kg on its track when the end stop is hit, and all of it travels into the wall above the opening. Light gauge partitions are not built for that. Internal hidden sliding doors fail on the load path before they fail on wall thickness.
Three numbers carry the door
Leaf mass at 2.5 kg per square metre per millimetre of glass, plus frame and hardware. A 1000 × 2400 mm leaf in 10 mm glass: 60 kg of glass, about 75 kg complete. With a deceleration factor of 2.0 at the end stop, that is 150 kg through two trolleys and roughly 50 kg per fixing point at 600 mm centres. The pocket only has to hold the leaf, not the load.
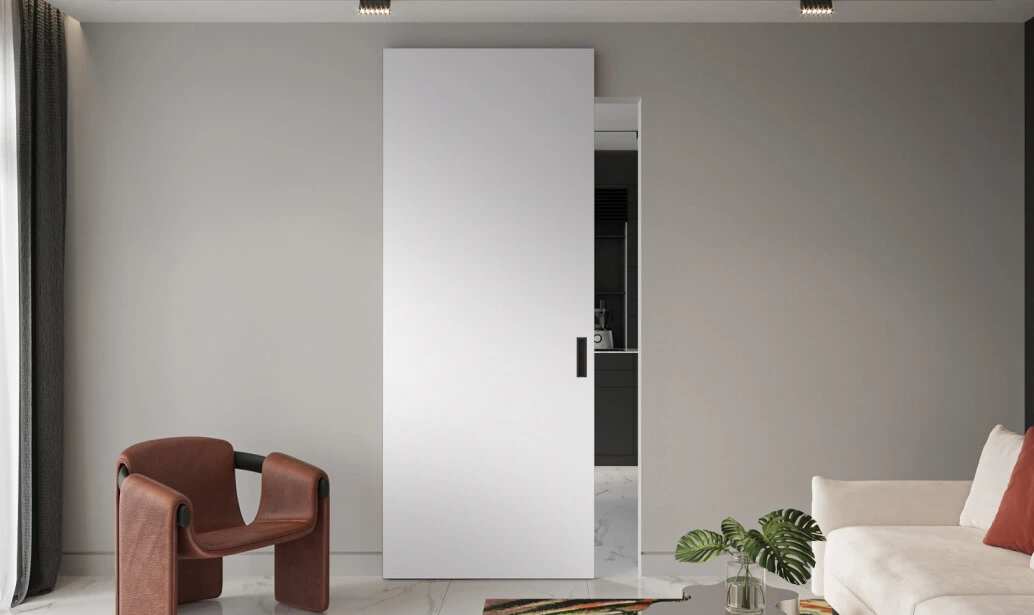
In this guide:
Why does an internal hidden sliding door sag when the wall was strong enough on paper?
On an internal hidden sliding door the wall was checked for vertical load and for impact, both of which it passes. Nobody checked the fixing at the top of the partition. A light gauge stud wall is usually tied to the slab above with a slotted head track and powder actuated pins — a connection designed to allow deflection and movement, not to hang 150 kg of moving load from two points 600 mm apart.
So the door does not fall. It does something worse for a hotel: the head track deflects a millimetre, the trolley starts riding against the rail flange instead of the web, and the door develops a scrape at one end of the travel. By the time it is audible, the pocket lining has already been skimmed and painted, and the repair is no longer a hardware job.
This is the first question in any supplier comparison, and it is rarely asked: where does the track transfer its load. A supplier who answers with a bracket, a beam or a floor frame has understood the problem. A supplier who answers with a heavier track has not — a heavier track adds load to the same weak connection.
How much load does the track actually carry at each fixing point?
Start from leaf mass. Glass at 2.5 kg per square metre per millimetre gives 25 kg/m² at 10 mm. A 1000 × 2400 mm leaf is 2.4 m², so 60 kg of glass, plus roughly 15 kg of frame, trolleys and handle: 75 kg. Sliding is not a static condition — the end stop, the soft close and any obstruction turn that into a dynamic load, taken here at 2.0 × mass = 150 kg.
Two trolleys share it: 75 kg each. Fixings at 600 mm centres mean three points in a 1200 mm span, so about 50 kg per point, applied eccentrically because the leaf hangs outside the wall centreline. That eccentricity adds a moment to the head track in addition to the vertical load, and it is the reason a track that feels rigid on a bench flexes once it is carrying a door.
For a 120 kg leaf, or a two leaf pocket where both leaves ride the same head, the numbers double and the conversation changes from hardware selection to structural fixing. That threshold, not the pocket width, is where the project cost moves.
| Leaf | Mass | Peak load at stop | Per fixing at 600 mm | What the head needs |
|---|---|---|---|---|
| 1000 × 2100, 8 mm glass | 61 kg | 122 kg | 41 kg | Standard track fixed into a structural head |
| 1000 × 2400, 10 mm glass | 75 kg | 150 kg | 50 kg | Track on a continuous beam or lintel, not on the head track |
| 1200 × 2400, 10 mm glass | 90 kg | 180 kg | 60 kg | Beam plus reinforcement at every fixing, eccentric bracket |
| Two leaves on one head | 150 kg | 300 kg | 100 kg | Independent steel frame, not a partition |
Masses are calculated from glass weight and an assumed 15 kg of frame and hardware. For an internal hidden sliding door the deceleration factor of 2.0 is an engineering allowance, not a measurement from a tested door.
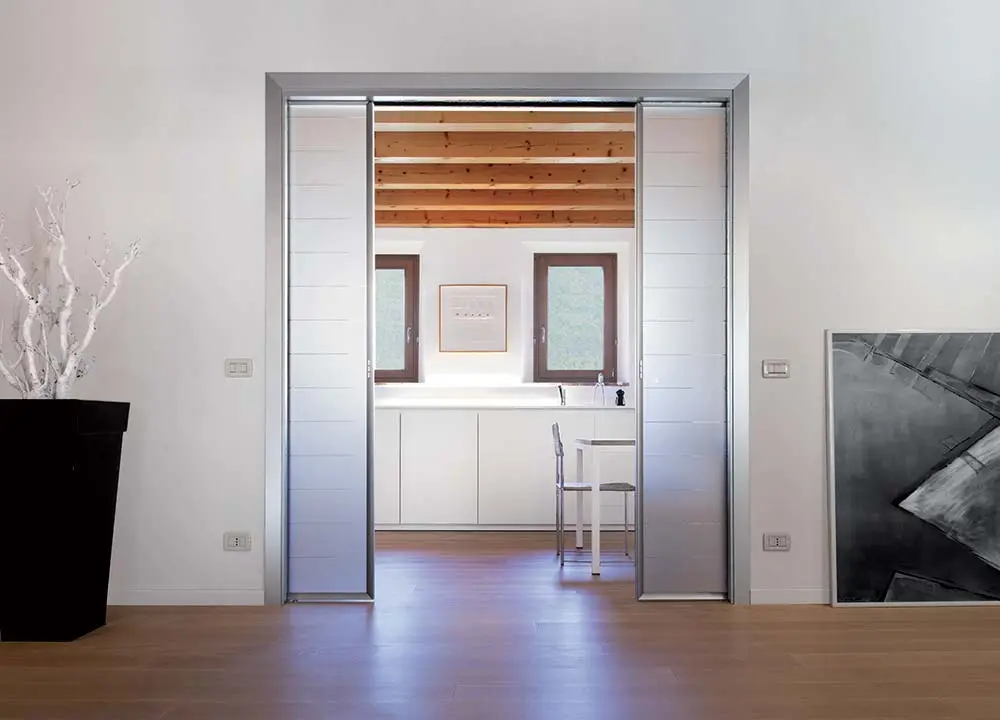
Which wall build up can take that load without a steel frame?
Masonry takes it, because the fixings go into a solid and the load spreads. A 100 mm block wall with a cast lintel over the opening carries 150 kg without discussion. Light gauge steel does not, because the load arrives at a 0.6 to 1.0 mm strip of steel that is pinned to the slab through slotted holes and designed to move.
Between those two there is a workable middle: a stud partition with a galvanised steel channel or an angle frame spanning the opening, anchored into the structural floor and ceiling rather than into the stud head track. It costs more than a bracket and less than a masonry wall, and it is the only option that works when the partition is being built at the same time as the doors are ordered.
Decide this before the wall is boarded, because after that the only remaining fix is to open the pocket again. The sequence on site matters more than the hardware model, which is why a sliding door installation plan should be issued with the door schedule rather than left to the fit out contractor.
How much pocket width does a given leaf thickness need?
Pocket clear width is twice the leaf thickness plus clearance on both sides plus the track carcass. For a 40 mm leaf with 5 mm each side and a 10 mm track section, that is 2 × 40 + 10 + 10 = 100 mm. A 125 mm partition on 75 mm studs gives a 75 mm cavity, which does not take a 40 mm leaf at all.
This is where most comparisons stop, and it is the least interesting part of the problem. Pocket width is arithmetic that any drawing office can do in ten minutes. The load path decides whether the arithmetic matters. A 100 mm cavity in a wall that cannot carry 150 kg is a pocket that will be opened again.
Where the opening is wide, the leaf choice changes the pocket more than the track does. A 2 track sliding door concept with two panels in one pocket needs twice the cavity of a single leaf, and on a 2400 mm opening that is the difference between a 125 mm partition and a 200 mm one.
| Parameter | Typical value | Note |
|---|---|---|
| Configuration | Internal hidden sliding door, single or double leaf | Double leaf needs two cavities |
| Leaf construction | Aluminium frame with 8-12 mm toughened glass | Timber and composite leaves on request |
| Leaf thickness | 35-45 mm | Cavity clear width = 2 x thickness + 20 mm |
| Leaf mass | 20-30 kg/m2 in glass | Calculated at 2.5 kg per m2 per mm plus frame |
| Head track | Top hung, rated 80-150 kg | Rating valid only on a structural fixing |
| Trolley | Height adjustable 3-6 mm | Levelling after the wall is finished |
| Bottom guide | Floor pin or recessed channel | Set before the floor finish |
| Pocket lining | Screwed panel, removable | Service access without opening the wall |
Values describe the common export range for concealed sliding doors. The figure for a specific order is confirmed against its own specification sheet.
Which details keep a pocket door quiet after two years of use?
Four details do most of the work. The track is a 6063-T5 aluminium extrusion fixed to something structural, so it cannot deflect, and the leaf is normally 8 to 10 mm toughened glass to EN 12150 rather than a laminated build, because a 2.4 m high pocket door has to stay flat. The trolleys are adjustable in height, so the door can be levelled after the wall is finished. The pocket lining is screwed, not only glued, so it can be removed without destroying the wall. And the bottom guide is a floor mounted pin or a discreet channel, not a brush strip that collects dust and starts to drag.
If you are comparing two suppliers, send the opening schedule and the wall build up, and both quotes can be compared on the same load table rather than on the unit price. The cheapest door on a partition that needs a steel frame halfway through the fit out is not the cheapest door.

What should a bulk order for internal hidden sliding doors fix in writing?
Six items, and none of them are finish: leaf mass and thickness, the track model with its rated load, the height adjustment range of the trolleys, the maximum deflection permitted at mid span, the wall cavity and the structural fixing method, and the removal method for the pocket lining. Finish belongs on the same page, but it is not what fails.
For hotel corridors the sequence matters too: doors, frames and pockets should come from one supplier, because the tolerance between the pocket and the frame is what the fitter blames when the leaf rubs. A multipanel sliding doors run on the same principle but with more trolleys, so the head load and the levelling range both multiply.
The questions that come back from site are rarely about the door and almost always about the pocket: how much room is needed above the head, how the lining comes off, whether the track can be serviced without opening the wall. Most sliding door questions turn out to be wall questions once a concealed track is involved.
Where the substrate is unknown, put the question in writing before the order: what does the head fix into? The answers that work are a cast lintel, a steel beam, a floor standing frame, or a masonry wall. "Into the studs" is an answer that keeps a project on programme until the first month of use.
Frequently asked questions
Can bulk internal hidden sliding doors be supplied with the track and the pocket carcass together?
Yes. The set includes the head track, trolleys, bottom guide and the pocket carcass so the cavity and the frame come from the same tolerance stack. Minimum order is 10-20 units and lead time is 25-30 days.
What is the maximum leaf weight one track can take?
Tracks are rated by load, not by size, and the rating applies only when the track is fixed to a substrate that can carry it. Declare the leaf mass with the enquiry and the track is selected with margin; declare only the opening size and the track will be sized on a guess.
Can hidden sliding doors be used as bathroom or corridor doors in a hotel?
They are used in both, with different priorities. A bathroom pocket needs the lining to be removable and the cavity to be sealed against moisture. A corridor pocket needs the head load checked against the corridor wall build up, which is often a stud partition carrying services.
How is the leaf kept from swinging at the bottom?
A floor mounted guide pin or a recessed channel set into the finished floor. Both need to be positioned before the floor finish goes down, which is another reason the door schedule and the fit out sequence have to be read together.
Ordering from Haolv
Haolv Building Materials Co., Ltd. has been making doors and windows for 19 years, including internal hidden sliding doors and concealed track sets for apartment and hotel interiors. Track, trolleys and leaf are assembled and tested as a set in one plant, so the load rating and the pocket tolerance are quoted together. Certification documents are available on request. Minimum order is 10-20 units and lead time is 25-30 days.
Send the opening schedule, the wall build up and the floor finish detail to kristin@haolvwindows.com, and the quotation comes back with the load per fixing point marked on the head detail rather than left to the site.
The masses and loads in this guide are calculated: glass weight at 2.5 kg per square metre per millimetre, plus an assumed 15 kg of frame and hardware, multiplied by a deceleration allowance of 2.0 at the end stop. They are arithmetic, not measurements from a tested door or a monitored installation, and no shipment data is used. The effective deceleration on a soft close unit is lower and on a manual slam is higher. Final track selection is confirmed against the head detail and the wall build up for the actual order.

References
- EN 14351-1:2006+A2:2016 — Windows and doors. Product standard, characteristics and performance.
- EN 1527:2019 — Building hardware. Hardware for sliding doors and folding doors. Requirements and test methods.
- EN 1991-1-1:2002 — Eurocode 1. Actions on structures. Densities, self-weight and imposed loads.
- EN 12207:2017 — Windows and doors. Air permeability. Classification.
- EN ISO 717-1:2020 — Acoustics. Rating of sound insulation in buildings and of building elements.
- ISO 9001:2015 — Quality management systems. Requirements.
Fast simple channel to send demands lock favorable price for building window door bulk purchases.