- English
- French
- German
- Portuguese
- Spanish
- Russian
- Japanese
- Korean
- Arabic
- Greek
- German
- Turkish
- Italian
- Danish
- Romanian
- Indonesian
- Czech
- Afrikaans
- Swedish
- Polish
- Basque
- Catalan
- Esperanto
- Hindi
- Lao
- Albanian
- Amharic
- Armenian
- Azerbaijani
- Belarusian
- Bengali
- Bosnian
- Bulgarian
- Cebuano
- Chichewa
- Corsican
- Croatian
- Dutch
- Estonian
- Filipino
- Finnish
- Frisian
- Galician
- Georgian
- Gujarati
- Haitian
- Hausa
- Hawaiian
- Hebrew
- Hmong
- Hungarian
- Icelandic
- Igbo
- Javanese
- Kannada
- Kazakh
- Khmer
- Kurdish
- Kyrgyz
- Latin
- Latvian
- Lithuanian
- Luxembou..
- Macedonian
- Malagasy
- Malay
- Malayalam
- Maltese
- Maori
- Marathi
- Mongolian
- Burmese
- Nepali
- Norwegian
- Pashto
- Persian
- Punjabi
- Serbian
- Sesotho
- Sinhala
- Slovak
- Slovenian
- Somali
- Samoan
- Scots Gaelic
- Shona
- Sindhi
- Sundanese
- Swahili
- Tajik
- Tamil
- Telugu
- Thai
- Ukrainian
- Urdu
- Uzbek
- Vietnamese
- Welsh
- Xhosa
- Yiddish
- Yoruba
- Zulu
Multi Panel UPVC Sliding Doors Price Factors at Long Opening Widths
Multi panel UPVC sliding doors open to 50 per cent of their width on two tracks, 67 per cent on three and 75 per cent on four, so the track count sets the opening and the panel count only sets how heavy each leaf is. On a 4,800 mm door the frame also grows 13.4 mm between winter and summer.
Four numbers that price the door
Clear opening 50 / 67 / 75 per cent by track count. Frame movement 70 x 10^-6 x 4,800 x 40 = 13.4 mm. Rain on 10.08 m² at 100 mm/h = 0.28 L/s. Wind at 600 Pa = 61 mm of water head, which no 5 mm track weir survives.

In this guide:
How much does a 4.8 m UPVC frame grow between winter and summer?
Delta L equals length times coefficient times temperature change. PVC-U runs at about 70 x 10^-6 per kelvin, so 4,800 mm at 40 K gives 4,800 x 70 x 10^-6 x 40 = 13.4 mm. A dark anthracite frame on a south elevation reaches a 70 K swing, and the same arithmetic gives 23.5 mm. Aluminium at 23.1 x 10^-6 moves 4.4 mm over the same 40 K, which is why the two materials need different fixing details on the same wall.
Thermal movement is normal and harmless while it has somewhere to go. It becomes a call-back when the frame is packed tight at both jambs and screwed through on every stud, because 13.4 mm of growth then has to escape as a bow in the middle of the run. The symptom is a door that slides freely in March and drags in August.
Where is that movement supposed to go?
Into a gap at each jamb, and into fixings that let the frame slide. On multi panel UPVC sliding doors 13.4 mm across a 4,800 mm door is 6.7 mm at each end before any tolerance is added, so 10 mm each side is the working allowance on a white frame and 12 mm on anthracite. The gap is closed with a backer rod and a low modulus sealant, never with mortar, because mortar locks the end of the frame to the wall.
The fixing pattern follows the same logic. Screws go in at the head and at the meeting stiles, and the jamb fixings sit in slotted holes or in oversize holes with washers, so the frame can travel while staying held. On a long run the difference between a slotted hole and a round hole is the whole 13.4 mm. The shorter version of the same fixing rule is set out under vinyl patio doors, where the frame is under three metres and the allowance is easy to leave out.
Why does the track count set the clear opening on multi panel UPVC sliding doors?
Because panels stack in front of each other, one stack per track. With n tracks and the same number of panels on each, the stack at the open end occupies one panel width per track and the clear opening works out at (n - 1) / n of the total. Two tracks give 50 per cent, three give 67, four give 75. Adding panels to the same tracks makes each leaf narrower and leaves the clear opening exactly where it was.
That single ratio is where most of the price difference on multi panel UPVC sliding doors comes from. A four-panel two-track door and a four-panel four-track door look the same on an elevation and are 50 per cent and 75 per cent openings. The four-track version carries more frame, more track, more rollers and a deeper floor detail, and it is the only one that turns a 4,800 mm wall into a usable 3,600 mm opening.
| Tracks | Clear opening on 4,800 mm | Panel width, 4 panels | Frame height | Verdict |
|---|---|---|---|---|
| 2 | 2,400 mm, 50% | 1,170 mm | 55 mm | cheapest, half the wall stays shut |
| 3 | 3,120 mm, 67% | 780 mm | 75 mm | the usual choice for a terrace opening |
| 4 | 3,600 mm, 75% | 585 mm | 95 mm | widest clear opening, needs a floor recess |
Clear opening is (n - 1) / n of the structural opening less the two jamb profiles, calculated for a 4,800 mm opening with 60 mm jambs. Panel widths are arithmetic on that opening. Frame heights are the usual range for each track count and are confirmed on the section drawing.

How deep does a four-track frame have to be?
Each track needs its own water leg and its own drainage path, so the tracks sit side by side and the frame height grows with the count: about 55 mm for two tracks, 75 mm for three, 95 mm for four. A 95 mm frame on a finished floor is a step, and the choice at that point is a rebated threshold cut into the screed, or a ramp, or a door that opens 67 per cent, ten points short of the four-track figure.
Track height is also the number that decides who wins the drainage argument. More tracks mean more separate water paths and more places for a seal to be interrupted, and it means the frame has enough depth behind the tracks to form a chamber. That chamber is what makes the door work in wind, and it is the item buyers forget when they compare a three-track quote with a two-track one on price alone. On multi panel UPVC sliding doors the frame depth travels with the system, so a like-for-like comparison starts from the section.
For the leaf layout that each track count produces, with the widths drawn out, see multi panel sliding doors. The ratios hold for every opening; what changes between projects is the wall thickness behind the frame.
What does 600 Pa of wind do to a 5 mm track weir?
Rain volume is never the problem. A 4,800 by 2,100 mm door is 10.08 m², and at 100 mm/h that is 0.28 L/s. A 5 mm weir 1,200 mm long passes 1.84 x 1.2 x 0.005^1.5 = 0.78 L/s, so one track out of four already carries nearly three times the design rain. Sizing the track by rainfall is how a door gets specified to fail.
Wind is the problem. 600 Pa of pressure equals 600 divided by 9,810, or 61 mm of water head, held against the outside face. A 5 mm weir is 12 times too low for that, so water crosses the track unless the pressure is equalised behind it. That is what the chamber in a deep frame does, and it is why the drainage detail on multi panel UPVC sliding doors is a depth question and not a hole question.
What has to be on the order for a four-panel door?
Four lines: track count and frame height, clear opening as a millimetre figure and not a percentage, jamb allowance with the fixing pattern, and the drainage detail with the threshold height. Those four decide the price of multi panel UPVC sliding doors far more than the glass does, because they set the amount of frame, the number of rollers and the floor work on site. Where a stack at one end suits the room better, a UPVC folding sliding door answers the same brief with a different trade between opening and stack.
Send the opening width, the wall build-up and the required clear opening to kristin@haolvbuilding.com and the track count comes back with the frame height and the threshold detail attached. That exchange is worth doing before the screed is poured; a 95 mm frame and a 55 mm frame need different floor levels, and the difference is decided at that stage.
Which details decide whether it still slides in year five?
Three. Rollers rated for the leaf, with two per leaf up to 1,200 mm and three above it, because a single roller under a 60 kg leaf flattens its tyre in a season. A bottom track that drains to the outside and can be cleaned without removing the leaves. And a head that stays straight, which on PVC-U means a steel or aluminium reinforcement running the full length of the frame.
The reinforcement point is the one that shows up late. PVC-U has a modulus around 2.8 GPa against 70 GPa for aluminium, a ratio of 25, so a long head carrying four leaves deflects visibly on its own. A short steel insert at the corners does nothing for that; the insert has to run the length of the span. The same principle is set out for sliding panels under sliding door reinforcement, where the span is shorter and the error is easier to see.
The table below is that list turned into numbers, and it is the one page to hold against a quotation. Every row can be checked on a drawing or with a tape, which is the test of whether a specification is real.
| Parameter | Typical value | Note |
|---|---|---|
| System | multi panel UPVC sliding doors, PVC-U frame with steel or aluminium reinforcement | two to four tracks, sliding leaves on rollers |
| Frame height | 55 / 75 / 95 mm for two / three / four tracks | sets the threshold detail |
| Clear opening | 50 / 67 / 75 per cent by track count | give the millimetre figure on the order |
| Panel width | 585 to 1,200 mm | 1,200 mm is the practical limit for a PVC-U leaf |
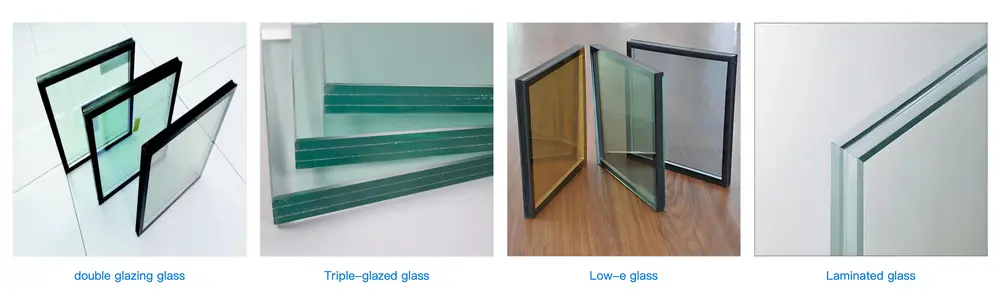
| Glass | 4-16-4 double, low-e coated, argon filled | U-value 1.4 W/m²K, laminated over a walkway |
| Frame movement | 13.4 mm over 4,800 mm at 40 K | 70 x 10^-6 per kelvin, calculated |
| Jamb allowance | 10 mm white, 12 mm anthracite | each end, closed with low modulus sealant |
| Drainage | chamber behind the tracks, weirs to the outside | pressure equalisation, not rainfall volume |
| Wind load | 600 to 1,200 Pa to EN 12210 | confirmed per project |
| Air permeability | EN 12207, class to project | class stated on the schedule |
| Minimum order | 10-20 units | lead time 25-30 days |
Usual range for this system family. Track count, clear opening and threshold are project values; the movement figure is calculated from the coefficient and a stated temperature swing, not measured on a built door.
Frequently asked questions
What is the minimum order for multi panel UPVC sliding doors and how long is production? Minimum order is 10-20 units and lead time is 25-30 days from approved drawings. Doors with four tracks and a rebated threshold take the longer end, because the frame is made to the wall build-up.
Why is a four-track door so much dearer than a two-track one of the same size? Frame, track, rollers and floor work all grow with the track count, and the clear opening grows with them: 75 per cent against 50. On multi panel UPVC sliding doors price per square metre is the only way to compare two quotes, with the track count and the threshold height written against each one.
Can the clear opening be increased after the frame is in? No. It is fixed by the track count, which is fixed by the frame. The only later options are opening the door further by removing a leaf, or accepting the opening the tracks give. This is the reason to settle the clear opening before the order, with the furniture and the traffic route drawn on the plan.
Does a wider frame mean a better door in wind? Usually yes, because the depth is what forms the chamber behind the tracks and the depth is what resists the pressure. A 95 mm four-track frame on a 4,800 mm opening is a different structure from a 55 mm two-track frame, and the two should not be compared on price per square metre without the track count stated.
Ordering from Haolv
Haolv Building Materials Co., Ltd. has been making doors and windows for 19 years, with multi panel UPVC sliding doors from two to four tracks and frames made to the wall build-up. Certification for the profiles and the glazing is available on request with the quotation. Minimum order is 10-20 units and lead time is 25-30 days.
Send the opening width and the wall section to kristin@haolvbuilding.com, or start from Haolv Building Materials Co., Ltd. and the track count, the clear opening and the threshold detail come back with the quotation.
What this guide claims and what it does not: the 13.4 mm, the 0.28 L/s and the 61 mm head are arithmetic on a stated opening, a stated temperature swing and a stated rain intensity, so they are calculated, not measured. The clear opening percentages follow from the track count and hold for equal stacks; a door built with an unequal panel layout is confirmed on its own shop drawing. Drainage performance of any order is confirmed by test on the finished door.

References
- EN 14351-1:2006+A2:2016 — Windows and doors. Product standard. Performance characteristics.
- EN 12207:2017 — Windows and doors. Air permeability. Classification.
- EN 12208:2000 — Windows and doors. Watertightness. Classification.
- EN 12210:2016 — Windows and doors. Resistance to wind load. Classification.
- EN ISO 10077-1:2017 — Thermal performance of windows, doors and shutters. General.
- EN 12608-1:2016 — Unplasticized polyvinylchloride profiles for windows and doors. Classification and requirements.
Movement, drainage and clear opening figures in this guide are calculated from the stated opening, the expansion coefficient of PVC-U and the track geometry. They are arithmetic, not measurements of a built door, and every opening is confirmed against its own shop drawing before fabrication.
Fast simple channel to send demands lock favorable price for building window door bulk purchases.