- English
- French
- German
- Portuguese
- Spanish
- Russian
- Japanese
- Korean
- Arabic
- Greek
- German
- Turkish
- Italian
- Danish
- Romanian
- Indonesian
- Czech
- Afrikaans
- Swedish
- Polish
- Basque
- Catalan
- Esperanto
- Hindi
- Lao
- Albanian
- Amharic
- Armenian
- Azerbaijani
- Belarusian
- Bengali
- Bosnian
- Bulgarian
- Cebuano
- Chichewa
- Corsican
- Croatian
- Dutch
- Estonian
- Filipino
- Finnish
- Frisian
- Galician
- Georgian
- Gujarati
- Haitian
- Hausa
- Hawaiian
- Hebrew
- Hmong
- Hungarian
- Icelandic
- Igbo
- Javanese
- Kannada
- Kazakh
- Khmer
- Kurdish
- Kyrgyz
- Latin
- Latvian
- Lithuanian
- Luxembou..
- Macedonian
- Malagasy
- Malay
- Malayalam
- Maltese
- Maori
- Marathi
- Mongolian
- Burmese
- Nepali
- Norwegian
- Pashto
- Persian
- Punjabi
- Serbian
- Sesotho
- Sinhala
- Slovak
- Slovenian
- Somali
- Samoan
- Scots Gaelic
- Shona
- Sindhi
- Sundanese
- Swahili
- Tajik
- Tamil
- Telugu
- Thai
- Ukrainian
- Urdu
- Uzbek
- Vietnamese
- Welsh
- Xhosa
- Yiddish
- Yoruba
- Zulu
Sourcing Aluminum Corner Windows from China for Residential Corner Glazing Projects
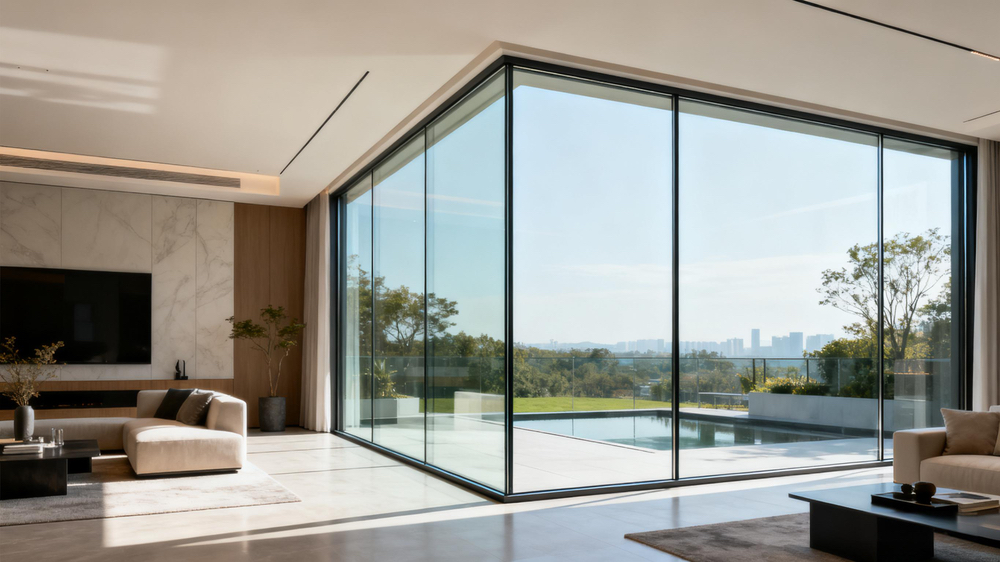
Aluminum corner windows carry 41 per cent more load on the corner member than the same profile carries in a straight wall, because pressure on one leg and suction on the leg at right angles resolve as vectors. That one factor sets the post size, the glass thickness and most of the price difference.
Root two, in one line
At 40 m/s the wind pressure is 0.625 x 1600 = 1,000 Pa. A leg 1,400 mm wide and 3,000 mm high hands half its width to the corner, so each face delivers 1,000 x 0.7 x 3.0 = 2,100 N. Two reactions at ninety degrees give 1.414 x 2,100 = 2,970 N on the post. Nothing about the profile changed; the geometry did.
In this guide:
Why does a corner post carry more load than the same profile in a straight wall?
Aluminum corner windows sit where two facades meet, and wind does not press on one facade at a time. The windward leg takes positive pressure while the leg at right angles sits in the wake and takes suction, so the corner member is loaded on two faces in the same instant. In a straight run the mullion only ever sees one face. That is the whole difference, and it is a geometric one, not a matter of buying a heavier profile.
Run the numbers on a coastal elevation at 40 m/s. Pressure is 1,000 Pa, each face hands over 2,100 N, and the resultant is 2,970 N. A straight run of thermal break casement windows at the same height takes 2,100 N per panel and needs nothing special in the frame. The corner does, and the cost sits in the corner block, not in the glass.
Check a 100 x 100 x 2.0 mm post spanning 2,800 mm between slabs, the section most aluminum corner windows ship with. Section modulus is 25,100 mm3 and second moment of area is 1.26 million mm4, so at 0.70 kN/m the bending stress is 27 MPa against an allowable near 110 MPa, a quarter used. Deflection is the tighter number: 6.3 mm per axis and 9.0 mm on the diagonal at 70,000 MPa, which is L/312 against a common L/300 limit. The post passes on strength with three quarters in reserve and almost nothing on stiffness.
| Corner detail | Glass lost per leg | Load path | Water path | Where it fits |
|---|---|---|---|---|
| 100 mm corner post | 100 mm | post to slab | sill weir on both legs | most residential work |
| 60 mm slim post | 60 mm | steel insert in post | needs a baffle | when the view matters more |
| Post free structural silicone | 0 mm | glass edge to slab anchor | perimeter drainage only | fixed glazing, premium villas |
Glass lost is the width taken out of each leg by the corner detail, multiplied by the leg height. Load paths are the usual export constructions; the water column assumes a raised sill on both legs. Section figures are calculated from the nominal tube geometry, not measured on a test rig.
What happens to the thermal break where two frames meet at ninety degrees?
In aluminum corner windows the break usually stops at the corner. The PA66 GF25 bar runs along each profile and is cut at the mitre, and the corner is closed with an aluminium corner block or a crimped cleat, which puts metal back across the break. Aluminium conducts at 160 to 200 W/(m K) and the polyamide at about 0.3, so a bridged corner is roughly 600 times more conductive at that one point than the bar it replaced.
That shows up as condensation, not as a U-value number. At 20 C inside and 50 per cent relative humidity the dew point is 9.3 C, so the inner surface factor has to stay above 0.47 for a 0 C exterior. A straight thermally broken frame runs near 0.60 to 0.70. A bridged corner sits closer to 0.40 to 0.45, which is why the first water beads on a cold morning appear at the corner and not in the middle of the run.
Three ways to keep the break continuous: a polyamide corner connector instead of an aluminium block, staggered joints so the two legs do not break at the same point, or a design where the corner is a fixed panel with no sash weight to carry. Where a project needs an angle that is not ninety degrees, custom corner windows are made to the drawing, and the connector has to be made with them.

Is a post free glass to glass corner worth the premium on a residential project?
Post free aluminum corner windows buy one thing and one thing only: an unbroken view. Structurally the corner is no longer a column, so the wind load on both legs has to leave through the glass edges into slab anchors, and the joint is a structural silicone bead rather than a gasket. That bead is a wear item with a service life, and it cannot be inspected from inside.
Movement is the argument buyers worry about and it is the easy part. Aluminium expands at 2.3 x 10⁻⁵ per K, so a 3,000 mm leg moves 2.8 mm over a 40 K swing; a 20 mm silicone joint accommodates about 5 mm at plus or minus 25 per cent. The hard part is water: a post free corner has no sill to weir over, so drainage has to be designed into the perimeter. On modern glass sunrooms that perimeter route is normal; on a punched opening it is not.
One hard limit: a post free corner cannot open. If either leg carries a sash, the corner needs a post to hang the hinges and to take the sash weight, and the premium buys nothing. Decide this before the elevation is fixed, because it changes the frame, the anchors and the glass order at the same time.
How much extra glass do aluminum corner windows add over two windows?
Less than the brochure suggests. Two 1,400 x 3,000 windows set back 150 mm from the corner leave 1,250 mm of glass on each leg, which is 7.50 m2. A corner window with a 100 mm post leaves 1,300 mm on each leg, which is 7.80 m2. The gain is 4 per cent, and the wall pier that disappears is 300 mm wide.
So the case for aluminum corner windows is continuity, not area. That matters when the brief is a view across a garden or a harbour, and it matters very little when the brief is daylight into a deep room, where the same money spent on a taller opening buys three times the glass. Buyers writing windows for villas usually get this the wrong way round and pay for the corner first.
Which five numbers have to be fixed before corner window quotes can be compared?
Fix the corner post face width, the material of the corner connector, the glass build per orientation, the watertightness class for the site, and whether the corner is fixed or opening. Two suppliers quoting the same elevation with different answers on those five are not quoting the same product, and the cheaper one is usually cheaper on the connector.
Write those five answers down and most aluminum corner windows quotes become comparable in one pass. Send the elevation and the two opening sizes over to kristin@haolvbuilding.com and the corner detail can be checked against the real dimensions rather than a typical one, including the post section and the glass thickness that follow from it.
| Parameter | Typical value | Note |
|---|---|---|
| Product | aluminum corner windows, 90 degree return | one leg opening, one fixed, set per elevation |
| Profile alloy | 6063-T5 | extruded, thermal break PA66 GF25 |
| Wall thickness | 1.4 to 2.0 mm residential | 2.5 to 3.0 mm on commercial elevations |
| Corner post face | 60 to 100 mm | slim posts need a steel insert |
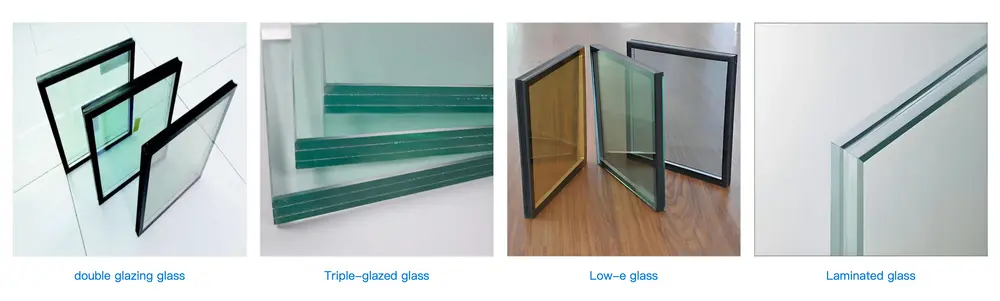
| Glass | 6 to 8 mm single, or 4-16-4 double | triple where the corner faces two cold orientations |
| U-value, whole window | 2.0 to 2.7 W/(m2 K) broken, 1.2 to 1.6 double glazed | frame and spacer dominate at the corner |
| Air permeability | EN 12207 Class 4 | 3 m3/(h m2) at 100 Pa or better |
| Watertightness | EN 12208, class set by site exposure | sill height decides the achievable class |
| Corner squareness | plus or minus 0.5 mm per metre | checked on the diagonal, not on one leg |
Standard values and usual export ranges. The class for watertightness is fixed per project from the site wind and rain load, not chosen from a catalogue.
Where does a corner window fail first on a windy or coastal elevation?
Water fails first on aluminum corner windows, and always at the corner. Two sills meet there and each one drains away from the corner, so the corner is the last place water leaves and the first place it stands. A weir on both legs plus a baffle behind the joint is the difference between a Class 6 and a Class 8 result on the same frame, and it costs a few millimetres of sill height.
Second is the sealant joint, where salt and UV attack the surface and thermal movement works it twice a day. Third is the anodised or powder coated face right at the mitre, which is where handling damage lands and where a repair is most visible. None of the three is a glass problem, which is why specifying thicker glass rarely fixes a leaking corner.
Frequently asked questions
What is the minimum order for bulk aluminum corner windows? Minimum order is 10-20 units, and lead time is 25-30 days from drawing approval for standard glass builds. Corner units are made to the opening size, so the drawing approval step is what the lead time runs from.
Does a corner window cost much more than two windows in the same corner? The glass area is nearly the same, so the difference sits in the corner post, the connector and the setting out. A post free corner is the expensive version and is only worth it when the view is the reason for the opening.
Can the corner itself be an opening sash? No. A post free corner is fixed glazing by construction. If either leg has to open, the corner carries a post sized for the wind load, and the sash hangs off that post.
Which glass build suits a corner that faces two directions? The two legs rarely need the same build. A leg facing the sun needs a lower SHGC; a leg facing the cold needs the better U-value. Specifying one build for both is the usual shortcut and it overpays on one side.
Ordering from Haolv
Haolv Building Materials Co., Ltd. has been making doors and windows for 19 years, aluminum corner windows among them, working from drawings rather than from a catalogue, and the corner details above are set per project. Certification for the profiles and the glazing is available on request with the quotation. Minimum order is 10-20 units and lead time is 25-30 days.
Send the elevation, the two opening sizes and the wind load for the site to kristin@haolvbuilding.com, or start from the product page at Haolv Building Materials Co., Ltd. and the corner section will be quoted against those numbers.
What this guide does and does not claim: the loads, deflections and areas are calculated from nominal section geometry, published alloy properties and the standard wind pressure relation. They are not test results from a specific unit. Surface factors for the corner are ranges from the usual thermally broken constructions, and a project is confirmed against its own condensation analysis before the order is released.

References
- EN 14351-1:2006+A2:2016 — Windows and doors. Product standard, characteristics and performance.
- EN 12207:2017 — Windows and doors. Air permeability. Classification.
- EN 12208:2000 — Windows and doors. Watertightness. Classification.
- EN 12210:2016 — Windows and doors. Resistance to wind load. Classification.
- EN 1991-1-4:2005+A1:2010 — Eurocode 1. Actions on structures. General actions. Wind actions.
- EN ISO 10077-1:2017 — Thermal performance of windows, doors and shutters. Calculation of thermal transmittance.
All loads, deflections and glass areas in this guide are calculated from nominal geometry and published material values. They are arithmetic, not measurements from a specific shipment, and packed dimensions and freight figures change per order.
Fast simple channel to send demands lock favorable price for building window door bulk purchases.