- English
- French
- German
- Portuguese
- Spanish
- Russian
- Japanese
- Korean
- Arabic
- Greek
- German
- Turkish
- Italian
- Danish
- Romanian
- Indonesian
- Czech
- Afrikaans
- Swedish
- Polish
- Basque
- Catalan
- Esperanto
- Hindi
- Lao
- Albanian
- Amharic
- Armenian
- Azerbaijani
- Belarusian
- Bengali
- Bosnian
- Bulgarian
- Cebuano
- Chichewa
- Corsican
- Croatian
- Dutch
- Estonian
- Filipino
- Finnish
- Frisian
- Galician
- Georgian
- Gujarati
- Haitian
- Hausa
- Hawaiian
- Hebrew
- Hmong
- Hungarian
- Icelandic
- Igbo
- Javanese
- Kannada
- Kazakh
- Khmer
- Kurdish
- Kyrgyz
- Latin
- Latvian
- Lithuanian
- Luxembou..
- Macedonian
- Malagasy
- Malay
- Malayalam
- Maltese
- Maori
- Marathi
- Mongolian
- Burmese
- Nepali
- Norwegian
- Pashto
- Persian
- Punjabi
- Serbian
- Sesotho
- Sinhala
- Slovak
- Slovenian
- Somali
- Samoan
- Scots Gaelic
- Shona
- Sindhi
- Sundanese
- Swahili
- Tajik
- Tamil
- Telugu
- Thai
- Ukrainian
- Urdu
- Uzbek
- Vietnamese
- Welsh
- Xhosa
- Yiddish
- Yoruba
- Zulu
UPVC Balcony Door Price Factors for Balcony and Terrace Refurbishment
UPVC balcony doors built on a 25 mm threshold hold back 245 Pa of water, which is Class 5 and not Class 6: the sill, not the glass, decides where the door lands on the watertightness scale. Each 100 Pa equals 10.2 mm of water column, so the class follows from a millimetre reading.
Every 100 Pa is 10.2 mm of water
Hydrostatic head h = p / (rho x g) with rho 1,000 kg/m3 and g 9.81 m/s2 gives 10.2 mm per 100 Pa. The EN 12208 ladder runs 50, 100, 150, 200, 250, 300, 450 and 600 Pa from Class 2 to Class 9, which is 5 mm to 61 mm of standing water. A flat 20 mm sill therefore tops out around Class 4 whatever the gasket.
In this guide:
How much water pressure does a 25 mm threshold actually hold back?
A 25 mm sill on UPVC balcony doors holds exactly 245 Pa, and no more. Water does not care about the gasket profile, the number of seals or the drainage slots: it climbs until the head of water equals the pressure pushing it, and past that point the sill is a weir. The calculation is one line, and it turns a vague specification into a millimetre.
The table below is the whole buying decision in five rows. Read it as a conversion, not as a price list: the class a buyer asks for in the specification fixes the sill height, and the sill height is what shows up in the quotation.
| Threshold height | Head of water | Pressure held | Highest EN 12208 class | Typical use |
|---|---|---|---|---|
| 20 mm flat | 20 mm | 196 Pa | Class 4 (150 Pa) | covered balconies, sheltered courtyards |
| 25 mm with one upstand | 25 mm | 245 Pa | Class 5 (200 Pa) | apartments under a slab above |
| 45 mm raised, drained | 45 mm | 441 Pa | Class 7 (300 Pa) | exposed balconies, low rise |
| 61 mm with double baffle | 61 mm | 600 Pa | Class 9 (600 Pa) | coastal and high wind sites |
Pressure held = height in metres x 1,000 x 9.81. Class column gives the highest class the sill can reach, so 45 mm reaches Class 7 and falls 9 Pa short of Class 8. Calculated from hydrostatics, not from a test report on a specific door.
This is also why a leaking balcony door is rarely a glazing fault. Water arrives at the sill, finds a threshold lower than the pressure it is under, and goes inward over the top. The fixes that work are a taller sill, a baffle behind the upstand or a drain that discharges outside the line of the seal. Buyers comparing UPVC balcony door solutions usually compare the hardware and skip the sill, which is the part that fails.
Why does a balcony door cost more than a window carrying the same glass area?
On UPVC balcony doors the difference is weight, not area. A 1,800 x 2,300 door carries 4.14 m2 of 4-16-4 double glazing at 20 kg/m2, which is 83 kg of glass, plus about 22 kg of frame: 105 kg. A 1,500 x 1,400 window carries 2.1 m2, so 42 kg of glass and 12 kg of frame: 54 kg. The door is 1.9 times heavier while showing less than twice the area.
Every step up in weight steps up a hardware class. Three hinges on a 52 kg leaf carry 17 kg each static and about 26 kg with a 1.5 dynamic factor, which is a different hinge from the one on a 27 kg window sash. Add a multipoint lock instead of a single latch, a taller sill extrusion with drainage, and a steel liner in each leaf, and the price difference is accounted for.
The cheap way to hit a price is to drop the liner or the multipoint lock, and both are invisible on a quotation. Ask for the leaf weight and the hinge rating in writing. A supplier who quotes energy efficient UPVC doors with a U-value but no leaf weight has quoted the glass and not the door.
What changes when the leaf goes past 900 mm wide?
On UPVC balcony doors the leaf is the part that moves, and PVC-U is stiff enough for a window sash and soft enough to creep as a door leaf. Its modulus is about 2,800 MPa against 69,000 for aluminium and 210,000 for steel, so the same section bends 25 times more than aluminium and 75 times more than steel under the same moment. That ratio, not the wall thickness, is why a wide leaf needs a liner.
A 900 mm leaf with 4-16-4 glass weighs about 50 kg and hangs on three hinges over 2,300 mm. Go to 1,100 mm and the same build carries 61 kg, the moment at the hinge line rises by a fifth, and the leaf starts to drop at the handle side within a season. The liner restores stiffness; the hinges do not fix a sagging leaf, they only hide it for a while.
Where the opening is wider than 1,800 mm, the honest options are a fixed panel plus one operable leaf, or a different product family. A two leaf swing door at 2,400 mm gives 1,200 mm leaves and 60 kg each, which is where fabricators start recommending UPVC sliding patio doors instead.
Which glass build earns its money on a full height balcony door?
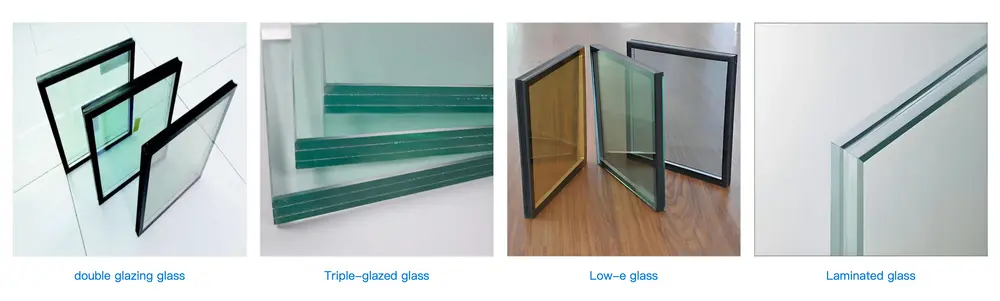
On UPVC balcony doors the glass is most of the elevation, so solar gain moves faster than heat loss. At 500 W/m2 of incident sun on 4.14 m2, a low-e coating at SHGC 0.35 admits 724 W less than clear glass at 0.70. That is more than a small air conditioner removes, and it is a bigger number than the 0.4 W/(m2 K) U-value step between double and triple.
Where the door faces a cold winter and little sun, the order reverses and the U-value step is the one to pay for. The useful rule is one line long: count sun hours before counting U-value, and pick the coating for the orientation rather than for the whole house.
For a developer fitting out a whole block, the same logic applies per elevation, and the schedule becomes a matrix rather than one line. A supplier pricing a whole block on balcony door supplier guide terms for one build usually prices the matrix as a single item, which is where the money is either saved or lost.
What has to be pinned down before three balcony door quotes can be compared?
Four items carry almost all of the spread on UPVC balcony doors: threshold height and drainage, leaf weight with the hinge class behind it, glass build per elevation, and whether the liner is galvanised steel or omitted. Two quotes that agree on the picture and differ on those four are not the same door, and the lower number is lower for a reason a buyer can name.
Send the opening sizes, the elevation and the exposure of the site to kristin@haolvbuilding.com and the threshold class and leaf build can be checked against the actual opening rather than a typical one.
| Parameter | Typical value | Note |
|---|---|---|
| Product | UPVC balcony doors, single or double leaf | inward or outward opening |
| Profile | PVC-U multi chamber, cap stock co-extruded | titanium dioxide for UV stability |
| Leaf reinforcement | galvanised steel liner | omitted on the cheapest offers |
| Glass | 4-16-4 double, argon filled | triple on cold elevations only |
| U-value, whole door | 1.2 to 1.6 W/(m2 K) double, 0.8 to 1.2 triple | frame to glass ratio decides the real figure |
| Threshold | 25 mm to 61 mm, drained | sets the EN 12208 class |
| Air permeability | EN 12207 Class 4 | 3 m3/(h m2) at 100 Pa or better |
| Leaf width | 900 mm comfortable, 1,100 mm with liner | hinge rating follows leaf weight |
| Thermal movement | 5 to 7 x 10⁻⁵ per K | a 3,000 mm run moves 9 to 12 mm over 60 K |
Standard values and usual export ranges. The thermal movement figure is the reason long PVC-U runs need expansion allowance at the jambs, and it is calculated, not measured on a specific installation.
How does a windy or coastal site change the balcony door order?
On UPVC balcony doors a windy site moves two numbers and leaves the rest alone. The water class goes up, because 40 m/s on an exposed balcony is a different test pressure from a sheltered courtyard, and the threshold grows to match: Class 8 needs 45 mm and Class 9 needs 61 mm. The second change is salt, which attacks the liner coating at cut ends and the hinge finish first.
Both are cheap at the quoting stage and expensive later. A 61 mm sill instead of 25 mm is a different extrusion, not an extra operation, and it is applied before the frame is cut. Raising it after installation means new sills, new flashing and a second visit.
Frequently asked questions
What is the minimum order for bulk UPVC balcony doors? Minimum order is 10-20 units and lead time is 25-30 days from drawing approval. Doors are made to the opening, so the approval step starts the clock.
Is a 45 mm threshold enough for an exposed balcony? It reaches Class 7 and falls 9 Pa short of Class 8. If the specification asks for Class 8, the sill has to be 46 mm or more, and that is a different extrusion rather than an adjustment.
Do all leaves need a steel liner? Above roughly 900 mm wide, yes, unless the profile is a reinforced system with a built-in aluminium core. Below that a liner is still usual, because the cost is small and the sag it prevents is permanent.
How much cheaper is a sliding patio door than a swing balcony door? It is not automatically cheaper. The panel weight moves to rollers and a track, and above 1,800 mm the sliding version usually wins on price and on usable space at the same time.
Ordering from Haolv
Haolv Building Materials Co., Ltd. has been making doors and windows for 19 years, and UPVC balcony doors are built to the opening with the threshold class set per project. Certification for profiles and glazing is available on request with the quotation. Minimum order is 10-20 units and lead time is 25-30 days.
Send the opening sizes and the site exposure to kristin@haolvbuilding.com, or start from Haolv Building Materials Co., Ltd. and the sill and leaf build will be quoted against those numbers.
What this guide does and does not claim: the heads of water and the hinge loads are calculated from hydrostatics and from the standard glass weight of 2.5 kg/m2/mm. They are arithmetic, not measurements from a specific door, and the class a project actually achieves is confirmed by testing the finished unit.

References
- EN 14351-1:2006+A2:2016 — Windows and doors. Product standard, characteristics and performance.
- EN 12207:2017 — Windows and doors. Air permeability. Classification.
- EN 12208:2000 — Windows and doors. Watertightness. Classification.
- EN 12210:2016 — Windows and doors. Resistance to wind load. Classification.
- EN ISO 10077-1:2017 — Thermal performance of windows, doors and shutters. Calculation of thermal transmittance.
- ISO 9001:2015 — Quality management systems. Requirements.
All heads of water, weights and hinge loads in this guide are calculated from hydrostatics and published material values. They are not measurements from a specific shipment, and glass builds and threshold extrusions change per order.
Fast simple channel to send demands lock favorable price for building window door bulk purchases.