- English
- French
- German
- Portuguese
- Spanish
- Russian
- Japanese
- Korean
- Arabic
- Greek
- German
- Turkish
- Italian
- Danish
- Romanian
- Indonesian
- Czech
- Afrikaans
- Swedish
- Polish
- Basque
- Catalan
- Esperanto
- Hindi
- Lao
- Albanian
- Amharic
- Armenian
- Azerbaijani
- Belarusian
- Bengali
- Bosnian
- Bulgarian
- Cebuano
- Chichewa
- Corsican
- Croatian
- Dutch
- Estonian
- Filipino
- Finnish
- Frisian
- Galician
- Georgian
- Gujarati
- Haitian
- Hausa
- Hawaiian
- Hebrew
- Hmong
- Hungarian
- Icelandic
- Igbo
- Javanese
- Kannada
- Kazakh
- Khmer
- Kurdish
- Kyrgyz
- Latin
- Latvian
- Lithuanian
- Luxembou..
- Macedonian
- Malagasy
- Malay
- Malayalam
- Maltese
- Maori
- Marathi
- Mongolian
- Burmese
- Nepali
- Norwegian
- Pashto
- Persian
- Punjabi
- Serbian
- Sesotho
- Sinhala
- Slovak
- Slovenian
- Somali
- Samoan
- Scots Gaelic
- Shona
- Sindhi
- Sundanese
- Swahili
- Tajik
- Tamil
- Telugu
- Thai
- Ukrainian
- Urdu
- Uzbek
- Vietnamese
- Welsh
- Xhosa
- Yiddish
- Yoruba
- Zulu
Aluminum Profile Cutting Machine Factory Checklist for Window Fabricators
An aluminum profile cutting machine holding 0.1 degrees of mitre accuracy leaves a 0.24 mm gap on a 70 mm frame face; at half a degree the gap is 1.2 mm, which no sealant hides on a visible corner. What separates a fabricator machine from a site saw is repeatability at that scale, not motor power.
The mitre gap, in one line
Two 45 degree cuts that are each off by epsilon from 45 form an angle of 2 epsilon when closed at the inner corner. The gap at the outer edge of a face w wide is g = w x tan(2 epsilon). At w = 70 mm: 0.1 degrees gives 0.24 mm, 0.25 degrees gives 0.61 mm, 0.5 degrees gives 1.22 mm. One degree on the same joint opens 2.44 mm, which is a visible black line.
In this guide:
How much gap does half a degree of mitre error leave on a corner joint?
On an aluminum profile cutting machine, half a degree leaves about 1.2 mm on a 70 mm face, and it is not a gap that closes. The two cut faces stop being parallel, so the joint can only close along one edge; the rest of the face stands open by the tangent of twice the error. Sealing it fills a wedge 1.2 mm wide at one end and zero at the other, and on an anodised or dark powder coated corner that wedge is exactly where dirt collects.
The table below is what a buyer should put next to a machine specification. Note that the gap doubles when the error doubles and the face width scales it linearly, so a 100 mm face on the same saw is 40 per cent worse than a 70 mm face with no change to the machine at all.
| Mitre error | Gap on 60 mm face | Gap on 70 mm face | Gap on 100 mm face | Verdict |
|---|---|---|---|---|
| 0.05 degrees | 0.10 mm | 0.12 mm | 0.17 mm | invisible, sealant only |
| 0.10 degrees | 0.21 mm | 0.24 mm | 0.35 mm | normal industrial machine |
| 0.25 degrees | 0.52 mm | 0.61 mm | 0.87 mm | needs a filled joint |
| 0.50 degrees | 1.05 mm | 1.22 mm | 1.75 mm | visible, reject on sight |
| 1.00 degrees | 2.09 mm | 2.44 mm | 3.49 mm | frame is scrap |
Gap = face width x tan(2 x error), calculated, not measured on a sample joint. Sealant hides the first two rows and stops hiding anything from row four.
Why is blade tip speed a better buying number than motor power?
On an aluminum profile cutting machine tip speed is v = pi x D x n / 60, where D is blade diameter in metres and n is spindle speed in rpm. A 500 mm blade at 3,000 rpm runs at 78.5 m/s; a 350 mm blade at the same 3,000 rpm runs at 55 m/s. Carbide on aluminium wants roughly 50 to 100 m/s, so the small blade is at the bottom of the window and the big one is in the middle, on the same motor.
That is why a machine sold as 3 kW tells a buyer almost nothing. Power sets how fast the head can feed without stalling; tip speed sets whether the cut is sheared or torn. Too slow and the tooth rides over the oxide skin instead of cutting it, which shows up as a burr on the anodised face and a blade that dulls early. Too fast and the tooth tips overheat and lose hardness.
Ask for blade diameter, spindle speed and the tip speed that follows, in writing. A supplier quoting a machine for thermal break aluminum profiles should be able to state all three, because the polyamide insert cuts differently from the aluminium either side of it and a slow blade pulls it rather than shears it.
How much does a squareness error multiply on the frame diagonal?
An aluminum profile cutting machine can hold 0.1 degree on the index and still produce a racked frame, because squareness multiplies by about 37 on a 1,500 mm frame. One degree out of square moves the difference between the two diagonals by 2 x 1,500 x 1,500 x sin(1 degree) / 2,121 = 37 mm. Turned around, a 3 mm diagonal difference that a fitter might shrug at is only 0.08 degrees of squareness error, and it is already at the edge of what a glazed unit will sit in without stress.
This is why fabricators check the first frame on the diagonal rather than on the legs. Cut length repeatability of plus or minus 0.2 mm keeps the opening within 0.4 mm, which the 10 mm glazing clearance absorbs without complaint; the diagonal is the number that decides whether the frame racks when it is lifted.
A machine that holds 0.1 degrees on the index but drifts 0.5 mm in cut length still produces a frame that racks, because the two errors add at the corner. When comparing two saws, ask for both numbers over a 1,000 mm cut, and ask for the same blade in both cases: a thinner kerf blade changes the answer on aluminum sliding door profiles with a narrow face.
Which checks separate a fabricator machine from a site saw?
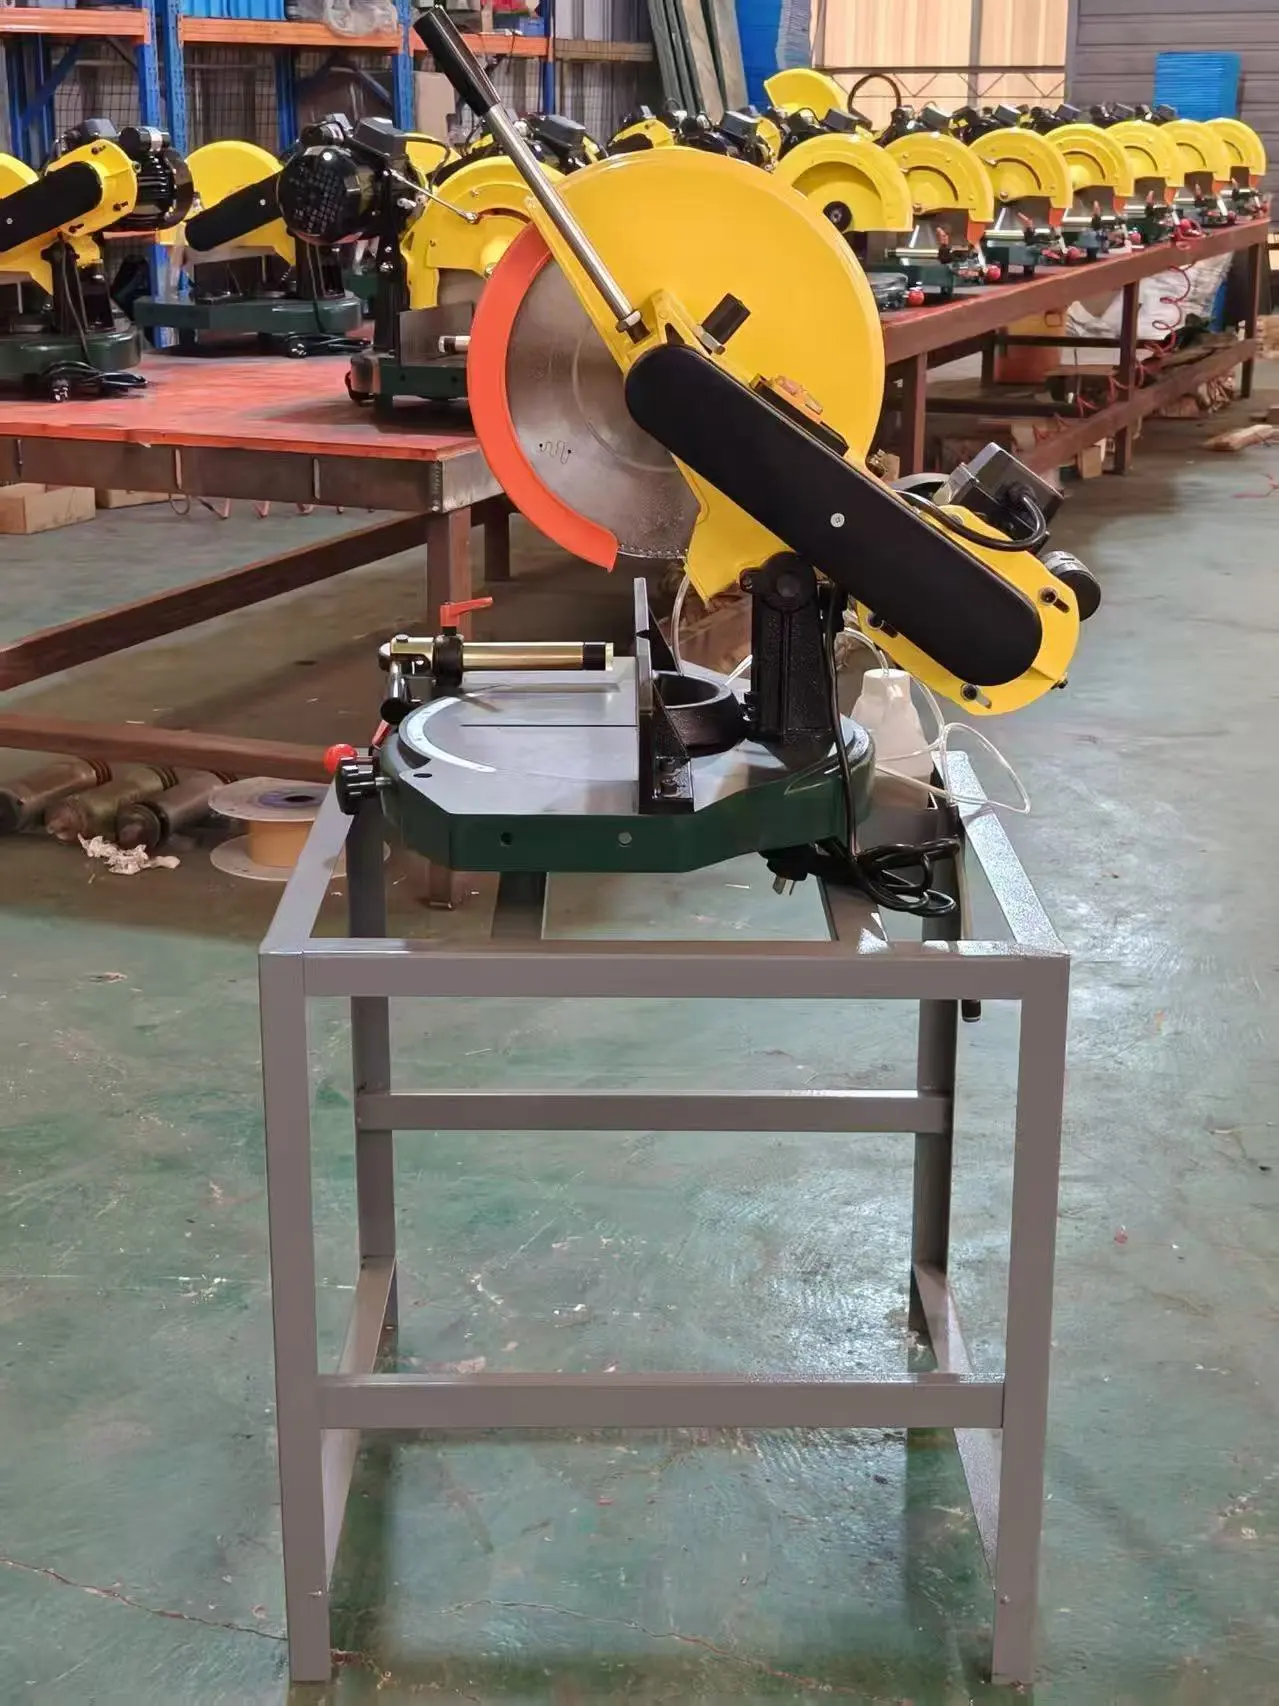
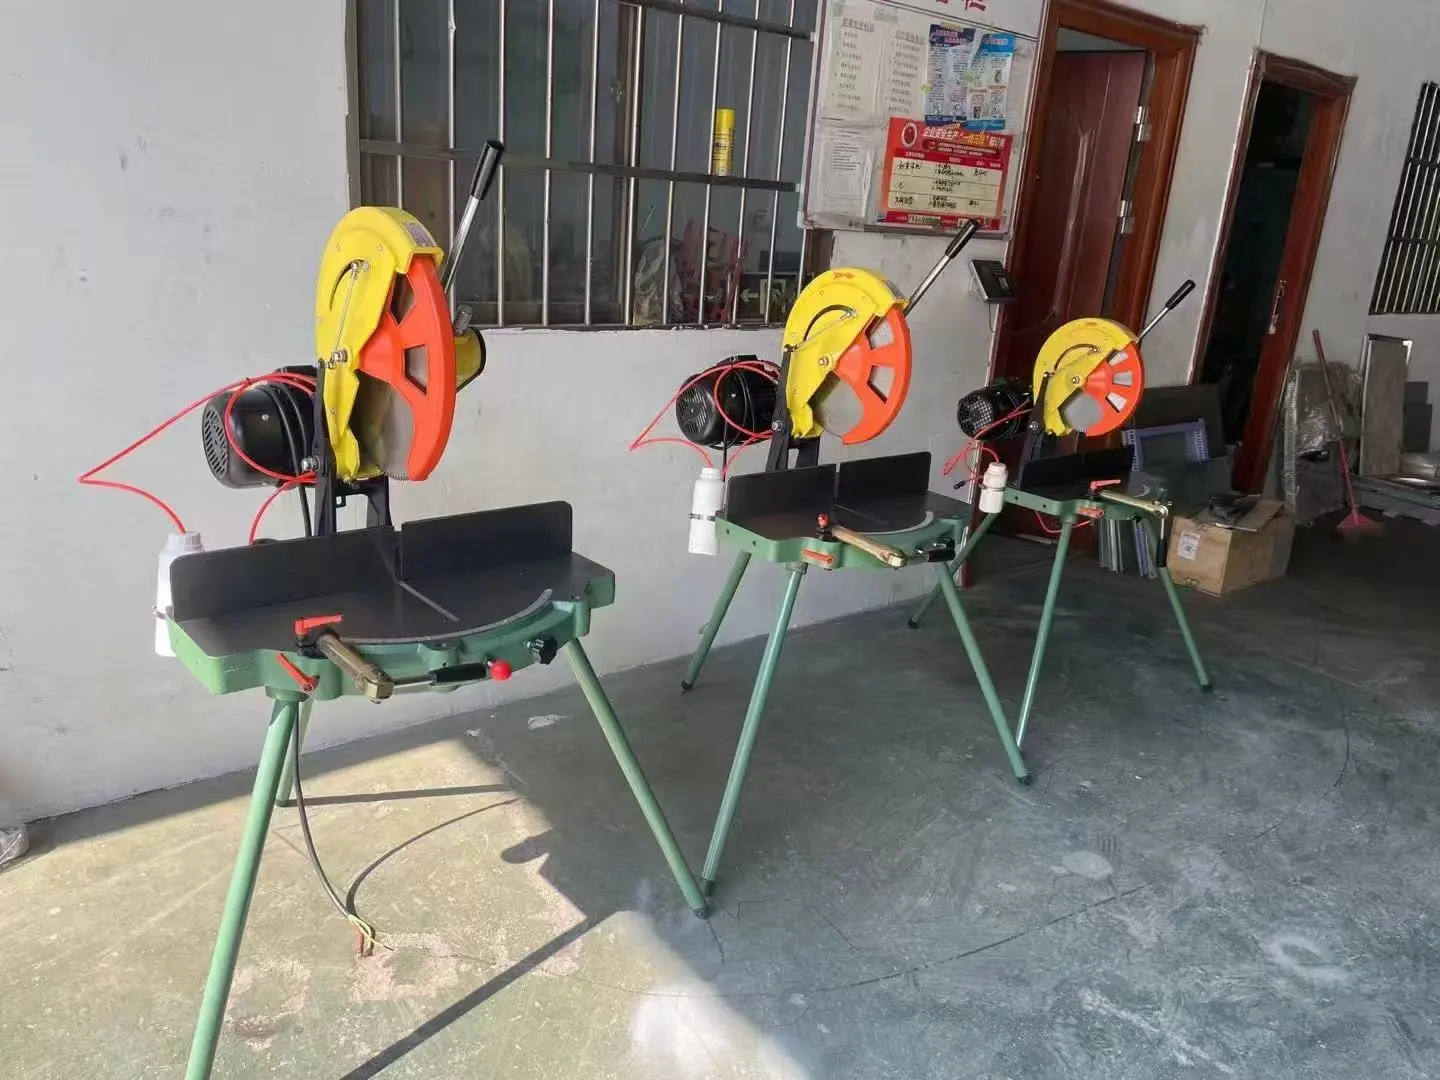
Four checks separate classes of aluminum profile cutting machine, and none of them is about the price tag. Index accuracy at 45 degrees, repeatability over a 1,000 mm cut, clamping that holds a 1.4 mm wall without crushing it, and a head that returns to the same stop after a full day of cycling. A site saw can pass the first and fail the other three.
| Class | Index accuracy | Repeatability | Clamp | What it is for |
|---|---|---|---|---|
| Site mitre saw | 0.5 to 1 degree | plus or minus 1 mm | manual, light | repairs and one off frames |
| Single head industrial | 0.1 to 0.2 degrees | plus or minus 0.1 mm | pneumatic vertical | a small shop cutting its own frames |
| Double head with digital stops | 0.05 to 0.1 degrees | plus or minus 0.05 mm | pneumatic, low pressure setting | repeat frames and batch work |
| Double head CNC | 0.05 degrees | plus or minus 0.05 mm | servo controlled | mixed profiles, frequent changeovers |
Typical ranges quoted by machine builders, not a test of any one unit. Clamping matters as much as accuracy: a clamp that distorts a 1.4 mm wall produces a straight cut on a bent profile.
What belongs on the purchase order before a cutting machine ships?
Blade diameter, spindle speed, the tip speed that follows, index accuracy at 45 degrees, repeatability over 1,000 mm, clamp type and clamping pressure range, voltage and frequency, and the language of the manual. Nine lines, and that list is the difference between an aluminum profile cutting machine that fits the shop and one that fits the brochure. A machine ordered without them arrives with whatever blade and whatever voltage the builder ships that week.
Write the voltage question down before anything else, because a three phase 380 V machine on a site with 220 V single phase is not a small problem. Send the site supply and the profiles you cut to kristin@haolvbuilding.com and the blade, the clamp and the voltage can be matched to what the shop actually has.
| Parameter | Typical value | Note |
|---|---|---|
| Machine | aluminum profile cutting machine, single or double head | double head for repeat frames |
| Profile alloy cut | 6063-T5 extrusion, PA66 GF25 insert | the insert shears differently from the aluminium |
| Blade diameter | 350 to 500 mm | sets the maximum cut height and the tip speed |
| Tip speed | 50 to 100 m/s for carbide on aluminium | v = pi x D x n / 60 |
| Mitre positions | 45 and 90 degrees, both sides | digital stops preferred over scales |
| Index accuracy | 0.1 degrees or better | 0.5 degrees shows a 1.2 mm gap on a 70 mm face |
| Repeatability | plus or minus 0.1 mm over 1,000 mm | check on the diagonal, not the legs |
| Motor | 1.5 to 3 kW | power sets feed rate, not cut quality |
| Clamping | pneumatic, low pressure setting | protects 1.4 mm walls from distortion |
| Supply | 380 V three phase, 50 Hz | confirm before the order, not after arrival |
Usual export configurations. Machine orders ship as single units; the 10-20 unit minimum applies to window and door orders, not to equipment.
How do blade and clamp choice change the finish on an anodised profile?
On an aluminum profile cutting machine tooth count and feed rate set the finish, and the clamp sets whether the finish survives. A fine tooth blade at the right tip speed shears the oxide skin cleanly; a coarse blade at the same speed leaves a burr that has to be filed, and filing removes the anodised edge that the corner joint was supposed to protect. Cutting quality consistency is judged at the tooth, not at the length stop.
Two habits separate shops that get clean corners from shops that fight them. First, cut the sample joint from the actual profile before the batch, not from a scrap of the same alloy, because how you cut aluminum profile for that one sample tells you more than a test on a scrap length. Second, keep one blade for anodised work and one for mill finish, because a blade that has cut mill finish carries a built up edge that marks a visible face.
None of this is decided by the machine alone. A saw that holds 0.1 degrees in a shop that changes blade and speed per job will produce better corners than a better saw run on one setting for everything, which is why the checklist above ends with the operator and not with the specification sheet.
Frequently asked questions
What is the minimum order for a cutting machine? Machines ship as single units. The 10-20 unit minimum applies to window and door orders, and lead time is 25-30 days for both.
Is a single head aluminum profile cutting machine enough for a small fabricator? For under a few frames a day, yes, and it is more accurate per euro than a double head bought to look bigger. The limit is changeover time, not accuracy.
How do I check mitre accuracy on arrival? Cut four pieces of the same profile, assemble a square without sealant, and measure both diagonals. A 1 mm difference is 0.03 degrees of squareness error; 3 mm is 0.08 degrees and already marginal.
Does a bigger blade always cut better? Not on its own. The gain comes from tip speed, and a big blade on a slow spindle can be slower at the tooth than a small blade on a fast one. Compare tip speed, not diameter.
Ordering from Haolv
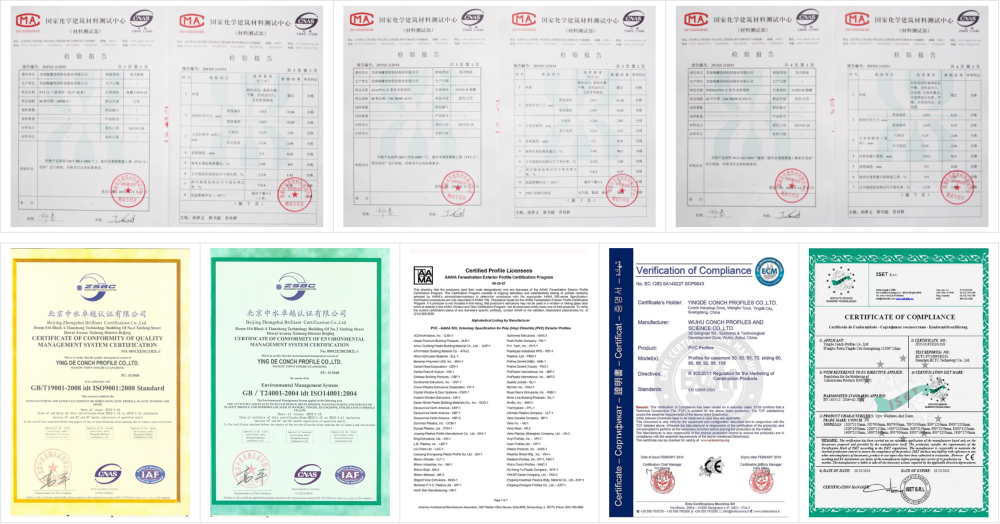
Haolv Building Materials Co., Ltd. has been making doors and windows for 19 years, and the aluminum profile cutting machine line is specified the same way as the window line: by what it has to hold, not by what it looks like on a page. Certification for the machines and the profiles is available on request with the quotation. Minimum order is 10-20 units on windows and doors, and lead time is 25-30 days.
Send the profile sections you cut, the supply voltage and the frame sizes to kristin@haolvbuilding.com, or start from Haolv Building Materials Co., Ltd. and the blade, clamp and stop configuration will be quoted against them.
What this guide does and does not claim: every gap, tip speed and diagonal figure is calculated from the stated geometry and formula. They are arithmetic on nominal values, not measurements taken from a machine on a shop floor, and a machine is accepted against its own acceptance cut.
References
- EN 14351-1:2006+A2:2016 — Windows and doors. Product standard, characteristics and performance.
- EN 12020-1:2008 — Aluminium and aluminium alloys. Extruded precision profiles in alloys EN AW-6060 and EN AW-6063.
- EN 755-2:2016 — Aluminium and aluminium alloys. Extruded rod, bar, tube and profiles. Mechanical properties.
- EN ISO 6362-1:2012 — Wrought aluminium and aluminium alloys. Extruded rods, bars, tubes and profiles.
- ISO 9001:2015 — Quality management systems. Requirements.
- ISO 2768-1:1989 — General tolerances. Tolerances for linear and angular dimensions.
Every gap, tip speed and diagonal figure in this guide is calculated from the geometry and formulas stated next to it. These are calculated values, not measurements from a specific machine, and acceptance is settled on the first frame cut on the buyer shop floor.
Fast simple channel to send demands lock favorable price for building window door bulk purchases.