- English
- French
- German
- Portuguese
- Spanish
- Russian
- Japanese
- Korean
- Arabic
- Greek
- German
- Turkish
- Italian
- Danish
- Romanian
- Indonesian
- Czech
- Afrikaans
- Swedish
- Polish
- Basque
- Catalan
- Esperanto
- Hindi
- Lao
- Albanian
- Amharic
- Armenian
- Azerbaijani
- Belarusian
- Bengali
- Bosnian
- Bulgarian
- Cebuano
- Chichewa
- Corsican
- Croatian
- Dutch
- Estonian
- Filipino
- Finnish
- Frisian
- Galician
- Georgian
- Gujarati
- Haitian
- Hausa
- Hawaiian
- Hebrew
- Hmong
- Hungarian
- Icelandic
- Igbo
- Javanese
- Kannada
- Kazakh
- Khmer
- Kurdish
- Kyrgyz
- Latin
- Latvian
- Lithuanian
- Luxembou..
- Macedonian
- Malagasy
- Malay
- Malayalam
- Maltese
- Maori
- Marathi
- Mongolian
- Burmese
- Nepali
- Norwegian
- Pashto
- Persian
- Punjabi
- Serbian
- Sesotho
- Sinhala
- Slovak
- Slovenian
- Somali
- Samoan
- Scots Gaelic
- Shona
- Sindhi
- Sundanese
- Swahili
- Tajik
- Tamil
- Telugu
- Thai
- Ukrainian
- Urdu
- Uzbek
- Vietnamese
- Welsh
- Xhosa
- Yiddish
- Yoruba
- Zulu
Wholesale Modern Glass Sunrooms for Garden Rooms Specification and Ordering Notes
Modern glass sunrooms with a 20 m2 roof at a solar heat gain coefficient of 0.60 admit 12 kW at midday and need 7,160 m3/h of air movement to stay 5 K above outside, which is more than most fans in the room can shift. Shading and air change decide the room, not the glazing label.
Twelve kilowatts, then the air to carry it
Solar load = area x irradiance x SHGC = 20 x 1,000 x 0.60 = 12,000 W. Air needed = load / (density x specific heat x temperature rise) = 12,000 / (1.2 x 1,005 x 5) = 1.99 m3/s, which is 7,160 m3/h. Nothing in that chain is a guess except the 5 K you decide to tolerate.

In this guide:
How much heat does a 20 m2 glass roof let in at midday?
Twelve kilowatts, at 1,000 W/m2 of horizontal irradiance and a solar heat gain coefficient of 0.60. A roof is worse than a wall in this respect: at midday in summer a horizontal surface sees close to the full solar constant after atmospheric loss, while a vertical window on the same building sees roughly two thirds of it.
Two levers act on that number and they are not equal. A coating that takes the coefficient from 0.60 to 0.30 removes 6 kW. An external blind with a shading factor of 0.20 on the same roof removes 9.6 kW, because it acts before the radiation reaches the glass at all. Run both and the room is down to 1.2 kW, which is the only figure on this page a normal fan can handle. How much daylight the third of that is worth is covered in glass roof daylight, and the trade is real.
How much air has to move to hold a modern glass sunroom 5 K above outside?
7,160 m3/h, which is 1.99 m3/s. For scale, a 1.2 m square opening passing air at 1 m/s moves 5,184 m3/h, so the room needs the equivalent of a 1.41 m square hole with air actually moving at a metre per second through it. A pair of 500 m3/h fans does not come close, and this is why a sunroom with two wall fans and a fixed roof is unusable at three in the afternoon.
Cross flow is the part that gets designed wrong. Inlet and outlet need similar areas, and the outlet has to be high, because the hot air is at the ridge. On a lean-to the high point is the wall abutment, which is exactly where nobody wants a hole. That is why ridge ventilators or openable roof panels stop being an option and become the thing the section is drawn around on a lean to glass roof.

Which buys more comfort, a better coating or an external blind?
The blind, by a wide margin, and the reason is where each one acts. A coating absorbs or reflects part of the radiation but the absorbed share still has to go somewhere, and part of it arrives indoors as heat. A blind outside the glass rejects the radiation before it enters the assembly, so the 0.20 factor applies to the full 12 kW rather than to what is left after the coating has taken its cut.
| Roof specification | Load at midday | Air needed for 5 K | Verdict |
|---|---|---|---|
| SHGC 0.60, no shading | 12.0 kW | 7,160 m3/h | not usable in the afternoon without mechanical cooling |
| SHGC 0.30, no shading | 6.0 kW | 3,580 m3/h | workable with real cross flow and a ridge outlet |
| SHGC 0.60 plus external blind at 0.20 | 2.4 kW | 1,430 m3/h | best value: one device, removable in winter |
| SHGC 0.30 plus external blind at 0.20 | 1.2 kW | 716 m3/h | coolest room, and the dimmest one |
Twenty square metres of roof, 1,000 W/m2 horizontal irradiance, air at 1.2 kg/m3 and 1,005 J/(kg K), 5 K tolerated rise. All four rows are arithmetic on the same day; the difference is the specification, not the weather.
What does the same roof do in winter at minus 5 C?
It turns into an asset. Loss through 20 m2 at 1.4 W/m2K over a 25 K difference is 700 W. Midday gain at 300 W/m2 and the same 0.60 coefficient is 3,600 W, so a modern glass sunroom runs a net 2.9 kW positive while the sun is on it. The building problem is not winter heat loss, it is that the roof cannot be turned down in July.
Which sets the specification: shading that retracts, and ventilation that closes. A fixed overhang is the wrong answer on a garden room used all year, because it also blocks the December sun the room was built for. The layout that handles both seasons is what separates a four season sunroom from a summer conservatory, and it is a shading and opening decision long before it is a glazing one.
Where does rain go where the roof meets the wall?
That line is the one that leaks, and the reason is movement rather than workmanship. Aluminium expands at 2.3 x 10 to the minus 5 per K, so a 6 m roof run moves 6.9 mm across a 50 K year, and the wall it meets moves a fraction of that. A flashing sealed with a bead of mastic has to absorb all of it in shear; a flashing with a sliding lap and a upstand lets the roof move under it and keeps the water out.
The gutter is rarely the problem. Even at 100 mm of rain an hour, 20 m2 of roof delivers 0.56 litres a second, which one downpipe takes comfortably. So a buyer comparing sunroom quotations should spend the questions on the abutment detail and the movement joint, not on the pipe diameter. Where the room is an extension of the house rather than a standalone structure the same joint decides whether it behaves like a conservatory or an extension.
What has to be fixed in a wholesale order before fabrication starts?
Roof pitch and the direction it falls, panel widths with the number of bays, the shading device and whether it is inside or outside the glass, the opening panels and their ventilation area, the glass build for roof and walls separately, the drainage route, the fixing detail into the host wall, and how the crate gets to site. Nine items, and the ninth is the one that stops a shipment sitting on a pavement.
Send the plan dimensions, the wall it abuts and the orientation to kristin@haolvbuilding.com and the roof can be checked against the solar load for that orientation rather than a generic one, with the ventilation area and the shading factor written into the quotation.
What arrives on site, and what does it weigh?
Twenty square metres of 8 mm roof glass is 400 kg before a single frame member is counted, and it all has to go up. That is a three person lift with a vacuum lifter and a plan for where each panel lands, not a two person afternoon. Knock-down packing is what makes the freight affordable and what makes the site work longer.
Two checks on arrival decide whether the install goes smoothly: every frame is marked with its bay number, and the glass is crated in the sequence it will be lifted. If the glass arrives as one mixed crate, the crew will unpack all of it on the ground and then carry each panel twice, which is how a two day job becomes four.
| Parameter | Typical value | Note |
|---|---|---|
| Product | modern glass sunroom, made to plan | lean-to, gable or freestanding |
| Structure | 6063-T5 aluminium | thermal break on the frame where the room is heated |
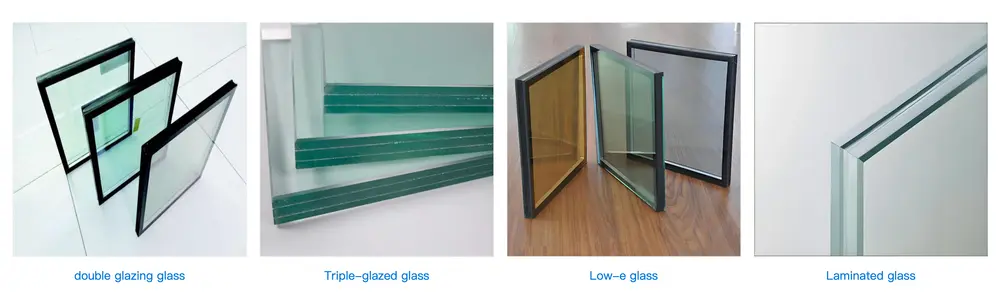
| Roof glazing | 4-16-4 double or laminated 8 mm | laminated overhead where the room is over a walkway |
| Wall glazing | 6 to 8 mm single, 4-16-4 double | sliding, folding or fixed panel per elevation |
| Solar heat gain coefficient | 0.25 to 0.60 by build | the number that sets the summer load |
| U-value, whole assembly | 1.4 to 1.6 W/m2K double glazed | 2.0 and above on a single glazed roof |
| Ventilation | opening panels or ridge ventilators | area sized from the solar load, not from habit |
| Wind load | EN 12210, class set by height and exposure | checked on the roof beams as well as the walls |
| Air permeability | EN 12207 Class 4 on the opening panels | 3 m3/(h m2) at 100 Pa or better |
| Finish | powder coat, PVDF or anodised | any RAL, matched to the host building |
Usual ranges for this product family. The roof pitch, the ventilation area and the shading factor are project decisions and are fixed on the drawing, not on this table.
Frequently asked questions
What is the minimum order for wholesale modern glass sunrooms? Minimum order is 10-20 units and lead time is 25-30 days from drawing approval. A sunroom counts as one unit, so a wholesale order is usually a distributor stocking three or four sizes rather than a single garden room.
Does a lower SHGC always mean a cooler room? Not on its own. A 0.30 coating removes 6 kW from a 12 kW load and also removes daylight; an external blind removes 9.6 kW and can be retracted in December. Ask for both numbers before choosing between them.
Can the sunroom be supplied as a kit for local assembly? Yes, and most export orders are. Frames are marked by bay, glass is crated in lift sequence, and the fixing details come as drawings. The parts that cannot be improvised on site are the abutment flashing and the movement joint, so those ship as fabricated pieces.
How is the roof glass specified over a walkway? Laminated, because the requirement overhead is residual strength after breakage rather than impact resistance alone. Tempered glass is stronger until it breaks and then it is in small pieces; a laminated build holds the pane in the frame.
Ordering from Haolv
Haolv Building Materials Co., Ltd. has been making doors and windows for 19 years, modern glass sunrooms among them, and builds to the plan rather than to a standard module, so the roof pitch, the ventilation area and the shading detail are set per project. Certification for the profiles and the glazing is available on request with the quotation. Minimum order is 10-20 units and lead time is 25-30 days.
Send the plan, the orientation and the wall the roof abuts to kristin@haolvbuilding.com, or start from the product page at Haolv Building Materials Co., Ltd. and the solar load, the ventilation area and the shading factor will come back with the quotation.
What this guide does and does not claim: the solar loads, the air volumes and the movement figures are calculated from the standard solar load relation, the standard ventilation relation and the published expansion coefficient of aluminium. They are not measurements from a built room. Peak irradiance, the tolerated temperature rise and the shading factor of a given device vary by site and by product, and are confirmed per project before the order is released.

References
- EN 14351-1:2006+A2:2016 — Windows and doors. Product standard, characteristics and performance.
- EN 410:2011 — Glass in building. Determination of luminous and solar characteristics of glazing.
- EN 673:2011 — Glass in building. Determination of thermal transmittance. Calculation method.
- EN ISO 10077-1:2017 — Thermal performance of windows, doors and shutters. Calculation of thermal transmittance.
- EN 12150-1:2015 — Glass in building. Thermally toughened soda lime silicate safety glass.
- EN 14449:2005 — Glass in building. Laminated glass and laminated safety glass.
Solar loads, air volumes and movement figures in this guide are calculated from published constants and standard relations. They are arithmetic, not measurements from a built sunroom, and the shading factor of a specific device is confirmed against its own data sheet.
Fast simple channel to send demands lock favorable price for building window door bulk purchases.