- English
- French
- German
- Portuguese
- Spanish
- Russian
- Japanese
- Korean
- Arabic
- Greek
- German
- Turkish
- Italian
- Danish
- Romanian
- Indonesian
- Czech
- Afrikaans
- Swedish
- Polish
- Basque
- Catalan
- Esperanto
- Hindi
- Lao
- Albanian
- Amharic
- Armenian
- Azerbaijani
- Belarusian
- Bengali
- Bosnian
- Bulgarian
- Cebuano
- Chichewa
- Corsican
- Croatian
- Dutch
- Estonian
- Filipino
- Finnish
- Frisian
- Galician
- Georgian
- Gujarati
- Haitian
- Hausa
- Hawaiian
- Hebrew
- Hmong
- Hungarian
- Icelandic
- Igbo
- Javanese
- Kannada
- Kazakh
- Khmer
- Kurdish
- Kyrgyz
- Latin
- Latvian
- Lithuanian
- Luxembou..
- Macedonian
- Malagasy
- Malay
- Malayalam
- Maltese
- Maori
- Marathi
- Mongolian
- Burmese
- Nepali
- Norwegian
- Pashto
- Persian
- Punjabi
- Serbian
- Sesotho
- Sinhala
- Slovak
- Slovenian
- Somali
- Samoan
- Scots Gaelic
- Shona
- Sindhi
- Sundanese
- Swahili
- Tajik
- Tamil
- Telugu
- Thai
- Ukrainian
- Urdu
- Uzbek
- Vietnamese
- Welsh
- Xhosa
- Yiddish
- Yoruba
- Zulu
Aluminum Glass Swing Door Price Factors for Commercial Fitout Buyers
The bulk aluminum glass swing door price that lands on a fitout schedule is built from five lines, and only one of them is the door itself: the frame series, the glass thickness, the hardware set, the threshold detail and the finish. An Aluminum Glass Swing Door is a single or double leaf that pivots on hinges and closes on a compression gasket, which is why it holds an entrance lobby and a shopfront better than any sliding alternative. For a commercial fitout the cost argument is rarely about the price per square metre of aluminium; it is about how many of those five lines the buyer leaves open at enquiry stage, because every open line is priced twice, once in the quote and again when it is changed on site. The notes below are for fitout contractors, facility developers and importers pricing a bulk order of commercial swing doors.
In this guide:
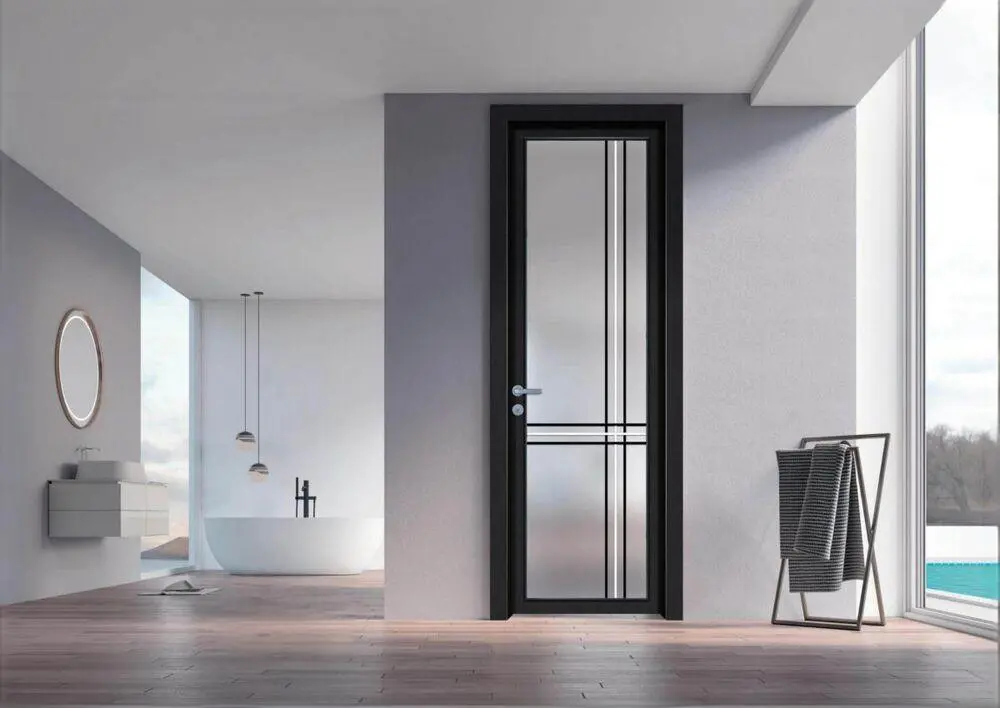
Short answer: a bulk aluminum glass swing door price is set by four items: the 100 or 120 series thermally broken frame, the glass build between 8 and 28 mm, the hinge and multi point lock set rated for the leaf weight, and the threshold type, low or flush.
| Parameter | Typical value | Note |
|---|---|---|
| Frame series | 100 / 120 thermally broken aluminium | Series depth carries the leaf size and the glass build |
| Configuration | Single or double leaf, inward or outward | Traffic direction decides the swing, not taste |
| Glass thickness | 8 to 28 mm, tempered or laminated | Thicker glass adds weight and changes the hinge set |
| Locking | Multi point lock with anti pry pins | Commercial grade, not a domestic latch |
| Sealing | EPDM gasket plus brush at the threshold | The threshold is where water and draught get in |
| Sound reduction | 35 to 45 dB for the assembly | Follows glass build and the perimeter seal |
Frame Series Glass Thickness and Hardware That Drive the Glass Swing Door Cost
Why the Frame Series Is the First Cost Line
The series number is the frame depth in millimetres, and on a glass swing door it sets two costs at once: the weight of aluminium per metre and the size of leaf the hinge can carry. A 100 series frame is the standard commercial entrance section and handles a single leaf of roughly a metre wide with a double glazed or laminated unit. A 120 series section is specified for double leaf entrances, for tall leaves above about 2.4 metres, and for any opening where the glass build is a triple unit. Moving up a series adds material along every edge, so it is a drawing stage decision rather than something a factory can swap at assembly.
The thermal break sits inside that section and is a real cost item, not a label. A polyamide barrier, usually PA66 GF25, separates the inner and outer aluminium so heat does not travel straight through the frame. Aluminium conducts at roughly 160 to 200 W/(m K) against about 0.3 for the polyamide, which is why a thermally broken frame reaches a whole door U-value nearer 2.0 to 2.7 W/m2K while a non broken section sits far higher. On a conditioned lobby that difference shows up in the energy model; on an unconditioned warehouse door it may not be worth paying for.
How Glass Thickness Changes the Price Twice
Glass thickness is quoted per square metre, so it looks like a simple multiplier, but it changes the hardware line as well. A tempered laminated unit at 8 to 12 mm is the normal entrance build; a double or triple unit at 20 to 28 mm is specified for thermal performance or for acoustic separation, and the extra weight moves the hinge set, the lock points and sometimes the frame series up a step. That is why a quotation that lists only a glass type without a thickness cannot be compared with one that does.
Laminated glass should be the default on any entrance a member of the public walks through, because it holds in the frame when it breaks instead of falling out. Tempered glass is stronger against impact but releases completely once it fails, which is acceptable in an internal office door and questionable on a street facing shopfront. For an aluminum glass swing door in a public building, laminated on both leaves is the position most specifiers arrive at after the risk assessment.
Hardware Set and Leaf Weight
Hinges are sized by leaf weight and leaf width together, and a commercial entrance leaf is heavy: a 2.4 metre laminated double glazed leaf can pass 120 kg before hardware is added. Standard butt hinges on a glass swing door leaf that size sag within a year, which shows as a door that drags on the threshold and a lock that no longer lines up. The specification should state the hinge rating and the number of hinges, not just the hinge brand.
The lock is the second hardware line that separates a commercial door from a domestic one. A multi point lock with anti pry pins engages the frame at three or four points and resists lever attack at the stile; a single latch with a cylinder does not. On a fitout where the door is the only thing between a lobby and a service corridor, the lock is the security specification and should be written into the schedule by function rather than by model number.
How Wind Rain and Traffic Load Change an Aluminum Glass Swing Door Specification
Exposed Entrances and Wind Load
A swing door is a large sail. On an exposed facade the leaf of a glass swing door has to resist the design wind pressure without the frame racking enough to break the gasket seal, and above roughly eight storeys the EN 12210 class should be stated in the tender rather than assumed. The detail that fails first is the meeting stile on a double leaf: a shallow astragal on a tall pair of leaves will open under gust load and show as a whistle long before it shows as a leak.
Wind also decides the swing direction. An entrance that faces the prevailing wind should open outward where local code permits, so pressure holds the leaf closed against the frame rather than blowing it into the lobby. Where egress rules require an outward opening leaf anyway, the closer becomes a structural item and has to be rated for the leaf width, not chosen from a catalogue by door height.
Rain and the Threshold Detail
Water almost never enters a glass swing door through the frame; it enters at the threshold. A low threshold gives an accessible transition but has almost no upstand to stop driven rain, while a flush threshold gives the cleanest floor line and needs a drained channel below it. The choice is a cost item because the flush version requires a recessed pocket in the structural slab, which is a builder cost that appears after the door has been bought.
For a retail or hotel entrance the workable arrangement is a low threshold with a brush seal and a canopy or recess above, so rain never reaches the door line at the angle the test assumes. Specifying a flush threshold on an unsheltered elevation is where most post handover water complaints on commercial glass swing door entrances originate, and it is decided at the design stage rather than the factory.
Traffic Volume and Cycle Life
A shopfront entrance can see several thousand cycles a week, which is why the closer and the hinges wear out long before the frame does. Ask for the cycle rating of the closer and the hinge set, and treat those two figures as the maintenance budget. On a high traffic glass swing door the sensible specification is a heavier closer at a lower closing force with a hold open function, rather than the cheapest unit that passes the fire test.
Where the door is also a fire door, the closer, the hinges and the seals are part of a tested assembly and cannot be substituted individually. That constraint should be stated at enquiry stage, because a factory quoting a standard commercial door and then being asked to convert it into a fire rated assembly will re price the whole line.
Swing Against Sliding and Pivot on a Commercial Fitout
Where a Swing Door Wins
A swing door wins on sealing and on simplicity. It compresses its gasket on all four sides, so it holds air and water better than any sliding leaf of the same frame depth, and it needs no floor track for the traffic to trip over. On a hotel or office entrance that combination is worth more than the space the leaf occupies, because the entrance is the part of the building every visitor touches.
Swing also wins on egress. A pair of leaves opening in the direction of travel clears the opening faster than a sliding panel of the same width, which is why escape route calculations usually point to swing. Where a fitout needs a wide clear opening and a sealed entrance at the same time, a double aluminum swing doors arrangement with a fixed side panel is the standard answer.
Where Sliding or Pivot Is the Better Buy
Sliding wins where there is no room for a leaf to swing, and on very wide openings where a stack of panels can clear a shopfront in one movement. Pivot wins on very tall or very heavy leaves, because a floor pivot carries the weight at the base instead of hanging it from a stile. Neither seals as well as a swing leaf at the same frame depth, and both put a track or a pivot set into the floor, which is a maintenance item on a public entrance.
The practical way to decide is to fix the traffic first and the sealing second. A swing glass door selection made on the traffic pattern and the egress width usually settles the type before price is discussed, and it avoids the expensive case where a sliding entrance is bought for a lobby that then fails its air tightness target.
Price Factors Ordering Sequence and 25 to 30 Day Delivery
The Five Lines That Explain a Quotation
Ask for a quotation broken into frame series, glass thickness and type, hardware set, threshold type and finish. With those five lines visible, two offers can be compared in ten minutes; without them, the cheaper offer is simply the one with fewer items described. The commonest hidden difference on a bulk aluminum glass swing door order is the glass: one quote prices an 8 mm tempered leaf and the other a 12 mm laminated unit, and the gap between them is most of the price difference.
Finish is the second line that hides cost. Powder coating and anodising are both standard, but a custom RAL colour needs its own coating run, which means a minimum quantity and a longer schedule. On a bulk order, restricting the palette to two colours usually saves more than negotiating the unit price, because it lets the factory group the extrusion through one pretreatment batch.
Ordering Sequence and the 25 to 30 Day Window
Orders ship within 25 to 30 days of confirmation, and that window assumes the shop drawings, the glass schedule and the finish are approved before production. Production starts at 10 to 20 units, so a fitout can be released floor by floor rather than as one block. What breaks the window is not the door; it is a late decision on the threshold or on the ironmongery, both of which change the frame preparation after the extrusion has been cut.
A workable sequence is to freeze the opening sizes and the swing direction first, then the glass build, then the hardware, then the finish. Each of those four decisions has a different lead time at the factory, and the last one to be frozen sets the delivery date. Buyers who freeze all four before the deposit rarely see the date move; buyers who leave the finish open usually do.
Packing Loading and Site Handover
Framed glass doors travel best standing, braced in a stillage, with the glass protected by a peelable film that is removed within a month of delivery rather than after six months in storage. Corner protection and a rigid separator between leaves prevent the frame damage that shows up as a door that will not close squarely. Label each leaf to its opening reference so the site does not have to match a hundred identical looking doors by eye.
Handover should include the glass build per leaf, the hardware schedule, the closer settings and the adjustment procedure. A aluminium glass door types review at handover is worth the hour it takes, because the site team that understands which screw sets the closing speed will not call the supplier for a door that is simply misadjusted.

Adjusting Closers and Hinges Through the Fitout Life
What to Check in the First Month
A new glass swing door settles in the first month, and that is when the cheap problems appear: the closer speed drifts, the latch needs a nudge, the leaf drops a millimetre on its hinges. A single adjustment visit four weeks after handover prevents most of the warranty calls that would otherwise arrive in month six. Put it in the contract as a line item rather than as a favour.
Check the threshold seal at the same visit. A brush that has already worn flat means the leaf is dragging, which points back to hinge adjustment rather than to the seal itself. Replacing a seal without fixing the drag just buys another month.
Long Term Replacement Parts
On a commercial glass swing door the parts that wear are the closer, the hinge set, the threshold brush and the lock cylinder. All four should be specified as standard components with a documented replacement interval, because a lobby door that is out of service for a week because a proprietary closer cannot be sourced is a cost far beyond the part. Keeping one spare closer and one hinge set per twenty leaves is realistic on a multi building site.
Disclaimer: actual performance depends on the specified glass build, the installation detail, the exposure of the facade and the maintenance regime on site. Values quoted here describe typical configurations in this product range and are not a guarantee for a specific opening.
Conclusion
A fitout buyer who wants a defensible bulk aluminum glass swing door price should freeze five lines before asking for quotations: frame series, glass thickness and type, hardware set, threshold detail and finish. Those five lines explain almost every difference between two offers on the same drawing, and they are also the five lines that decide whether the entrance still seals in its third winter. Price the door on the schedule, not on the photograph, and the quotation becomes a document the site can actually build from.
FAQ
Q1: What is the price difference between a 100 and a 120 series glass swing door?
A: The 120 series carries more aluminium per metre and a heavier hinge set, so it prices higher on the same opening. It becomes the cheaper choice once the leaf is tall, heavy or triple glazed, because a 100 series frame would need extra reinforcement to carry it.
Q2: What is the minimum order quantity for bulk aluminum glass swing doors?
A: Production starts at 10 to 20 units of glass swing door leaves, which allows a fitout to be released floor by floor. Mixed sizes and swing directions load together provided the shop drawings are approved before production begins.
Q3: Which glass should a commercial entrance specify to keep the price controlled?
A: A 10 to 12 mm laminated unit on both leaves is the usual balance: it holds in the frame when broken, keeps the weight inside a standard hinge rating and avoids the price step that comes with a 20 mm plus double or triple build.
Q4: How long does a bulk order of aluminum swing doors take to deliver?
A: Orders ship within 25 to 30 days of confirmation when drawings, glass schedule and finish are approved up front. A custom RAL colour adds a coating run and should be frozen first, since it is the item most likely to move the date.
Partner with Haolv Building Materials for Aluminum Glass Swing Door Supply
Haolv Building Materials Co., Ltd. has been manufacturing windows and doors for 19 years and supplies swing, sliding and folding door systems in aluminium and vinyl. Frames, glass, hardware and thresholds come from one supplier, orders ship within 25 to 30 days, and production starts from 10 to 20 units. Certification documents are available on request. Email us at kristin@haolvwindows.com with the door schedule and the target market, and we will return a line by line quotation against your drawings.
This guide is maintained by Haolv's engineering team and reviewed against EN 14351-1 and EN 12207 as standards change.

References
1. European Committee for Standardization. (2016). EN 14351-1: Windows and doors - Product standard, performance characteristics.
2. European Committee for Standardization. (2000). EN 12207: Windows and doors - Air permeability - Classification.
3. European Committee for Standardization. (2003). EN 12208: Windows and doors - Watertightness - Classification.
4. European Committee for Standardization. (2003). EN 12210: Windows and doors - Resistance to wind load - Classification.
5. American Architectural Manufacturers Association. (2021). AAMA/WDMA/CSA 101/I.S.2/A440: North American fenestration standard.
6. International Organization for Standardization. (2015). ISO 9001: Quality management systems - Requirements.
标题(Title):Aluminum Glass Swing Door Price Factors for Commercial Fitout Buyers 核心词(core_words):bulk aluminum glass swing door price 长尾词(long_tail_keywords):aluminum glass swing door manufacturer; wholesale aluminum swing door supplier; China glass swing door factory; custom aluminum glass swing door quotation URL 路径(path):/knowledge/aluminum-glass-swing-door-price-factors-for-commercial-fitout-buyers
Fast simple channel to send demands lock favorable price for building window door bulk purchases.