- English
- French
- German
- Portuguese
- Spanish
- Russian
- Japanese
- Korean
- Arabic
- Greek
- German
- Turkish
- Italian
- Danish
- Romanian
- Indonesian
- Czech
- Afrikaans
- Swedish
- Polish
- Basque
- Catalan
- Esperanto
- Hindi
- Lao
- Albanian
- Amharic
- Armenian
- Azerbaijani
- Belarusian
- Bengali
- Bosnian
- Bulgarian
- Cebuano
- Chichewa
- Corsican
- Croatian
- Dutch
- Estonian
- Filipino
- Finnish
- Frisian
- Galician
- Georgian
- Gujarati
- Haitian
- Hausa
- Hawaiian
- Hebrew
- Hmong
- Hungarian
- Icelandic
- Igbo
- Javanese
- Kannada
- Kazakh
- Khmer
- Kurdish
- Kyrgyz
- Latin
- Latvian
- Lithuanian
- Luxembou..
- Macedonian
- Malagasy
- Malay
- Malayalam
- Maltese
- Maori
- Marathi
- Mongolian
- Burmese
- Nepali
- Norwegian
- Pashto
- Persian
- Punjabi
- Serbian
- Sesotho
- Sinhala
- Slovak
- Slovenian
- Somali
- Samoan
- Scots Gaelic
- Shona
- Sindhi
- Sundanese
- Swahili
- Tajik
- Tamil
- Telugu
- Thai
- Ukrainian
- Urdu
- Uzbek
- Vietnamese
- Welsh
- Xhosa
- Yiddish
- Yoruba
- Zulu
Bulk Aluminum 3 Track Sliding Window for Balcony and Terrace Openings What Importers Verify
A bulk aluminum 3 track sliding window order is the one product in an aluminium window package where the panel count decides almost everything: the opening area, the roller load, the frame depth and the container packing. The aluminum 3 Track Sliding Window is a window built on three independent rails so that three to six panels can be parked in front of each other, which opens up to about two thirds of the total area instead of the half that a two track system gives. For a balcony enclosure, a wide living room face or a hotel terrace that needs controllable airflow without losing the view, that extra track is the difference between a window that works and one that the client keeps open. The notes below are for importers, distributors and fabricators placing a bulk order across several opening sizes.
In this guide:
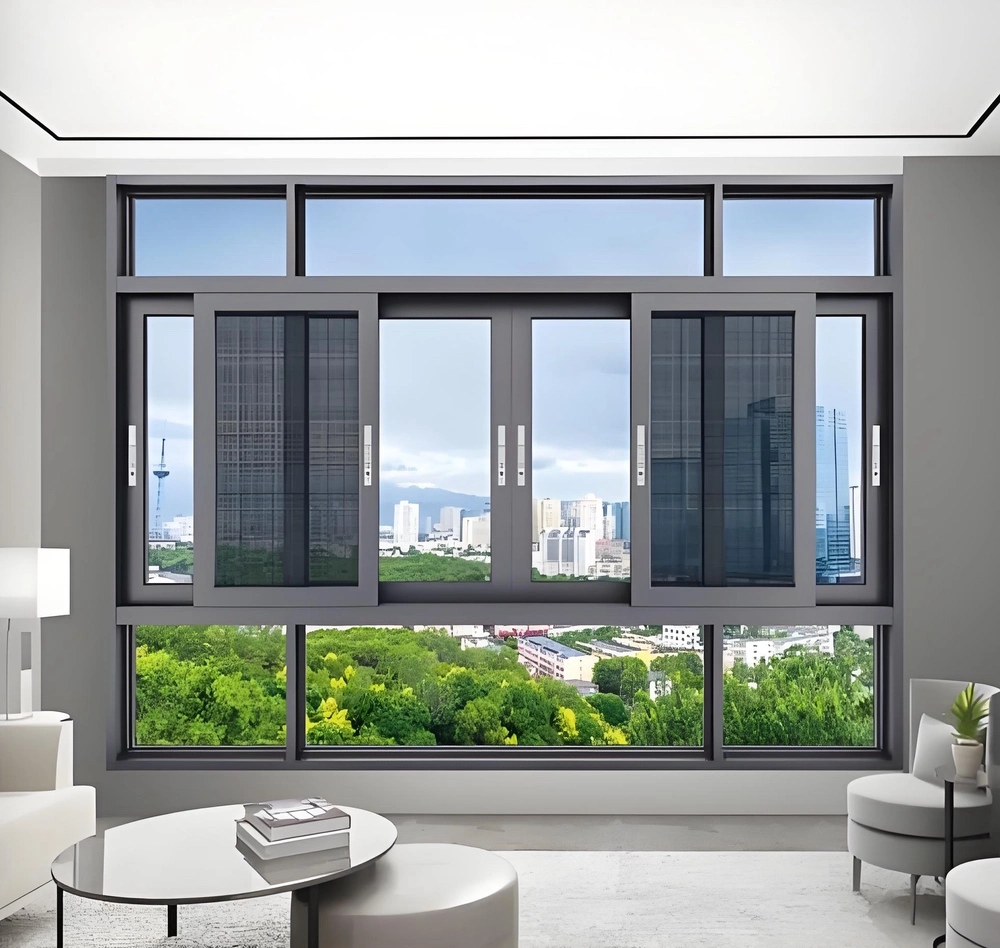
Short answer: a bulk aluminum 3 track sliding window is specified by panel count, three to six, frame series 80, 90 or 100, 6063-T5 profile at 1.4 to 2.0 mm wall, and stainless steel rollers. Production starts at 10 to 20 units and shipment follows 25 to 30 days after drawing approval.
| Parameter | Typical value | Note |
|---|---|---|
| Frame series | 80 / 90 / 100 series | Series depth must carry the panel count |
| Alloy and wall | 6063-T5, 1.4 to 2.0 mm | Below 1.4 mm a wide panel will rack |
| Panel count | 3 to 6 independent panels | Decides the clear opening, not the size |
| Track and rollers | Three rails, stainless steel rollers | Roller grade sets the service life |
| Glass | Tempered, laminated or double glazed | Thickness changes the roller rating |
| Thermal break | Optional on this range | Specify it where a U-value target exists |
| Finish | Powder coating or anodized | Anodizing suits coastal exposure |
How the Triple Track Changes Panel Count Rollers and Opening Area
Opening Area Is a Function of Track Number
A two track window clears about half of its width because two panels park against each other. A 3 track sliding window adds a third rail, and on a 3 track sliding window the panel count follows the rails directly, so three panels stack into the space of one and the clear opening rises to roughly two thirds. On a balcony front that is the difference between a four panel window opening 2 metres and the same frame opening 2.6 metres, and it changes how the room is ventilated rather than merely how it looks.
The catch on a 3 track sliding window is that the third rail eats frame depth. An 80 series section that works well as a two track unit becomes tight once a third rail and its rollers are added, so a 90 or 100 series section is the usual choice for a bulk 3 track sliding window above about 2.5 metres wide. Buyers who compare offers on series number alone will find one factory quoting an 80 series for an opening that cannot physically take three rails at that depth.
Rollers Carry the Panel and Set the Service Life
Each panel in a 3 track sliding window runs on its own pair of rollers, and the roller is the part that fails first. Stainless steel rollers with a sealed bearing are the specification to insist on for coastal or dusty sites; nylon rollers are quieter and cheaper but flatten under a heavy laminated panel within a few seasons. Ask for the roller load rating and the number of rollers per panel, because two rollers on a 1.2 metre laminated panel is a warranty claim waiting to happen.
On a 3 track sliding window, roller quality is also where a low quotation hides. Two offers for the same drawing can differ by a few dollars per panel on rollers alone, and the difference only shows at year three when one window still slides with a finger and the other needs a shoulder. For a distributor holding stock, that is the difference between a repeat customer and a returns conversation.
Interlock and the Meeting Detail
On a 3 track sliding window, panels on adjacent rails meet at an interlock rather than a mullion, and the interlock is what holds the air seal between two moving leaves. A shallow interlock on a tall panel will gap under wind load, which reads as a draught in winter and a whistle in a gale. On a bulk order, the interlock profile should be the same across every panel size so that a replacement panel fits without reordering an extrusion.
The same logic applies to the top guide of a 3 track sliding window. A three track window needs a guide that keeps each panel in its own rail at the head, because a panel that jumps rails cannot be closed and cannot be repaired without dismantling the frame. Specify an anti jump block at the head of every panel, and check that the block is present in the sample before the bulk order is released.
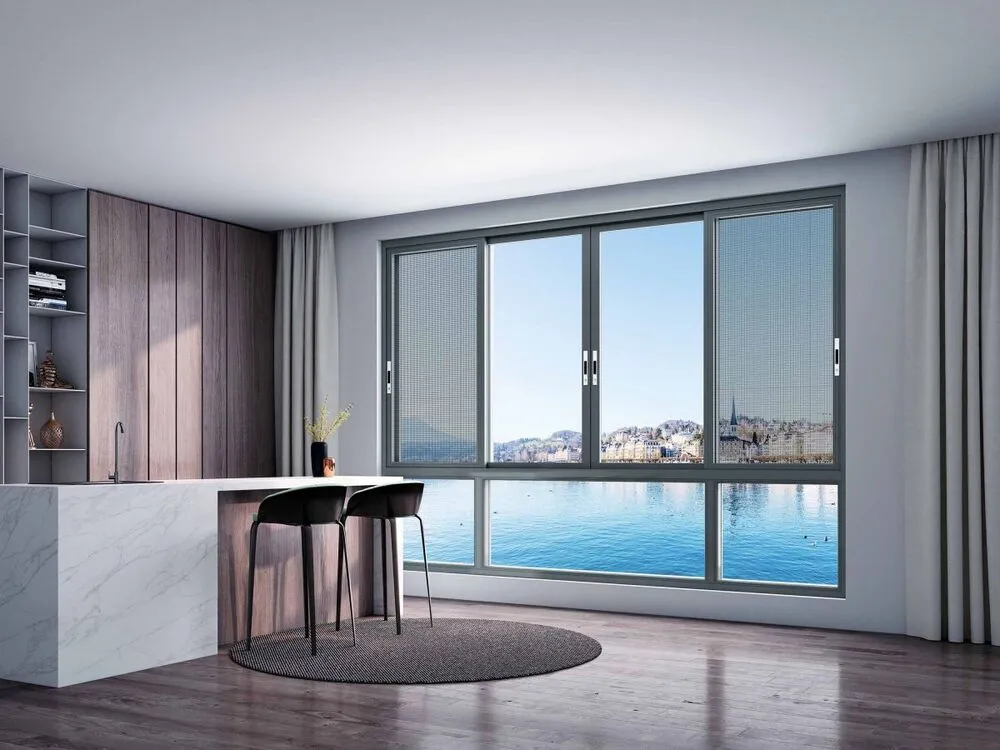
Air Water and Wind Performance That a Bulk 3 Track Order Must State
Air Permeability and Why Sliding Leaks More
A 3 track sliding window seals by contact along the rails and the interlock, not by compression all round as a casement does, so its air permeability is always one class behind a well built casement of the same frame depth. On a project with an air tightness target, the tender should state the EN 12207 class required rather than accept whatever the sample achieves. Class 4 caps leakage at 3 cubic metres per hour per square metre at 100 Pa, and a three track window with a brush seal at the interlock can reach it only if the brush is specified rather than assumed.
On a 3 track sliding window the item that most often loses a class is the meeting point between the outer panel and the frame stile. A double wool pile plus a fin seal at that junction is a cheap upgrade on the schedule and the first thing to check when a sample is tested. Ask for the test report class per size, because a small sample passing does not guarantee a 3 metre wide unit will.
Watertightness and the Drainage Path
Water on a 3 track sliding window enters at the bottom rail and leaves through weepholes in front of the inner rail. A 3 track sliding window section has two inner rails that both need drainage, and a frame that drains only the outer rail will pond water in the middle channel until it overflows inward. The EN 12208 class should be stated for the largest unit in the order, not the smallest, because water performance falls as panel width rises.
On a 3 track sliding window facing driving rain on a balcony, the practical detail is a raised inner rail plus a drainage channel that discharges to the outside face below the track. Where the window sits behind a slab edge or a balcony soffit, the exposure drops and a lower class is defensible; where it is the outer face of a high rise, it is not.
Wind Load and Panel Deflection
A 3 track sliding window panel is supported on two edges only, at the head and the sill, so it deflects more under wind load than a casement that is fixed on four sides. Above roughly 1.2 metres in height, the panel needs either a heavier wall thickness or an intermediate rail, and the EN 12210 class for the project should be written into the order. A panel that deflects past about one fiftieth of its span will lose contact with the brush seal and the air class with it.
The 6063-T5 alloy at 1.4 to 2.0 mm wall is the range this product is built in, and the choice inside that range is a wind load decision rather than a cost decision. For a sheltered residential balcony the lower end is fine; for an exposed high rise face, the upper end plus a reinforced interlock is the specification that keeps the seal in contact.

Glass Build and Frame Depth Decisions for a Three Track Sliding Window
Thickness Versus Roller Rating
Glass in a 3 track sliding window runs from single tempered through laminated to a double glazed unit, and each step adds weight that the rollers and the bottom rail have to carry. A 6 mm tempered panel on a 1 metre by 2 metre opening weighs around 30 kg; the same opening in a 24 mm double unit passes 55 kg. That is still inside the capacity of a good stainless roller pair, but it is not inside the capacity of a nylon roller on a worn rail.
On a 3 track sliding window the build also decides the frame depth, because a double glazed unit needs a wider glazing pocket than a single pane. Where a project mixes single and double units in the same elevation, the frame series has to be chosen for the thicker build across the whole order, or the buyer ends up with two frame depths on one facade and a visible step at every junction.
Thermal Break and the U-value Question
The thermal break on a 3 track sliding window is optional, and that is a genuine decision rather than an upsell. A thermally broken frame with a double glazed unit lands around a U-value of 2.0 W/m2K, which suits a conditioned living space; a non broken frame with the same glass sits higher and is adequate for a balcony enclosure that is not heated. Where a project has a modelled energy target, specify the break and the warm edge spacer together, because one without the other leaves the frame as the cold bridge.
The barrier itself is a polyamide strip, normally PA66 GF25, between the inner and outer aluminium, and it matters because aluminium conducts at roughly 160 to 200 W/(m K) against about 0.3 for the polyamide. On a sun facing elevation the same decision interacts with SHGC: a low e coating cuts solar gain but also cuts daylight, and an argon fill improves the U-value without touching either. For a hot climate the priority order is usually SHGC first, U-value second.
When a Fixed or Top Hung Panel Belongs in the Same Opening
A 3 track sliding window is good at large clear openings and poor at sealing. On a wide elevation the better package is often a fixed panel for the view, a 3 track sliding window for the traffic and airflow, and a smaller aluminum corner windows for purge ventilation. That split keeps the air class of the assembly higher than an all sliding wall would achieve.
The split also helps the loading plan. Fixed panels and sliding panels can ship in the same crate when the frame series matches, which keeps the container count down on a mixed order.
What Importers Verify Before Releasing a Bulk Order and the 25 to 30 Day Window
The Five Checks Before the Deposit
Before releasing a bulk 3 track sliding window order, verify five things on the sample or the drawing: the roller type and count per panel, the interlock profile depth, the drainage path on both inner rails, the glazing pocket width against the specified glass, and the wall thickness of the section at the sill. Each is cheap to check and expensive to discover after the container has landed.
A sixth check for a 3 track sliding window order sits outside the window itself: the frame fixing. A 3 track sliding window frame is wider than a two track frame and the fixing points have to line up with the structural opening, so the approval drawing must show the frame outer dimensions and the fixing centres. On a refurbishment where the opening is fixed, that one drawing prevents a site rebuild.
Packing for a Wide Panel
Wide 3 track sliding window panels travel best flat in a crate with a rigid separator between panels, corner protection on every frame and the glass filmed. Panels stacked on edge without a separator abrade the anodized or powder coated face in transit, and the damage shows as a grey scuff line that cannot be polished out. Label every panel with its opening reference and its rail position, because a set that arrives out of order cannot be assembled by eye.
For a distributor holding 3 track sliding window stock rather than a single project, ask for one spare panel per twenty and a small stock of rollers and brushes. The spare panel covers the damaged unit that always appears in the first month of a stock programme, and it costs less than an air freight replacement.
The 25 to 30 Day Window and What Moves It
Orders ship within 25 to 30 days of confirmation, and the window assumes the opening sizes, the panel count and stacking direction, the glass build and the finish are all approved before production. Production starts at 10 to 20 units, so a distributor can build stock in stages rather than committing to a full container at once. The item that most often moves the date is a custom colour, which needs its own coating batch and its own minimum.
A workable sequence is to freeze sizes and panel stacking first, then glass, then finish. Each has a different lead time at the factory, and the last one frozen sets the shipping date. On a first order, keeping the finish to two standard colours is worth more than any unit price concession, because it lets the extrusion run through a single pretreatment batch.
For a 3 track sliding window, a short review of how multi track systems compare at the design stage, such as this guide to single and multi track rails, saves the change order that comes from choosing three tracks for an opening that only needs two.
Installation Details That Decide Whether the Order Performs
Level and the Sill
A 3 track sliding window is far less forgiving of an out of level sill than a casement, because panels that run out of level will drift open or bind at one end. The sill should be checked with a level across the full width before the frame is fixed, and packed under the frame rather than relying on the fixings to pull it straight.
On a 3 track sliding window the sill also carries the drainage outlet, so the packer must not block the weepholes. Site teams that pack solid under the full length of the sill are the usual cause of a window that drains slowly in its first rainy season.
Setting the Panels After Fixing
On a 3 track sliding window the panels should be adjusted after the frame is fixed and the building is closed in, not before. The order is: set the frame level, adjust the rollers so the panel hangs square, check the interlock gap closes by hand, then set the anti jump block at the head. A panel that is set before the frame is final usually has to be redone, and each reset costs a site visit.
Where a large opening is being planned from scratch rather than replaced, a review of sliding window planning notes at design stage usually settles the panel count and the frame series in one pass, before any quotation is requested.
Pairing the Sliding Wall with a Hung Window
Where one elevation needs a wide sliding wall and one narrow leaf for purge ventilation, the narrow leaf is better taken as an aluminum top hung window in the same frame finish. It ships in the same crate when the finish matches, and it keeps the air class of the assembly higher than an all sliding elevation would.
Actual performance depends on the specified glass build, the frame series, the exposure of the elevation and the installation detail on site. Values quoted here describe typical configurations in this product range and are not a guarantee for a specific opening.
Conclusion
The buyers who get a bulk 3 track sliding window right are the ones who settle the panel count and the frame series together before they ask for a price. Three tracks open more of the wall than two, but only if the section is deep enough and the rollers are rated for the glass. Write the roller type, the interlock depth, the drainage path and the wall thickness into the order, and the 25 to 30 day window becomes a schedule the site can plan around rather than a date that slips.
FAQ
Q1: What is the MOQ for bulk aluminum 3 track sliding window orders?
A: Production starts at 10 to 20 units, counted across the order rather than per size. Mixed widths and panel counts load together when the approval drawings are released as one set. A custom colour adds its own coating batch minimum.
Q2: How much more does a three track window open than a two track?
A: Roughly two thirds of the total width against about half, because three panels park into the space of one instead of two. The gain is real but it needs a 90 or 100 series section once the opening passes about 2.5 metres.
Q3: Which glass build should a bulk order specify for a hot climate?
A: A 6 to 8 mm laminated or a double glazed unit with a low e coating and an argon fill. On a hot climate the solar heat gain coefficient matters more than the U-value, and the thermal break should be specified with it rather than later.
Q4: What lead time applies to a bulk order of 3 track aluminum windows?
A: Shipment follows 25 to 30 days after confirmation when opening sizes, panel stacking, glass build and finish are approved up front. A custom colour is the item most likely to move the date and should be frozen with the deposit.
Partner with Haolv Building Materials for Aluminum 3 Track Sliding Window Supply
Haolv Building Materials Co., Ltd. has been manufacturing windows and doors for 19 years and builds sliding, casement, top hung and tilt and turn systems in aluminium and vinyl. Frames, glass, rollers and seals come from one supplier, orders ship within 25 to 30 days, and production starts from 10 to 20 units. Certification documents are available on request. Email us at kristin@haolvwindows.com with the opening dimensions, the panel count you need and the target market, and we will return a line by line quotation against your drawings.
This guide is maintained by Haolv's engineering team and reviewed against EN 14351-1 and EN 12207 as standards change.

References
1. European Committee for Standardization. (2016). EN 14351-1: Windows and doors - Product standard, performance characteristics.
2. European Committee for Standardization. (2000). EN 12207: Windows and doors - Air permeability - Classification.
3. European Committee for Standardization. (2003). EN 12208: Windows and doors - Watertightness - Classification.
4. European Committee for Standardization. (2003). EN 12210: Windows and doors - Resistance to wind load - Classification.
5. American Architectural Manufacturers Association. (2021). AAMA/WDMA/CSA 101/I.S.2/A440: North American fenestration standard.
6. International Organization for Standardization. (2015). ISO 9001: Quality management systems - Requirements.
Fast simple channel to send demands lock favorable price for building window door bulk purchases.