- English
- French
- German
- Portuguese
- Spanish
- Russian
- Japanese
- Korean
- Arabic
- Greek
- German
- Turkish
- Italian
- Danish
- Romanian
- Indonesian
- Czech
- Afrikaans
- Swedish
- Polish
- Basque
- Catalan
- Esperanto
- Hindi
- Lao
- Albanian
- Amharic
- Armenian
- Azerbaijani
- Belarusian
- Bengali
- Bosnian
- Bulgarian
- Cebuano
- Chichewa
- Corsican
- Croatian
- Dutch
- Estonian
- Filipino
- Finnish
- Frisian
- Galician
- Georgian
- Gujarati
- Haitian
- Hausa
- Hawaiian
- Hebrew
- Hmong
- Hungarian
- Icelandic
- Igbo
- Javanese
- Kannada
- Kazakh
- Khmer
- Kurdish
- Kyrgyz
- Latin
- Latvian
- Lithuanian
- Luxembou..
- Macedonian
- Malagasy
- Malay
- Malayalam
- Maltese
- Maori
- Marathi
- Mongolian
- Burmese
- Nepali
- Norwegian
- Pashto
- Persian
- Punjabi
- Serbian
- Sesotho
- Sinhala
- Slovak
- Slovenian
- Somali
- Samoan
- Scots Gaelic
- Shona
- Sindhi
- Sundanese
- Swahili
- Tajik
- Tamil
- Telugu
- Thai
- Ukrainian
- Urdu
- Uzbek
- Vietnamese
- Welsh
- Xhosa
- Yiddish
- Yoruba
- Zulu
PVC Corner Window Supplier Comparison for Villa and Apartment Facade Projects
Every China PVC corner window supplier will quote the same opening differently, and the gap is almost never the frame: it is the corner itself. A PVC Corner Window is a two sided unit built around a 90 degree junction with no corner post, so daylight and the view run continuously from one wall into the next. That junction is the hardest detail in the whole window to fabricate and the first thing to fail if it is done badly, which is why two factories can price the same drawing thirty per cent apart and both be describing something real. The comparison below is written for villa developers, hotel procurement teams and distributors choosing between suppliers for a facade package.
In this guide:
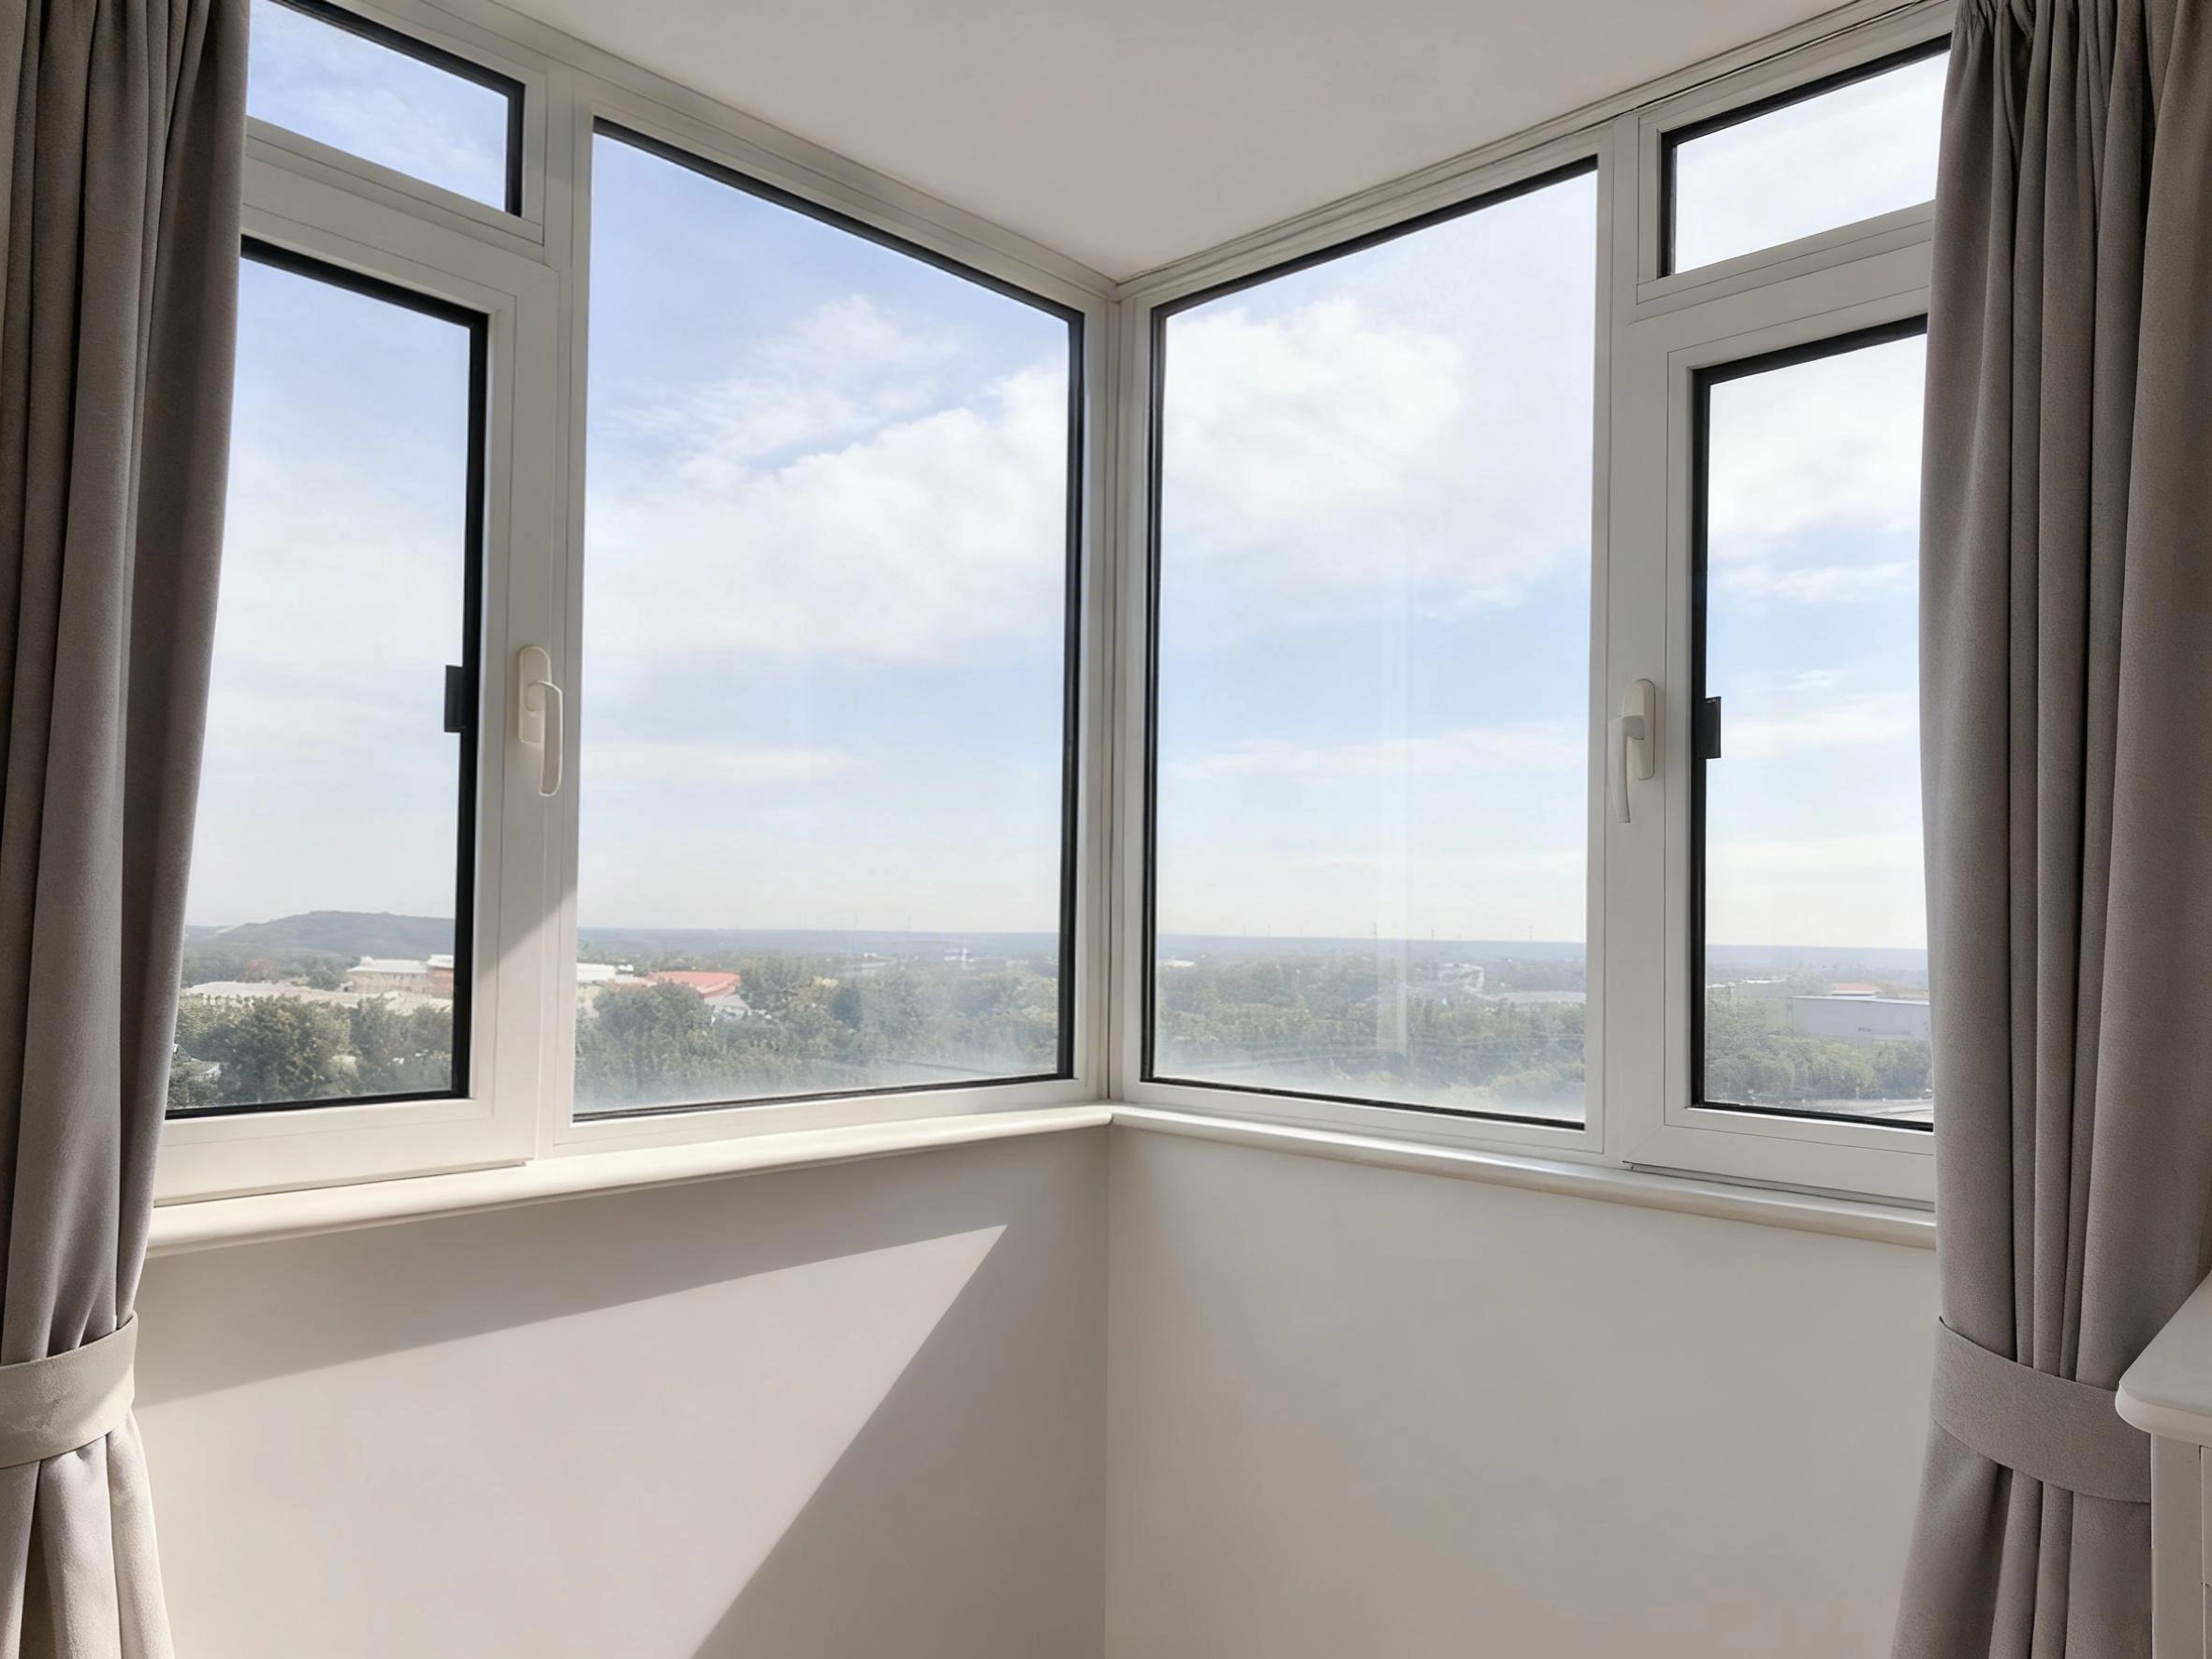
Short answer: compare PVC corner window suppliers on five points: the corner joint method, 70, 80 or 100 series profile, glass build from single to triple, double or triple EPDM sealing with hidden drainage, and whether the operable leaves are fixed, casement or sliding. Production starts at 10 to 20 units.
| Parameter | Typical value | Note |
|---|---|---|
| Profile series | 70 / 80 / 100 multi chamber UPVC | Series depth sets the chamber count |
| Corner design | 90 degree seamless or glass to glass | Frameless corners cost more and seal differently |
| Opening type | Fixed, casement or sliding mix | Decides lock points and ventilation |
| Glass | Tempered, laminated, double or triple | Triple units need the deeper series |
| Sealing | Double or triple EPDM with hidden drainage | Hidden drainage is the detail that lasts |
| Sound reduction | 30 to 45 dB | Follows glass build and the seals |
| Finish | White, woodgrain, matte or RAL | Woodgrain adds a lamination line |
How the Corner Junction Is Built and Why the Profile Series Matters
The Corner Is the Product
A normal window meets its neighbour at a mullion, but a PVC corner window has to close two elevations into one frame at a mullion or a wall. A PVC corner window has to close two elevations into one continuous frame, which means the corner is a welded or mechanically jointed 90 degree assembly rather than an off the shelf extrusion. The two methods behave differently: a welded corner from a reputable fabricator is continuous and needs no cover cap, while a mechanical corner with a cover profile is easier to assemble but relies on a gasket and a screw to keep water out. Ask which one is being quoted, because the price difference between them is most of the quotation gap.
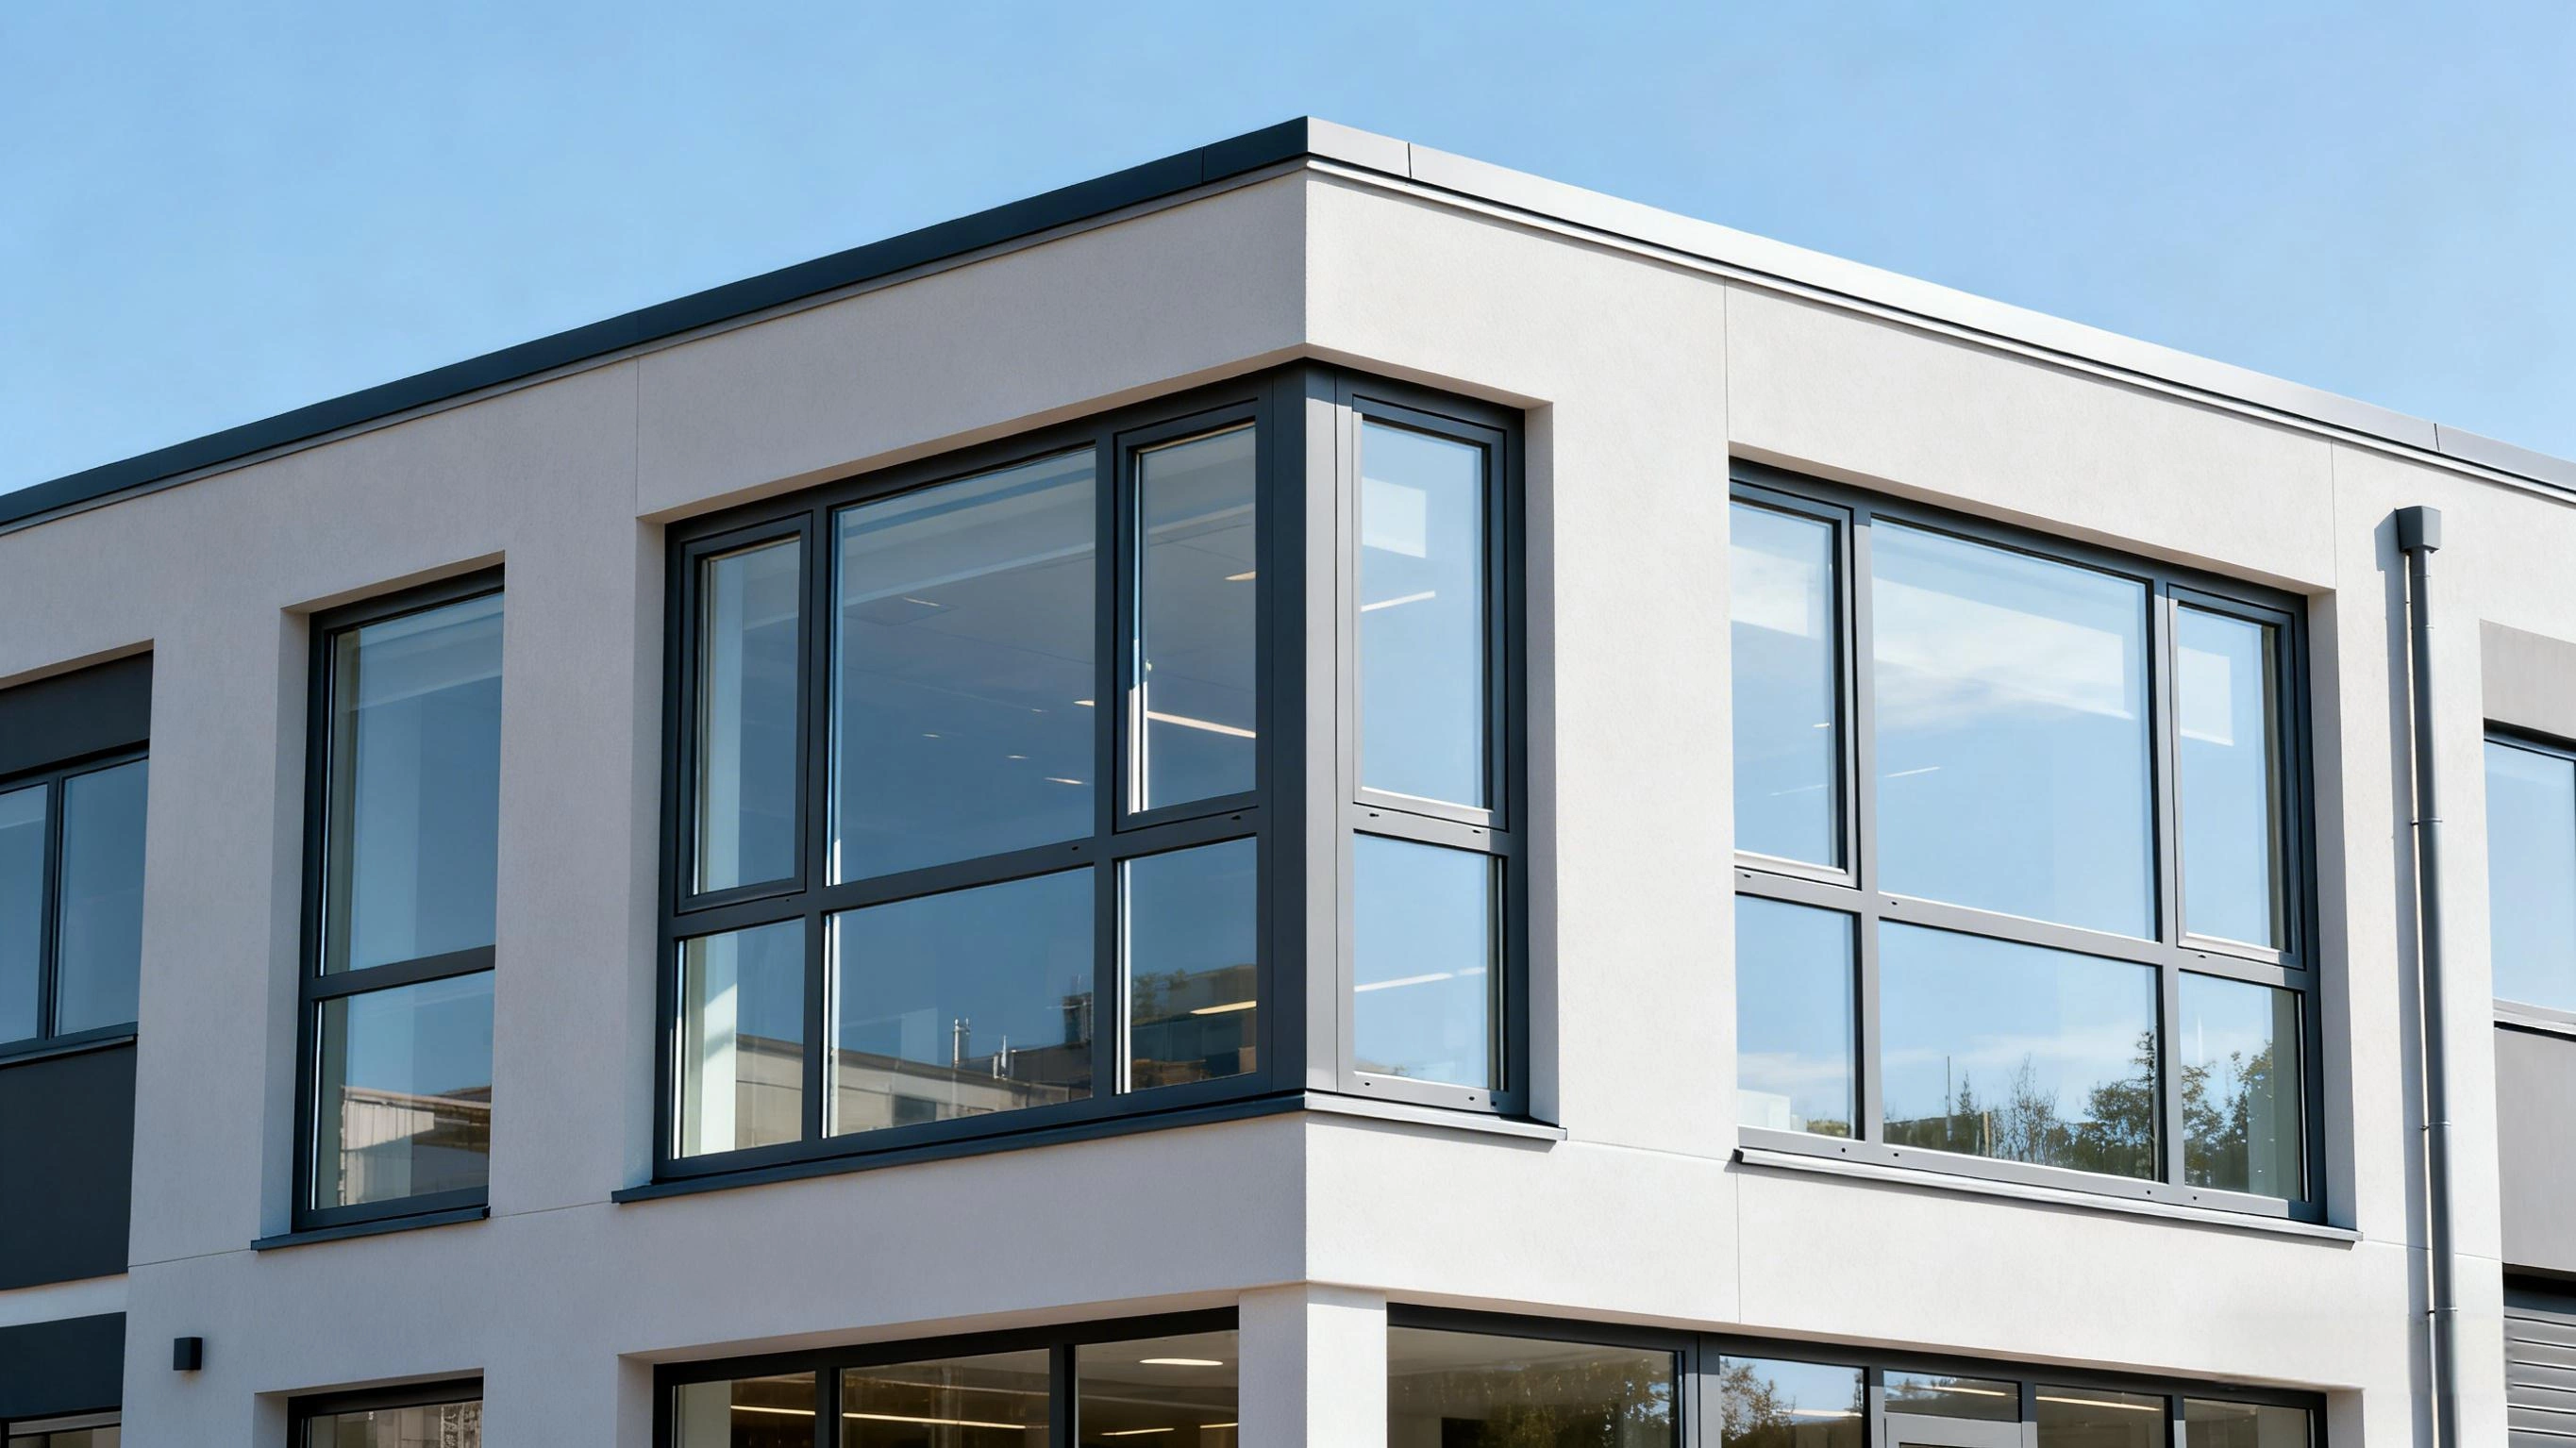
On a PVC corner window the corner also decides the sightline. A framed corner keeps a narrow post at the junction and gives a crisp shadow line; a frameless glass to glass corner removes the post entirely and gives the panoramic effect most villa projects are buying. The frameless version needs a structural silicone joint and a deeper rebate, and it is a specialist detail that a supplier either does routinely or should not be asked to attempt on a first order.
Series Depth Sets What the Corner Can Carry
The 70, 80 and 100 series refer to profile depth in millimetres, and the depth is what allows a corner window to hold a wider glass build without the frame twisting. A 70 series section is adequate for a single or a slim double unit on a sheltered corner; a 100 series section is what a triple glazed unit or a tall corner above about 2.4 metres needs. Quoting a 70 series for a triple unit is not a saving, it is a frame that will deflect and a corner joint that will open.
On a PVC corner window the profile is also where the multi chamber claim should be checked rather than accepted. Five or six chambers in a UPVC section are normal on a European style profile, and the chamber count is what gives the section its thermal performance once the steel or aluminium reinforcement is inside. Ask for the chamber count and the reinforcement type, not just the series number, because two suppliers quoting a 70 series can be quoting two different sections.
Reinforcement and the Corner Weld
PVC-U expands more than aluminium with temperature, so a corner unit that spans two elevations needs internal reinforcement in every load bearing member, and longer leaves need it most. A galvanised steel or aluminium liner inside the chamber is what stops a wide leaf bowing in summer sun and what holds the welded corner square over its service life. Where the liner is omitted to save cost, the corner weld is the first place that opens.
On a PVC corner window the weld itself needs a clean cut and a controlled heating cycle, which is why a supplier's corner cleaning sample matters more than its brochure. Ask for a corner offcut from a recent run so the weld bead can be seen and the liner checked. That one sample answers more questions than a page of specifications.
Sealing Drainage and Thermal Performance of a Corner Window
Two Elevations Mean Two Drainage Paths
A PVC corner window collects water on both faces, and each elevation needs its own drainage path that discharges outside the frame. A PVC corner window supplier that routes both sides into a single channel creates a unit where a blockage on one elevation shows up as a leak on the other. The detail to ask for is a hidden drainage design, where weepholes sit behind the outer face and the water leaves below the sill rather than through a visible slot.
On a PVC corner window hidden drainage is also what keeps the elevation clean. Visible slots on a villa facade look like a compromise, and they collect insects and pollen in a season. The hidden version needs a slightly deeper sill section, which is one of the reasons a 100 series corner costs more than a 70 series on the same opening.
Air and Water Classes to State in the Order
UPVC windows with double or triple EPDM seals can reach EN 12207 Class 4, which caps leakage at 3 cubic metres per hour per square metre at 100 Pa, but the class has to be written into the order against the largest unit rather than assumed from the profile. A corner unit is harder to seal than a flat window because the corner joint is a second perimeter, and a unit that passes on a 1.2 metre sample may not on a 2.5 metre corner.
Watertightness on a PVC corner window works the same way: state the EN 12208 class for the exposed elevation and the worst corner in the package. On a villa with a sheltered terrace the requirement is modest; on a corner that faces the prevailing wind across open ground, the sill detail and the corner gasket are the difference between a dry room and a complaint in the first wet season.
U-value and Solar Gain on Two Faces
A corner unit faces two directions, so one leaf may take morning sun and the other the afternoon, and the glazing has to work for both. A multi chamber UPVC section with a double glazed unit typically lands between 1.2 and 1.6 W/m2K for the whole window; a triple unit brings it to roughly 0.8 to 1.2. On a hot climate the SHGC matters more than the U-value on the sun facing leaf, and an argon fill improves the U-value without changing the solar factor.
The practical specification for a two faced PVC corner window is a low e coating on both elevations with a solar control coating on the leaf that takes the worst of the afternoon sun. That is not a standard package, so it has to be written into the order rather than agreed at site, and the glass certificate should carry the SHGC and U-value per pane so the two faces can be checked separately.

Framed and Frameless Corners Plus PVC Against Aluminium
Framed Against Frameless
A framed 90 degree corner is the default: it welds two frames into one assembly, keeps a narrow post at the junction and gives a reliable seal with a conventional gasket line. A frameless glass to glass corner removes the post and joins the two panes with structural silicone, which delivers the uninterrupted view but puts the sealing performance entirely on the silicone bead and the rebate detail. On a villa living room the frameless version is what sells the room; on a hotel corridor it is usually not worth the maintenance exposure.
The decision on a PVC corner window should be made on who maintains the unit. Frameless corners need the silicone inspected and replaced on a schedule, which a private villa owner can arrange and a public building rarely does. A framed corner needs almost nothing beyond cleaning, which is why most commercial projects stop at framed.
PVC Against Aluminium at a Corner
Against a PVC corner window, aluminium wins on structural depth than aluminium, so a multi chamber PVC corner reaches a given U-value with a simpler section and no thermal break. Aluminium wins on structural depth, so a tall corner with a large glass build or a very slim sightline usually goes to a thermally broken aluminium section. Where the project needs the deepest possible view with a modest structural span, PVC is the cheaper way to get there.
For a PVC corner window supplier the comparison changes if the corner has to match other windows on the same facade. A mixed elevation of PVC and aluminium shows a colour and gloss difference at every junction, and the two materials expand differently, so the interface needs a designed joint rather than a butt. Where the facade is all one material, that problem disappears.
Operable Leaves in a Corner Unit
Most PVC corner window units are fixed on one elevation and operable on the other, which keeps the corner joint simple and the ventilation controllable. A casement leaf in the second elevation gives the best air seal and the widest clear opening; a sliding leaf gives the largest opening with the least projection but seals less well. On a corner that has to purge heat in summer, a casement is the more useful choice even though it costs more than a slider.
On a PVC corner window where the operable leaf sits matters for the lock. A multi point lock on a corner casement engages three sides of the frame, and the corner side is the one that cannot be reached for adjustment once the unit is installed. That is why the lock should be set and tested at the factory rather than on site.
How to Shortlist a Supplier Before a Bulk Order and the 25 to 30 Day Window
Five Questions That Separate Suppliers
Ask a PVC corner window supplier the same five questions: is the corner welded or mechanical, what is the chamber count and reinforcement type, how is each elevation drained, which glass build is priced, and what is the largest corner they have shipped. A supplier that answers all five in writing within a day is usually the one that will answer a technical query after the order too.
The fifth question to a PVC corner window supplier is the useful one because a large corner is a handling problem as much as a fabrication problem. A 2.5 metre corner unit needs a crate that supports both legs and a loading plan that does not put a twist into the weld, and a supplier with no experience of that will discover it at the port rather than at the drawing stage.
Volumes, Finishes and the Approval Drawing
Production starts at 10 to 20 units, and on a villa package that is usually enough for the living room corners plus the master suite. The minimum applies to the order rather than each size, so different corner dimensions load together. Finishes are the constraint: white and a standard woodgrain come from stock, while a custom RAL colour or a special woodgrain needs its own lamination or coating run with its own minimum.
The approval drawing for a PVC corner window has to show both elevations on the same sheet with the corner marked, the handing of every operable leaf, the glass build per pane and the drainage outlet positions. A drawing that shows the two elevations separately is the most common reason a corner arrives with the handing reversed on one leg.
Packing and the 25 to 30 Day Window
Orders ship within 25 to 30 days of confirmation, provided the corner geometry, the glass build, the finish and the handing are approved before production. A corner unit is bulky rather than heavy, so the crate has to brace both legs and protect the weld at the junction. Ship the corner upright, with the junction supported, and mark both legs with the elevation they belong to.
For a distributor building PVC corner window stock rather than supplying one project, the practical limit is one corner size per series and one finish. Every additional corner geometry adds a crate that cannot be combined, and the freight penalty usually exceeds the discount on the unit price.
For a PVC corner window, a short read on how UPVC profile systems differ at the chamber and reinforcement level, such as this note on choosing a UPVC profile, is worth an hour before the shortlist is fixed.
Matching the Corner to the Doors Below
A corner window is usually the top of an elevation that has doors at ground level, and the frames have to match. Where the project needs a matching entrance leaf in the same PVC system, a set of UPVC swing doors carries the same gasket and lock logic and lets one finish run through both levels.
Installation Details a Corner Unit Cannot Tolerate Getting Wrong
The Corner Must Sit Square Before Fixing
A PVC corner window is only square if both legs are square, and the corner joint will take up nothing. The frame should be checked diagonally on both legs before fixing, and packed at the corner first, because the junction is where any twist concentrates. A unit fixed out of square will show a gap at the corner within a season, and the weld cannot be reworked on site.
The second detail for a PVC corner window is the interface with the wall. A corner sits across two wall faces that are rarely finished to the same line, so the frame should be set to the structural opening rather than to the plaster, with a sealed expansion gap on both elevations. Packing the frame tight to one finished face and leaving a gap on the other is where water gets behind the unit.
Aftercare and the Parts That Wear
The parts that wear on a PVC corner window are the EPDM gaskets, the lock points on the operable leaf and, on a frameless corner, the structural silicone. The gaskets and locks are standard maintenance; the silicone is a scheduled inspection that most suppliers do not mention and every frameless corner needs. Put the inspection interval in the handover pack.
For the operable leaf itself, the same standards apply as any other UPVC leaf, and a note on energy efficient UPVC doors covers the lock and gasket items that also apply here.
A review of how UPVC and aluminium profiles compare on profile performance at handover helps the site team understand why the corner is fixed in a particular order, and that avoids the call that comes from a unit installed in the wrong sequence.
Actual performance depends on the specified profile series, the glass build, the corner method and the installation detail on site. Values quoted here describe typical configurations in this product range and are not a guarantee for a specific opening.
Conclusion
Comparing China PVC corner window suppliers comes down to the corner: welded or mechanical, framed or glass to glass, and whether the drainage on both elevations was designed or improvised. Settle those three with the profile series and the glass build, and the quotations stop being incomparable. The 10 to 20 unit minimum and the 25 to 30 day window are then just planning inputs rather than unknowns.
FAQ
Q1: What is the MOQ for bulk PVC corner window orders?
A: Production starts at 10 to 20 units, counted across the order rather than per corner size. Different corner dimensions load together when the approval drawings show both elevations. A custom RAL colour or special woodgrain adds its own lamination minimum.
Q2: How much does a frameless glass to glass corner add to the price?
A: The difference is in the joint rather than the frame: structural silicone, a deeper rebate and a factory jig. It is worth it where the view is the product, and hard to justify on a rental or hotel unit where the silicone maintenance will not be scheduled.
Q3: Which profile series should a villa corner window use?
A: A 70 series suits a sheltered corner with a single or slim double unit. Move to 80 or 100 series when the glass build goes to triple, when the corner is taller than about 2.4 metres, or when the elevation is exposed to high wind.
Q4: What lead time applies to a bulk order of PVC corner windows?
A: Shipment follows 25 to 30 days after confirmation when both elevations, the corner geometry, the glass build, the handing and the finish are approved. A special woodgrain is the item most likely to move the date.
Partner with Haolv Building Materials for PVC Corner Window Supply
Haolv Building Materials Co., Ltd. has been manufacturing windows and doors for 19 years and builds UPVC and aluminium systems including corner, casement, tilt and turn and sliding units. Frames, glass, gaskets and hardware come from one supplier, orders ship within 25 to 30 days, and production starts from 10 to 20 units. Certification documents are available on request. Email us at kristin@haolvwindows.com with both elevations, the corner geometry and the target market, and we will return a line by line quotation against your drawings.
This guide is maintained by Haolv's engineering team and reviewed against EN 14351-1 and EN 12207 as standards change.

References
1. European Committee for Standardization. (2016). EN 14351-1: Windows and doors - Product standard, performance characteristics.
2. European Committee for Standardization. (2000). EN 12207: Windows and doors - Air permeability - Classification.
3. European Committee for Standardization. (2003). EN 12208: Windows and doors - Watertightness - Classification.
4. European Committee for Standardization. (2003). EN 12210: Windows and doors - Resistance to wind load - Classification.
5. American Architectural Manufacturers Association. (2021). AAMA/WDMA/CSA 101/I.S.2/A440: North American fenestration standard.
6. International Organization for Standardization. (2015). ISO 9001: Quality management systems - Requirements.
Fast simple channel to send demands lock favorable price for building window door bulk purchases.