- English
- French
- German
- Portuguese
- Spanish
- Russian
- Japanese
- Korean
- Arabic
- Greek
- German
- Turkish
- Italian
- Danish
- Romanian
- Indonesian
- Czech
- Afrikaans
- Swedish
- Polish
- Basque
- Catalan
- Esperanto
- Hindi
- Lao
- Albanian
- Amharic
- Armenian
- Azerbaijani
- Belarusian
- Bengali
- Bosnian
- Bulgarian
- Cebuano
- Chichewa
- Corsican
- Croatian
- Dutch
- Estonian
- Filipino
- Finnish
- Frisian
- Galician
- Georgian
- Gujarati
- Haitian
- Hausa
- Hawaiian
- Hebrew
- Hmong
- Hungarian
- Icelandic
- Igbo
- Javanese
- Kannada
- Kazakh
- Khmer
- Kurdish
- Kyrgyz
- Latin
- Latvian
- Lithuanian
- Luxembou..
- Macedonian
- Malagasy
- Malay
- Malayalam
- Maltese
- Maori
- Marathi
- Mongolian
- Burmese
- Nepali
- Norwegian
- Pashto
- Persian
- Punjabi
- Serbian
- Sesotho
- Sinhala
- Slovak
- Slovenian
- Somali
- Samoan
- Scots Gaelic
- Shona
- Sindhi
- Sundanese
- Swahili
- Tajik
- Tamil
- Telugu
- Thai
- Ukrainian
- Urdu
- Uzbek
- Vietnamese
- Welsh
- Xhosa
- Yiddish
- Yoruba
- Zulu
Bulk Aluminum Top Hung Windows for High Rise Facades What Importers Verify Before Ordering
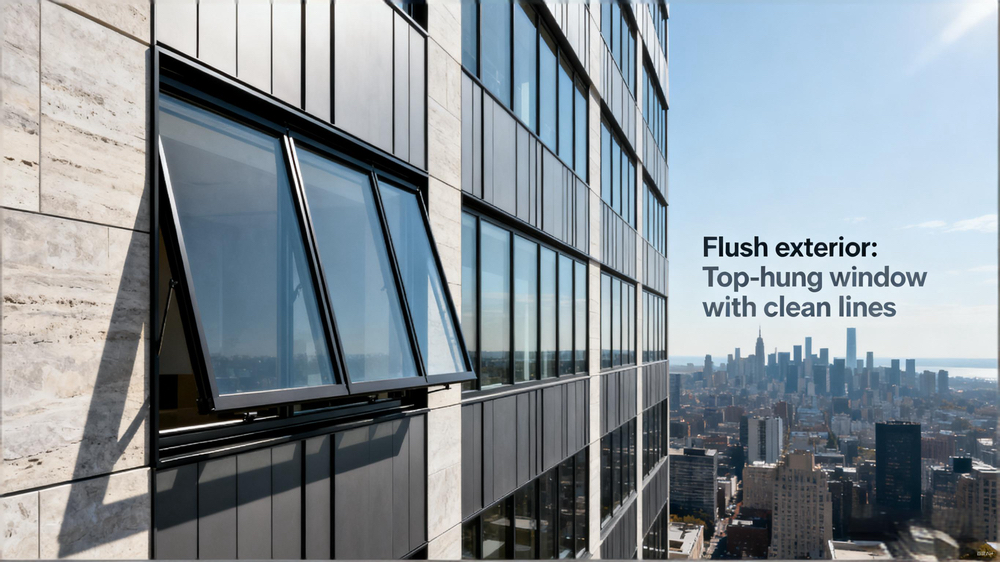
Aluminum top hung windows opened 300 mm at the bottom expose 3.2 per cent of the sash area, not the 25 per cent that 300 over 1,200 suggests: the aperture is a slot, not a hole. Ventilation on a high rise follows sash count and restrictor setting, not window size. Set the restrictor by habit and a 12 m2 living room gets less fresh air than a bathroom fan.
The slot, in one line
A top hung sash hinges on its top edge, so the bottom edge swings out by d = h x sin(theta) and the opening left behind is only h x (1 - cos(theta)) tall. Wide 1,000 mm, tall 1,200 mm, bottom out 300 mm: theta is 14.5 degrees, the slot is 38 mm tall, and the free aperture is 0.038 m2. Push the same sash out 600 mm and the slot grows to 146 mm, roughly four times the area for twice the movement. That ratio is the whole story on aluminum top hung windows.
In this guide:
Why does 300 mm of sash movement give less air than a 300 mm gap in a wall?
Because a hinged sash keeps covering its own opening. The sash is still there, still in the same plane at its top edge, and only the bottom edge has travelled. Air has to pass through the crescent between the sash and the frame, and the height of that crescent is set by the cosine, not by the travel. At 300 mm of travel on a 1,200 mm sash the crescent is 38 mm tall. A 300 mm gap cut into a wall is 300 mm tall and passes roughly eight times the air for the same width.
The practical consequence is that air changes per hour cannot be bought with a bigger window. Doubling the sash width doubles the aperture at the same setting, and that is the only lever that scales linearly. Where a facade is specified with top hung outward windows on a fixed 300 mm restrictor, a room needs two sashes where a buyer might have planned one.
Run the arithmetic on a real room before choosing sash count. A 30 m3 bedroom at two air changes an hour needs 60 m3/h of outdoor air. At 1 m/s through the slot, 0.038 m2 passes 137 m3/h, so one sash is enough on paper. Halve the setting to 150 mm and the slot falls to 9 mm, the same sash passes 34 m3/h, and the room needs two. Nothing about the window changed except a number in the hardware schedule.
| Sash width x height | Bottom edge travel | Slot height | Free aperture | Sashes needed for 60 m3/h |
|---|---|---|---|---|
| 1,000 x 1,200 mm | 300 mm | 38 mm | 0.038 m2 | 1 sash |
| 1,000 x 1,200 mm | 150 mm | 9 mm | 0.009 m2 | 2 sashes |
| 1,000 x 1,200 mm | 100 mm | 4 mm | 0.004 m2 | 3 sashes |
| 1,600 x 1,200 mm | 300 mm | 38 mm | 0.061 m2 | 1 sash |
| 1,600 x 1,200 mm | 100 mm | 4 mm | 0.007 m2 | 2 sashes |
Slot height = h x (1 - cos theta) with sin theta = travel / h. Free aperture = width x slot height, ignoring the small side wedges. Airflow assumes 1 m/s through the slot. Calculated from geometry, not measured with an anemometer, and a project is confirmed against its own ventilation design.
What does a 100 mm safety restrictor leave for ventilation on aluminum top hung windows?
Almost nothing, and that is the point buyers miss. A 100 mm restrictor on a 1,200 mm sash gives 4.8 degrees of rotation and a 4 mm slot, which is 0.35 per cent of the sash area. Three such sashes together pass less air than one sash on a 300 mm setting. On a high rise the restrictor is a safety requirement and it will not be removed, so ventilation has to be designed around it rather than argued with.
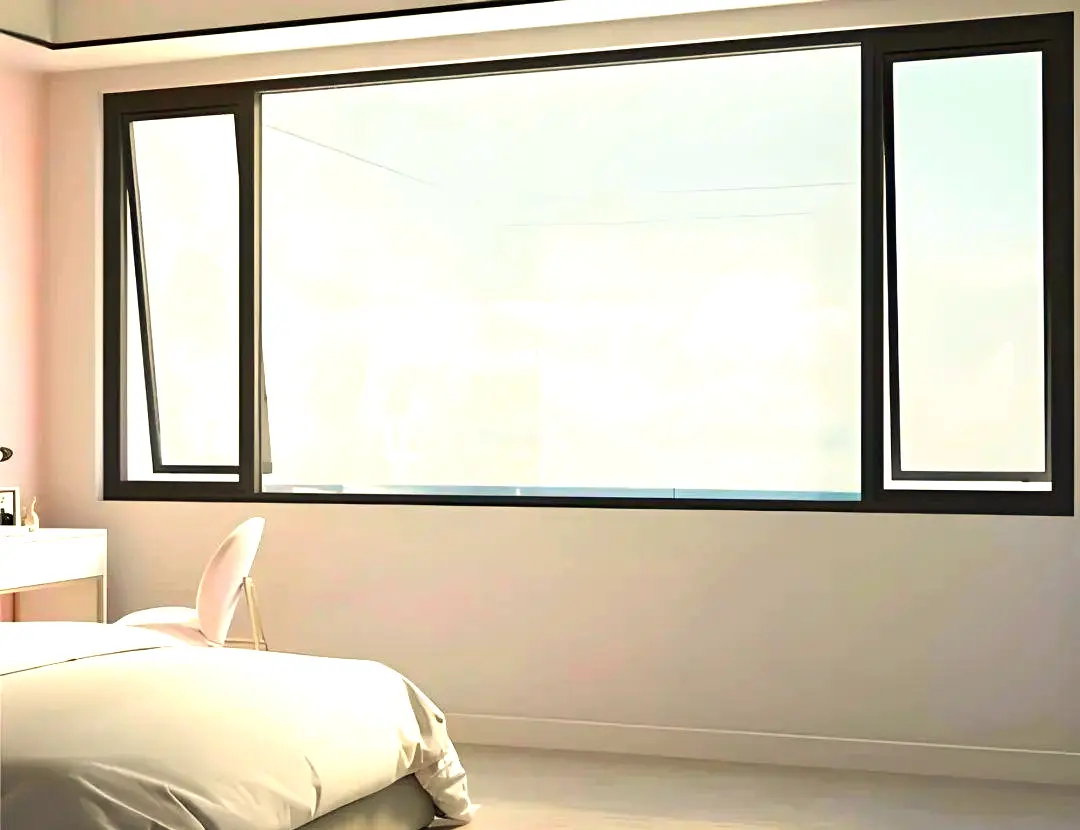
Three routes exist and only one of them is a window. The first is more sashes, which raises cost and cuts glass area. The second is a restricted opening that steps: 100 mm for everyday use with a key release to 300 mm for cleaning and purge ventilation, which preserves the safety function and restores the slot. The third is a separate trickle ventilator in the frame head, which is the only option that delivers air without opening anything and is the usual answer on sealed high rise envelopes.
Whichever route is taken, write the setting into the order. A restrictor is a part with a stroke, not an attitude: state 100 mm, 150 mm or 300 mm, state whether a key release is included, and state it per sash rather than per elevation. A supplier reading a top hung window buyers schedule that says restricted opening will fit whatever is on the shelf that week.
How much force does the friction stay have to fight on an opened sash?
Wind pressure follows the square of speed: p = 0.625 x v squared, so 25 m/s is 391 Pa and 35 m/s is 766 Pa. On a 1.2 m2 sash that is 469 N and 919 N respectively. In the open position the stay carries that load as a cantilever over the sash height, so the bending moment at the hinge line is the force times half the height: 281 Nm at 25 m/s and 551 Nm at 35 m/s on the same sash.
That is why a friction stay is rated in newtons and in sash width, and why the two ratings have to be read together. A stay sized for 900 mm of sash width cannot be extended to 1,200 mm by tightening a screw; the arm geometry sets how much of the load reaches the fixing points, and the fixing points are set by the profile chamber behind them. On aluminum top hung windows above 30 m the wind class usually decides the stay, not the price list.
Check the deflection side too. EN 12210 classifies resistance to wind load, and the governing value is usually the frontal deflection of the frame member rather than the stress in it. A larger sash on the same profile does not fail by breaking; it fails by bowing far enough to unseat the gasket on the windward side, and the leak that follows is read as a water problem when it is a stiffness problem.
Do aluminum top hung windows keep rain out while the sash is open?
Better than a side hung sash, for a geometric reason. The open sash leans out over the opening like a canopy and sheds water off its bottom edge, away from the slot, so rain driven at a shallow angle runs off the glass instead of through the gap. The advantage disappears in driving rain with a strong upward component, and it disappears entirely once the sash is closed, because then the seal does the work and the seal is judged by EN 12208.
Drainage is the part that decides the closed performance. Water that reaches the bottom frame has to leave through a slot that is sized and positioned, and the slots have to be clear of the gasket line so they do not become the leak they were meant to prevent. Ask for the number of drainage slots per sash width and where they sit relative to the corner joint, because two sashes on the same elevation with different slot counts will behave differently in the same storm.
For elevations that face both prevailing wind and rain, the comparison to make is against a side hung sash on the same wall. That choice is covered in side casement or top hung, and the short version is that a top hung sash wins on rain and a side hung sash wins on purge air for the same opening size.
Which hardware items decide whether the sash still closes in year five?
Four, and none of them is the handle. The friction stay sets the opening geometry and takes the wind moment. The corner gearing transmits the handle movement to the locking points. The gasket carries the air class and compresses by a set amount, not by feel. The restrictor decides how far the sash is allowed to travel, and a restrictor that has worn its detent will let the sash move further than the drawing says, which quietly changes the ventilation area the project was designed around.
Ask for these as part numbers with the rated figures attached, and ask what happens to the figures when the sash is enlarged. A quotation that lists hardware as one lump line cannot be checked at all. If the facade schedule and the wind class are already fixed, send it over and the stay rating, the restrictor stroke and the free aperture can be returned against the real sash sizes before any profile is cut. A change made at that point is a line in a document; a change made after release is a new hardware purchase plus a delay.
Record the setting on the packing list as well. Sashes leave a plant with the restrictor at whatever position the fitter left it, and a project that expects 300 mm and receives 100 mm finds out on the day the building is handed over. One line on the packing list removes that conversation.
What has to be verified in a bulk order before the profiles are cut?
Five items, in this order: the required free aperture per room, the restrictor stroke that will still be there at handover, the stay rating against the wind class for the actual mounting height, the drainage slot count per sash, and the gasket line that the slots must not interrupt. Every one of them is cheaper to change on paper than on a sash. A bulk order for aluminum top hung windows that carries only sizes and a glass build leaves all five to the plant.
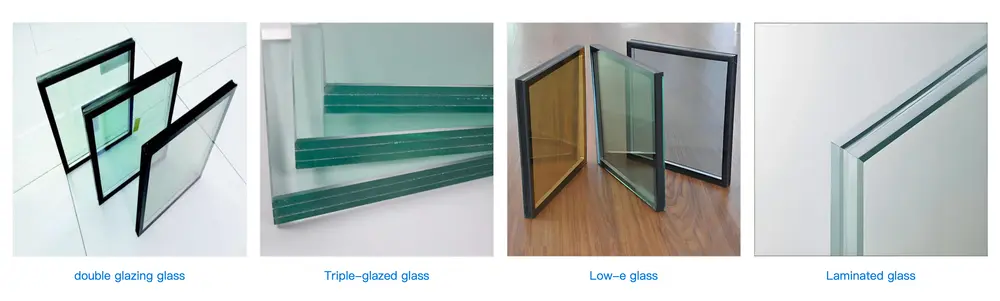
Glass build belongs here too, because it changes the mass the stay has to hold. A 1,200 x 1,000 mm sash in 4+16A+4 comes to about 29 kg; the same sash in 6+12A+6+12A+6 comes to about 60 kg, and the dead load at each bottom hinge roughly doubles with it. Those masses are calculated from 2.5 kg per square metre per millimetre, not weighed on a sample, and the stay rating for a specific order is confirmed against the hardware datasheet for that order.
Where the elevation also carries awnings or fixed lights, keep one hardware family so that spares stay interchangeable across the building; a manual awning windows line on the same wall usually shares the stay family and the gasket profile.
| Parameter | Typical value | Note |
|---|---|---|
| Configuration | Outward opening aluminum top hung windows, single or multi sash | Hinged on the top edge, bottom edge travels out |
| Profile alloy | 6063-T5, thermally broken on insulated lines | PA66 GF25 barrier, about 0.3 W/(m.K) |
| Wall thickness | 1.4-2.0 mm residential, 2.5-3.0 mm commercial | Wind class decides, not the price list |
| Free aperture | w x h x (1 - cos theta) | 3.2 per cent of sash area at 300 mm travel on a 1,200 mm sash |
| Restrictor stroke | 100 mm, 150 mm or 300 mm | State it per sash and record it on the packing list |
| Stay rating | Rated in N and in maximum sash width | Read the two together; do not extend by tightening |
| Wind pressure | p = 0.625 x v squared | 391 Pa at 25 m/s, 766 Pa at 35 m/s |
| Whole unit U-value | 1.2-1.6 W/m2K double, 0.8-1.2 triple | Frame material moves the lower bound |
| Air permeability | EN 12207 class per contract | Class 4 is 3 m3/(h.m2) at 100 Pa or better |
| Lead time and MOQ | 25-30 days, 10-20 units | Applies to standard glass builds |
Values describe the common export range for outward opening top hung windows. A specific order is confirmed against its own specification sheet, hardware datasheet and ventilation design.
Frequently asked questions
What is the minimum order for bulk aluminum top hung windows?
Minimum order is 10-20 units and lead time is 25-30 days for standard glass builds. Sash count drives the price of aluminum top hung windows more than window size does, because each sash carries its own stay, gasket set and restrictor, so merging two small sashes into one large one rarely lowers the cost per unit of air.
Can the restrictor stroke be changed after the order is placed?
On a friction stay the stroke is set by the arm and the detent position, so a change after release means a different stay part rather than an adjustment. On a cable restrictor it is a setting. Ask which type is being supplied before the order is released, and record the stroke on the packing list either way.
Does a wider sash always give more ventilation on a fixed setting?
Yes, linearly, because the slot height is fixed by the stroke over the sash height and the width multiplies it. A 1,600 mm sash at 300 mm passes about 60 per cent more air than a 1,000 mm sash at the same stroke. Width is the lever; stroke is the limit; height barely matters beyond setting the slot.
Which wind speed should a supplier be asked to design the stay for?
Use the design wind pressure for the mounting height from the project structural notes, then state it in pascals rather than in words. Where that figure is not available, ask for the stay rating and the sash width it is rated for on aluminum top hung windows, and compare the resulting moment against half the sash height times the pressure on the sash area.
Ordering from Haolv
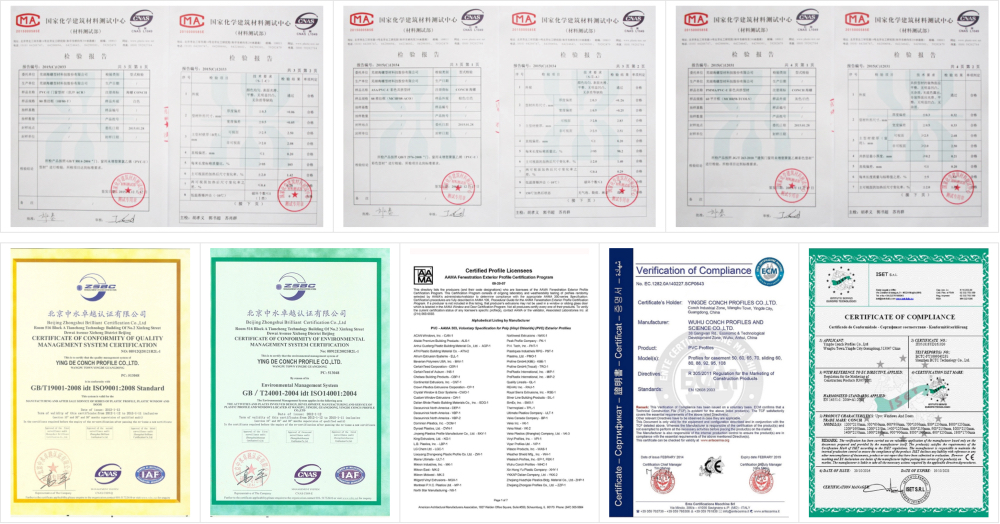
Haolv Building Materials Co., Ltd. has been making windows and doors for 19 years, including outward opening aluminum top hung windows for high rise residential facades. Profiles, glazing and hardware are assembled in one plant, so the stay rating, the restrictor stroke and the glass mass are decided by the same team that cuts the profile. Certification documents are available on request. Minimum order is 10-20 units and lead time is 25-30 days.
Send the elevation schedule, the mounting height and the airflow each room needs to kristin@haolvbuilding.com, and the quotation comes back with sash count, stroke and free aperture stated per line rather than one blended price per square metre.
Aperture figures in this guide are calculated from geometry, not measured: slot height equals sash height times one minus the cosine of the rotation angle, with the sine of that angle equal to travel divided by sash height. Airflow assumes 1 m/s through the slot and no wind assistance. Wind pressures use p = 0.625 v squared. No shipment record and no test report is used, and no sample was measured for this article. Stay ratings, restrictor strokes and U-values are confirmed against the datasheets and the specification of the actual order.
References
- EN 14351-1:2006+A2:2016 — Windows and doors. Product standard, characteristics and performance.
- EN 12207:2017 — Windows and doors. Air permeability. Classification.
- EN 12208:2000 — Windows and doors. Watertightness. Classification.
- EN 12210:2016 — Windows and doors. Resistance to wind load. Classification.
- EN 1991-1-4:2005+A1:2010 — Eurocode 1. Actions on structures. General actions. Wind actions.
- ISO 9001:2015 — Quality management systems. Requirements.
Fast simple channel to send demands lock favorable price for building window door bulk purchases.