- English
- French
- German
- Portuguese
- Spanish
- Russian
- Japanese
- Korean
- Arabic
- Greek
- German
- Turkish
- Italian
- Danish
- Romanian
- Indonesian
- Czech
- Afrikaans
- Swedish
- Polish
- Basque
- Catalan
- Esperanto
- Hindi
- Lao
- Albanian
- Amharic
- Armenian
- Azerbaijani
- Belarusian
- Bengali
- Bosnian
- Bulgarian
- Cebuano
- Chichewa
- Corsican
- Croatian
- Dutch
- Estonian
- Filipino
- Finnish
- Frisian
- Galician
- Georgian
- Gujarati
- Haitian
- Hausa
- Hawaiian
- Hebrew
- Hmong
- Hungarian
- Icelandic
- Igbo
- Javanese
- Kannada
- Kazakh
- Khmer
- Kurdish
- Kyrgyz
- Latin
- Latvian
- Lithuanian
- Luxembou..
- Macedonian
- Malagasy
- Malay
- Malayalam
- Maltese
- Maori
- Marathi
- Mongolian
- Burmese
- Nepali
- Norwegian
- Pashto
- Persian
- Punjabi
- Serbian
- Sesotho
- Sinhala
- Slovak
- Slovenian
- Somali
- Samoan
- Scots Gaelic
- Shona
- Sindhi
- Sundanese
- Swahili
- Tajik
- Tamil
- Telugu
- Thai
- Ukrainian
- Urdu
- Uzbek
- Vietnamese
- Welsh
- Xhosa
- Yiddish
- Yoruba
- Zulu
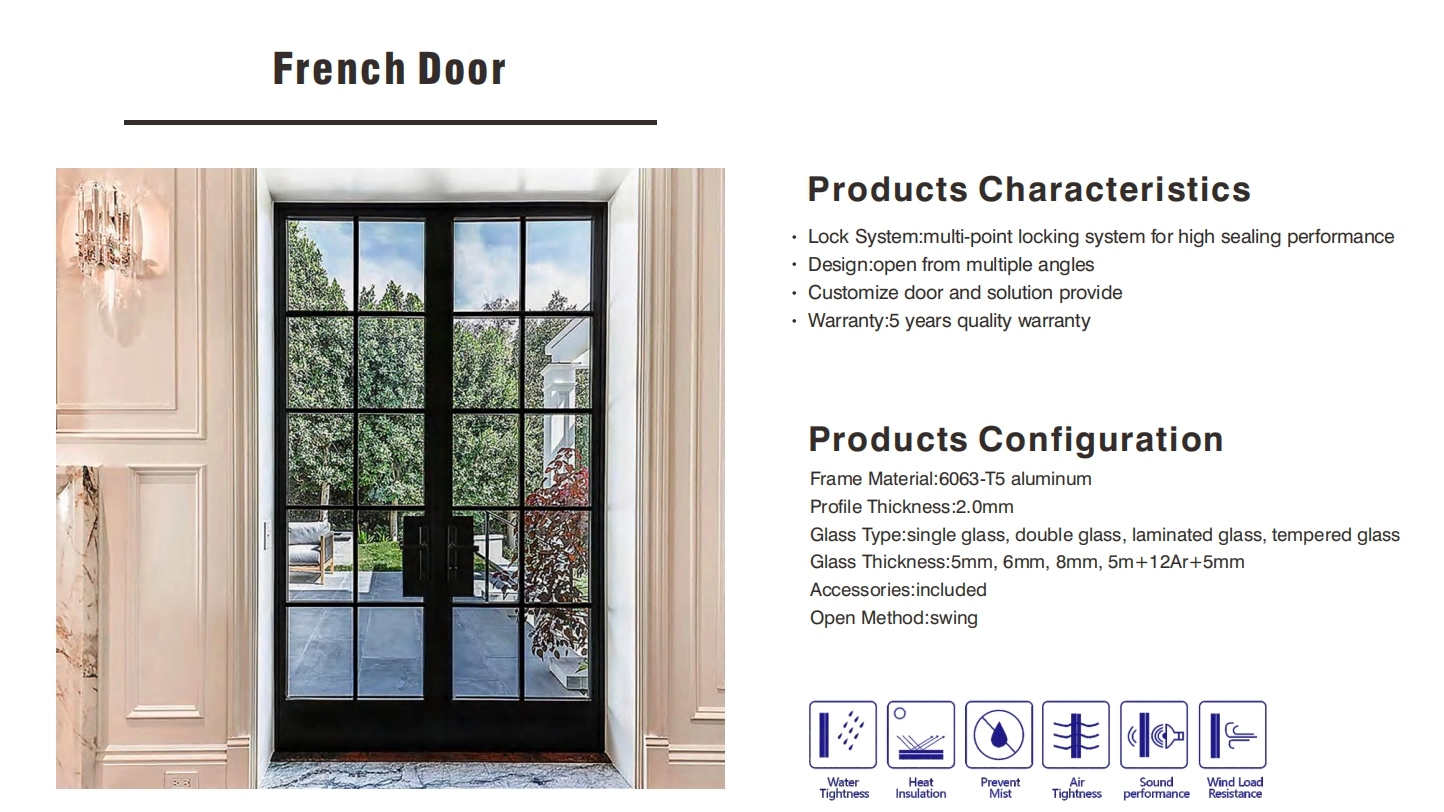
Double Aluminum Swing Door Supplier Comparison for Hotel and Lobby Entrances
Double aluminum swing doors on a 90 m tower see about 99 Pa across the entrance at -5 C outside and 20 C inside, and a 4 mm gap between two leaves passes roughly 248 m3/h at that pressure. On double aluminum swing doors the meeting stile, not the glass, is the largest single hole in the entrance.
Stack pressure, one line
Stack pressure = 3460 x height x (1 / outside temperature - 1 / inside temperature), with temperatures in kelvin. A 90 m shaft at 268 K outside and 293 K inside gives 99 Pa, which is the same pressure at which air permeability classes are rated. Double the height and the pressure doubles with it, so a lobby door on the ground floor of a tall building works harder than the same door on a low one.
In this guide:
Why does the lobby door pull air when every window in the building is shut?
Because the building is a chimney. Warm indoor air is lighter than cold outdoor air, so a column of it inside a tall shaft is buoyant, and the pressure difference it generates grows with height. At the bottom of the shaft the pressure outside is higher than inside, so cold air is pushed in through every opening at ground level. The entrance is simply the lowest and largest opening, which is why double aluminum swing doors take that flow.
The formula is short enough to use in a meeting: 3460 times height times the difference of the reciprocals of the two absolute temperatures. Notice what is not in it. There is no wind term, no door size and no seal quality. Wind adds a separate component that reverses with direction, and the seal decides how much of the pressure turns into flow. The pressure itself is a property of the building, and it will be there whether or not the entrance was designed for it.
This is where a supplier comparison usually goes wrong. Two quotations for the same elevation can both say double swing, both say 6 mm tempered glass, and differ by a factor of two in price because one of them includes a meeting stile seal and the other does not. The cheaper door is not a cheaper version of the same product; it is a different product that will whistle. Swing or sliding doors change the geometry of that opening, not the pressure behind it.
How much air passes through a 4 mm gap between the leaves of double aluminum swing doors?
Treat the gap as an orifice. Flow equals a discharge coefficient of about 0.61 times the open area times the square root of twice the pressure divided by air density. A 4 mm gap running the full 2,200 mm height is 0.0088 m2, and at 99 Pa that works out to 0.069 m3 per second, or 248 m3/h. For scale, a 4.4 m2 entrance rated to EN 12207 class 4 is allowed 13 m3/h at 100 Pa.
That is a factor of nineteen, and it explains a pattern that shows up in every tall lobby: the entrance is quiet in summer and whistles in winter, the reception desk is cold on one side, and the first two metres of floor are always gritty. None of those are complaints about the door mechanism. They are the arithmetic above arriving as draught, temperature difference and dust.
The portal matters as much as the door. A vestibule halves the pressure across each door set because each set only sees half the height, and a revolving door removes the opening altogether. Where neither is possible, the honest answer is a sealed meeting stile plus an automatic closer, and a specification that states the design pressure so the hardware is chosen against a number rather than a habit.
| Entrance arrangement | Height seen by the door set | Pressure at a 25 K difference | Flow through a 4 mm mid gap |
|---|---|---|---|
| Single door set at ground level | 90 m | 99 Pa | 248 m3/h |
| Two sets with a vestibule | 45 m | 50 Pa | 124 m3/h |
| Two sets, vestibule plus sealed stile | 45 m | 50 Pa | Under 20 m3/h |
| Door set on a low rise entrance | 12 m | 13 Pa | 33 m3/h |
Pressure = 3460 x h x (1/T out - 1/T in) with 268 K outside and 293 K inside. Flow = 0.61 x A x root of (2 x pressure / 1.2), with A = 0.0088 m2. Calculated for comparison, not measured with a blower door, and a project is confirmed against its own envelope leakage design.
Which seal closes the gap, and where does it have to sit?
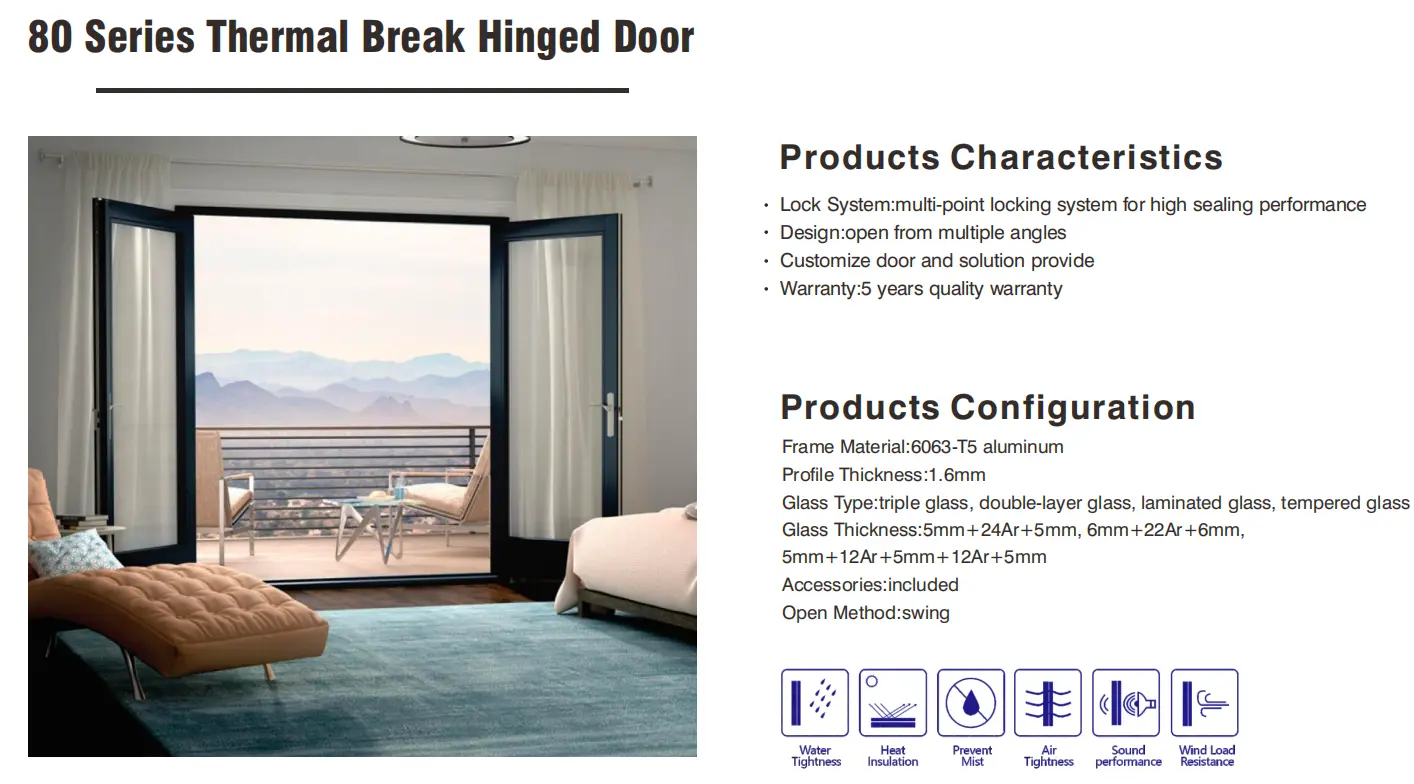
Three details do the work and all three are visible on a sample. The meeting stile needs an astragal: a rebated cover strip on one leaf that overlaps the other, carrying a compression gasket rather than a brush. The leaf edges need a rebated profile so the two leaves cannot pass each other in a gust. The bottom needs an automatic drop seal, because a fixed brush on a lobby door wears flat within a season of foot traffic.
Ask what the astragal is made of and how it is fixed. An aluminium astragal screwed through the sash face is a cold bridge across the leaf and introduces screw holes into the drainage path. A thermal break inside the astragal, or a PVC-U carrier, avoids both on double aluminum swing doors. Where the door is glass swing doors with a narrow stile, check that the astragal still has room to seat without eating the visible glass width.
Then check the sequence, because seals only work in order. The drop seal has to lift before the leaf swings and drop after it closes; if the door closer is set too fast the seal lands late and the gap is open for the moment that matters. A supplier who quotes the door and the closer separately is not being careless, but nobody in that chain is checking the sequence unless the buyer writes it down.
What does an unsealed gap cost on double aluminum swing doors in heating?
Convert flow to heat. 248 m3/h of outdoor air at 1.2 kg/m3 is 298 kg/h, which is 0.083 kg/s. Raising that to room temperature across 25 K at 1.005 kJ per kilogram kelvin takes 2.08 kW. That is a continuous 2 kW load sitting in the entrance for as long as the indoor-outdoor difference holds, and it is paid for whether or not anyone walks through the door.
Put it next to the door price and the argument changes shape. A sealed stile is a small line in a quotation; 2 kW of continuous load over a heating season at 1,500 full-load hours is about 3,100 kWh, and in a refrigerated lobby in summer the same gap pulls humid air in and costs again in dehumidification.
This is the comparison a supplier selection should be built on, and it is why the door cannot be chosen from a photograph. Two entrances that look identical differ by 2 kW, and the difference is a strip of rubber and a cover profile that nobody photographs.

What does leaf mass do to the hinge group at 500 openings a day?
A 1,000 x 2,200 mm leaf with 6 mm toughened glass weighs about 43 kg: 2.2 m2 at 6 mm is 33 kg of glass plus 10 kg of frame and hardware. On three hinges that is 141 N each, and a slammed door roughly doubles it for an instant. Commercial entrances are rated for that; domestic hinges are not, and the two look the same on a cut sheet.
Cycles decide the rest. Five hundred openings a day, 300 days a year, is 150,000 a year and 1.5 million over ten years. A hinge rated for 200,000 cycles is a consumable on this duty, not a component, and the symptom of its end is a leaf that drops out of square and starts catching on the threshold. Ask for the cycle rating in writing, then check whether the closer is sized for the same leaf mass.
How should two suppliers of double aluminum swing doors be compared?
Compare on six lines and ignore the seventh. The six: astragal type and material, gasket type at the meeting stile, drop seal type, hinge cycle rating, closer size against leaf mass, and the design pressure the hardware was selected against. The seventh is the unit price, which is meaningful only once the other six are equal. A comparison that starts at the unit price never gets to the other six.
If the entrance schedule and the building height are already fixed, send it over and the design pressure, the expected mid gap flow and the hinge load can be returned per door set before anything is cut. Those three numbers are what a supplier comparison should be scoring against, and they cost nothing to produce at quotation stage.
Keep one more thing in view: a lobby entrance is rarely one door. Where the elevation mixes a double leaf entrance with a single service door, use one hardware family so that the maintenance team carries one set of spares, and so that the closer settings are transferable. The selection method is described for swing glass door selection in more detail, and the six lines above apply unchanged.
What belongs in a bulk order for double aluminum swing doors?
Six clauses: the design pressure the entrance is designed to, the astragal and gasket specification by part reference, the drop seal type, the hinge cycle rating, the closer model sized against leaf mass, and the sequence requirement that the seal lifts before the leaf moves. A bulk order for double aluminum swing doors that lists size, glass and finish leaves the entire performance of the entrance to the assembly line.
Add the glass build, because it sets the mass that the hinges carry. A 1,000 x 2,200 mm leaf moves from about 43 kg with 6 mm single glazing to about 54 kg with a 6+12A+6 insulated unit, and the hinge group, the closer and the drop seal all have to be re-checked at the heavier figure. Those masses are calculated from 2.5 kg per square metre per millimetre, not weighed, and a specific order is confirmed against its hardware datasheet.
Where the same building has a second entrance for deliveries or a service corridor, a aluminium entrance doors line on the same hardware family keeps spares and settings interchangeable across the whole ground floor.
| Parameter | Typical value | Note |
|---|---|---|
| Configuration | Double aluminum swing doors, equal or unequal leaves | Astragal on the active leaf |
| Profile alloy | 6063-T5, thermally broken on insulated lines | PA66 GF25 barrier, about 0.3 W/(m.K) |
| Wall thickness | 2.0-2.5 mm entrance duty | Thinner sections deflect at lobby pressures |
| Meeting stile | Rebated with compression gasket | A brush alone is not a seal at 99 Pa |
| Leaf mass | 43 kg at 6 mm glass, 54 kg with 6+12A+6 | Hinge, closer and drop seal follow the heavier figure |
| Hinge duty | Commercial cycle rating in writing | 1.5 million cycles over ten years at 500 a day |
| Air permeability | EN 12207 class per contract | Class 4 is 3 m3/(h.m2) at 100 Pa |
| Watertightness | EN 12208 class per contract | Entrances are usually rated lower than windows |
| Whole unit U-value | 2.0-2.7 W/m2K thermally broken, 1.2-1.6 with a PVC-U frame | Frame share decides |
| Lead time and MOQ | 25-30 days, 10-20 units | Applies to standard glass builds |
Values describe the common export range for double leaf aluminium swing entrances. A specific order is confirmed against its own specification sheet, hardware datasheet and the design pressure of the building.
Frequently asked questions
What is the minimum order for bulk double aluminum swing doors?
Minimum order is 10-20 units and lead time is 25-30 days for standard glass builds. Because the astragal and the drop seal are ordered with the door, a seal change after release means a new hardware line rather than an adjustment on site.
Is a vestibule cheaper than a sealed door set?
A vestibule halves the pressure across each door set and gives a second seal in series, which cuts the flow to under a fifth. It costs floor area, which is the expensive part in a lobby. Where floor area is fixed, the sealed stile is the only remaining lever, and it is the cheaper line by a wide margin.
Does a heavier leaf seal better?
No. Mass helps a door stay closed against pressure but does nothing for the gap, and it raises the hinge and closer load. A heavier leaf on a rebated stile without a compression gasket still leaks; a lighter leaf on a proper astragal does not. Mass is a structural decision, sealing is a detailing decision.
Can the design pressure be checked before the order is placed?
Yes, and it needs three inputs: the height from the neutral pressure level to the door, the design outdoor temperature and the design indoor temperature. With those, the pressure follows from 3460 x h x the reciprocal difference, and every hardware line can then be checked against a number instead of an assumption.
Ordering from Haolv
Haolv Building Materials Co., Ltd. has been making windows and doors for 19 years, including double leaf aluminium swing entrances for hotel and office lobbies. Profiles, glass, seals and hardware are assembled in one plant, so the astragal, the drop seal and the closer are decided by the same team that cuts the profile. Certification documents are available on request. Minimum order is 10-20 units and lead time is 25-30 days.
Send the entrance schedule, the building height to the door and the design indoor and outdoor temperatures to kristin@haolvbuilding.com, and the quotation comes back with design pressure, mid gap flow and hinge load stated per door set.
Pressures and flows in this guide are calculated, not measured: stack pressure from 3460 x height x the difference of reciprocal absolute temperatures, and flow from an orifice relation with a discharge coefficient of 0.61 and an air density of 1.2 kg/m3. No blower door test, no shipment record and no test report is used, and no entrance was instrumented for this article. Leaf masses use 2.5 kg per square metre per millimetre of glass. Seal specifications, hinge ratings and air classes are confirmed against the datasheets and the specification of the actual order.

References
- EN 14351-1:2006+A2:2016 — Windows and doors. Product standard, characteristics and performance.
- EN 12207:2017 — Windows and doors. Air permeability. Classification.
- EN 12208:2000 — Windows and doors. Watertightness. Classification.
- EN 12210:2016 — Windows and doors. Resistance to wind load. Classification.
- EN 1627:2011 — Pedestrian doorsets, windows, curtain walling, grilles and shutters. Burglar resistance. Requirements and classification.
- ISO 9001:2015 — Quality management systems. Requirements.
Fast simple channel to send demands lock favorable price for building window door bulk purchases.