- English
- French
- German
- Portuguese
- Spanish
- Russian
- Japanese
- Korean
- Arabic
- Greek
- German
- Turkish
- Italian
- Danish
- Romanian
- Indonesian
- Czech
- Afrikaans
- Swedish
- Polish
- Basque
- Catalan
- Esperanto
- Hindi
- Lao
- Albanian
- Amharic
- Armenian
- Azerbaijani
- Belarusian
- Bengali
- Bosnian
- Bulgarian
- Cebuano
- Chichewa
- Corsican
- Croatian
- Dutch
- Estonian
- Filipino
- Finnish
- Frisian
- Galician
- Georgian
- Gujarati
- Haitian
- Hausa
- Hawaiian
- Hebrew
- Hmong
- Hungarian
- Icelandic
- Igbo
- Javanese
- Kannada
- Kazakh
- Khmer
- Kurdish
- Kyrgyz
- Latin
- Latvian
- Lithuanian
- Luxembou..
- Macedonian
- Malagasy
- Malay
- Malayalam
- Maltese
- Maori
- Marathi
- Mongolian
- Burmese
- Nepali
- Norwegian
- Pashto
- Persian
- Punjabi
- Serbian
- Sesotho
- Sinhala
- Slovak
- Slovenian
- Somali
- Samoan
- Scots Gaelic
- Shona
- Sindhi
- Sundanese
- Swahili
- Tajik
- Tamil
- Telugu
- Thai
- Ukrainian
- Urdu
- Uzbek
- Vietnamese
- Welsh
- Xhosa
- Yiddish
- Yoruba
- Zulu
Bulk UPVC Trim Profiles and the Clip Geometry That Decides the Fit
One metre of UPVC trim profiles has to swallow 1.4 mm of elastic travel at its clip leg before the material yields, and the same leg extruded in aluminium manages 0.20 mm. That single number decides whether a cover clicks into place at the factory or needs a screw gun on site, and it is the first thing worth checking on a bulk order.
One cantilever, two materials
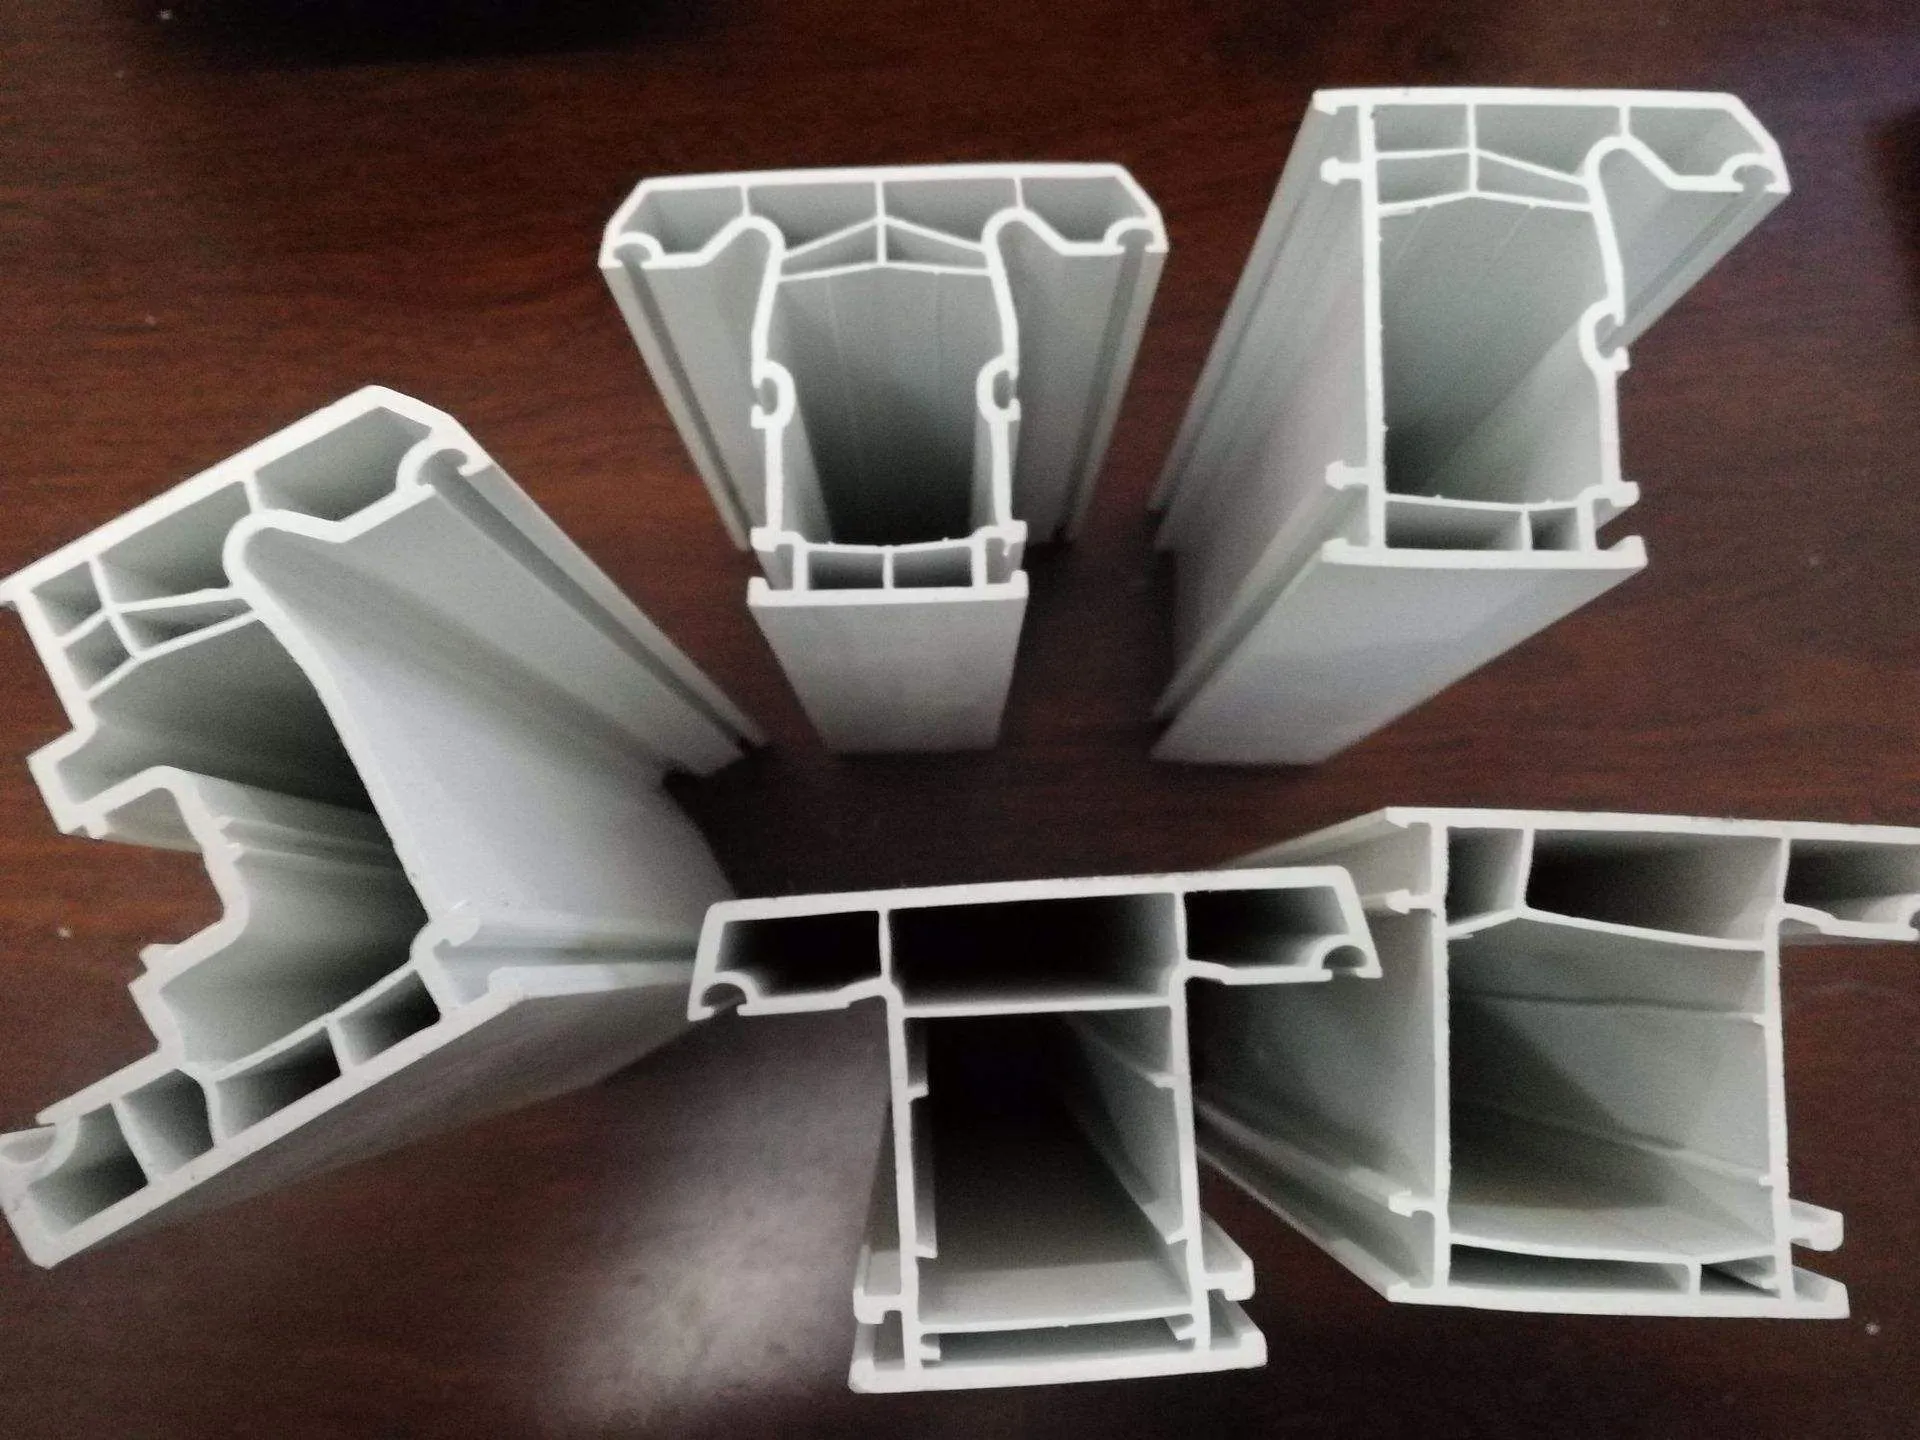
A clip leg 12 mm long and 1.2 mm thick is a cantilever. Yield strain in PVC-U runs at about 1.8 per cent, so the tip travels 2 x 0.018 x 144 / (3 x 1.2) = 1.44 mm before it stays bent. Extruded aluminium yields at 0.25 per cent, which gives 0.20 mm on the same drawing. The softer material travels seven times further.
In this guide:
What does the clip leg actually have to do on UPVC trim profiles?
It does three jobs at once. It holds the cover against the frame with no fastener on the visible face, it takes up the gap between the frame face and the finished wall face, and it lets the cover come off again when somebody has to reach the fixing screws behind it. All three depend on how far the leg can bend and spring back.
Run the cantilever through three leg lengths at 1.2 mm wall. An 8 mm leg gives 0.64 mm of travel, a 12 mm leg gives 1.44 mm, and a 15 mm leg gives 2.25 mm. Below about 10 mm the leg is stiff enough that a fitter either forces it and cracks the root, or gives up and reaches for sealant. Both outcomes look the same on the day and differ in year three.
This is why a photo of a cover tells a buyer nothing. A 60 mm cover with an 8 mm leg and a 60 mm cover with a 15 mm leg look identical from the front and behave nothing alike. Ask for the leg length and the wall thickness on the section drawing, then check them against a sample before the bulk order is placed on UPVC door and window profiles that have to match the same batch.
Why does the same trim fit one wall and miss the next?
The cover has to span from the frame face to the finished wall face, and the wall build up sets that distance. Fifteen millimetres of render plus a 10 mm overlap asks for a 25 mm cover. Sixty millimetres of external insulation plus the same overlap asks for 70 mm, which is nearly three times the material on the same window.
Behind that sits the opening tolerance. Masonry moves about plus or minus 10 mm, packers take another 5 mm, and the frame diagonal adds 2 mm. A cover sized exactly to the render stands 17 mm short at one end of a bad opening, and the gap gets filled with sealant that has no movement capacity.
Two cover widths per project is normal on a mixed facade, and asking for one width across render and insulation is how a bulk order ends up with 200 pieces nobody can fit. The relationship between profile depth and wall build up is the same one that decides how UPVC and aluminium profiles perform once they are in the wall.
What does a 45 degree corner cost on a 60 mm cover?
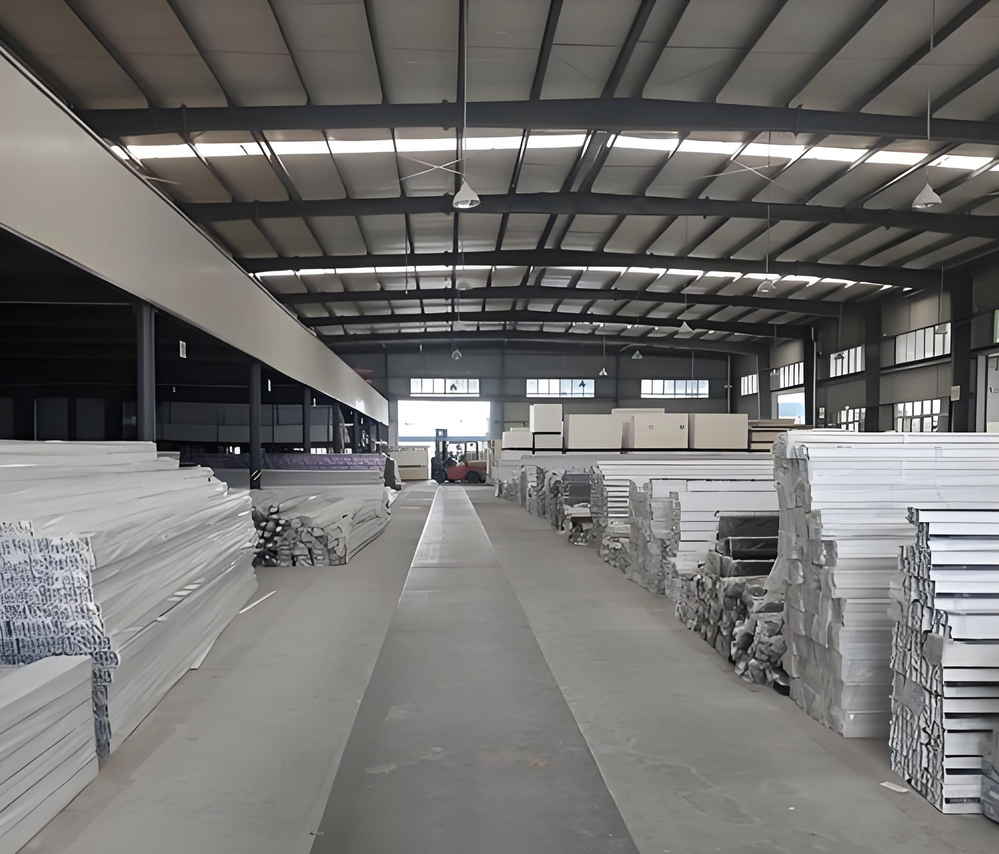
Bulk UPVC trim profiles arrive in 6 m bars, and a mitre cuts away a triangle whose long side equals the cover width, so each piece loses 60 mm of run at that end. A corner therefore consumes 120 mm more bar than a butt joint. On a house with 12 windows and two exposed corners each, that is 24 corners and 2.88 m, which is half a 6 m bar before anything is wasted.
A corner cap replaces those two mitres with a moulded piece that needs 3 mm of clearance on each side for movement. It costs less bar, hides the cut end, and reads as a deliberate detail. The mitre reads as continuous and opens a hairline crack the first hot week, which is why most trade orders specify caps above 40 mm cover width.
Cover width, corner detail and the section behind them travel as one set, so the order that picks a 60 mm cover has already decided the sash depth it closes onto. That is the point where vinyl window profiles and the trim family have to be specified off one drawing, with the same cover width carried through every window type on the elevation.
Which fixing method survives a service visit?
Three methods turn up on the same elevation, and they are not interchangeable once the wall is closed. The choice follows one question: does the cover have to come off again while the building is in use? If the answer is yes, the clip leg has to be long enough to release without cracking, and the frame has to carry a slot for it.

| Method | Needs on the frame | Removal | Where it belongs |
|---|---|---|---|
| Clip leg, no fastener | matching slot, leg 12 mm or longer | tool free, reversible | the default on covers up to 60 mm |
| Stainless screw and cover strip | flat face, 8 mm bite | screwdriver, plug reused | wide covers and EWI returns |
| Structural adhesive only | clean dry face, 20 C | destructive | one way details and repair work |
The clip leg is the only one of the three that depends on material strain, which is why it works in PVC-U and rarely in aluminium. Adhesive is the cheapest on the day and the most expensive at the first service visit.
What should the order say about colour and the UV layer?
A co-extruded cover carries a capstock layer of 0.4 to 0.5 mm over a recycled or filled core, and that layer is what holds the colour. Two covers from different batches on the same elevation show a step at the joint once the colour difference passes about 1.5 on the delta E scale, which is roughly the point where a person stops calling it the same white.
So the order needs three lines that a price sheet never carries: same batch across frame and cover, a delta E limit of 1.5, and the capstock thickness stated in millimetres. Send the wall build up and the frame section to kristin@haolvbuilding.com and the cover width, the leg length, the capstock figure and the bar count come back on one sheet, checked against the section the factory would actually extrude.
How many metres does a 20 window order actually need?
Take a 1,200 by 1,400 mm window: the perimeter is 5.2 m of cover. Add 12 per cent for mitres, corner caps and cut ends and the piece count is 5.82 m. Twenty windows read 116 m, which is 20 bars at 6 m with a spare pair left over for site damage.
Mass is not the lever here. A 60 mm cover with 1.2 mm walls carries about 200 mm squared of PVC-U, which is 0.28 kg per metre at 1.4 g/cm cubed, so the whole order weighs 32 kg. Freight on 32 kg of UPVC trim profiles is noise next to the freight on the windows, and the negotiation is about bar count and cut length.
Which checks belong on the delivery inspection?
Five checks cover almost everything that goes wrong on a delivery of UPVC trim profiles. Weigh one metre against the nominal metre weight, which catches a thin wall faster than a caliper does on a curved leg. Measure the leg at the root and at the tip, because a leg that tapers to 0.9 mm releases too easily and rattles. Read the batch number on the pack, check straightness over the full 6 m, and look at the cut end for square.
How many pieces a job needs also depends on what sits behind the trim. Casement, tilt and turn and fixed lights each present a different frame face, and the cover has to meet all of them on the same elevation. The types of UPVC windows on a project set the face dimensions that the trim is ordered against, so the take off belongs after the window schedule is fixed.
| Parameter | Typical value | Note |
|---|---|---|
| Product | UPVC trim profiles, co-extruded | cover, clip leg, corner cap in one system |
| Cover width | 25 mm to 70 mm | follows wall build up plus 10 mm overlap |
| Clip leg | 12 mm long, 1.2 mm wall | 1.44 mm of elastic travel before yield |
| Section mass | 200 mm squared, 0.28 kg/m | weigh one metre on arrival |
| Capstock layer | 0.4 to 0.5 mm | colour and UV stability sit here |
| Colour tolerance | delta E 1.5, same batch | frame and cover from one run |
| Bar length | 6.0 m standard, 5.8 m on request | 20 bars for a 20 window order |
| Material | PVC-U with TiO2 and impact modifier | lead free stabiliser |
| Standard | EN 12608-1 | profile class and wall thickness |
| Minimum order | 10-20 units | lead time 25-30 days from approved section |
Cover widths, leg lengths and capstock figures are the family used on a 1,200 by 1,400 mm window and are read from the section drawing. Metre weight is arithmetic on a 200 mm squared section at 1.4 g/cm cubed, calculated and not measured from a delivered bar.
Frequently asked questions
What is the minimum order for UPVC trim profiles? Minimum order is 10-20 units and lead time is 25-30 days from an approved section. A stock section in white ships from an existing run; a new cover width or a colour outside the range needs a die or a colour change before the line starts.
Is the price per metre or per bar? Ask for both. At 0.28 kg per metre the material in a 116 m order is 32 kg, so a per kilogram price hides very little and a per bar price hides the 740 mm that a 5.82 m cut leaves. The bulk figure worth comparing is cost per finished window.
Can a cover be supplied in the same colour as the frame? Yes when both come off one extrusion run, and that is worth writing into the order for UPVC trim profiles. Frame and cover are different dies, so a colour match across two runs depends on the same compound and the same pigment lot, and neither is visible on a price sheet.
Does a wider cover cost proportionally more? No. Going from 25 mm to 70 mm on UPVC trim profiles adds material roughly in line with the width, and it also changes the fixing from a clip to a screw strip, so the labour step is larger than the material step. That is why a wide cover quoted as if it were a narrow one usually arrives without the slot.
Ordering from Haolv
Haolv Building Materials Co., Ltd. has been extruding and assembling doors and windows for 19 years, and the UPVC trim profiles on a set are co-extruded on the same line as the frame they close. Certification for the profiles is available on request with the quotation. Minimum order is 10-20 units and lead time is 25-30 days.
Send the wall build up and the section drawing to kristin@haolvbuilding.com, or start from Haolv Building Materials Co., Ltd. and the cover width, leg length and bar count come back with the price.
What this page claims and what it does not: the 1.44 mm, the 0.20 mm, the 0.64 mm and the 32 kg are arithmetic on a stated leg length, a stated wall and published yield strains, and any reader can redo them. They are calculated, not measured. The leg length of a delivered bar belongs to that die, and the bar count of an order is confirmed against the factory cutting plan for the actual openings.

References
- EN 12608-1:2016+A1:2020 — Unplasticized polyvinylchloride profiles for the fabrication of windows and doors. Classification, requirements and test methods.
- EN ISO 178:2019 — Plastics. Determination of flexural properties.
- EN ISO 527-2:2012 — Plastics. Determination of tensile properties. Moulding and extrusion plastics.
- EN ISO 4892-2:2013 — Plastics. Methods of exposure to laboratory light sources. Xenon arc lamps.
- EN 14351-1:2006+A2:2016 — Windows and doors. Product standard. Performance characteristics.
- ISO 9001:2015 — Quality management systems. Requirements.
Clip travel, metre weight and bar count in this guide are arithmetic on a stated leg length, a stated wall thickness and published yield strains for PVC-U and 6063-T5. They are calculations from a drawing, not measurements of a delivered bar, and the section and colour of any order are confirmed against the factory drawing.
Fast simple channel to send demands lock favorable price for building window door bulk purchases.