- English
- French
- German
- Portuguese
- Spanish
- Russian
- Japanese
- Korean
- Arabic
- Greek
- German
- Turkish
- Italian
- Danish
- Romanian
- Indonesian
- Czech
- Afrikaans
- Swedish
- Polish
- Basque
- Catalan
- Esperanto
- Hindi
- Lao
- Albanian
- Amharic
- Armenian
- Azerbaijani
- Belarusian
- Bengali
- Bosnian
- Bulgarian
- Cebuano
- Chichewa
- Corsican
- Croatian
- Dutch
- Estonian
- Filipino
- Finnish
- Frisian
- Galician
- Georgian
- Gujarati
- Haitian
- Hausa
- Hawaiian
- Hebrew
- Hmong
- Hungarian
- Icelandic
- Igbo
- Javanese
- Kannada
- Kazakh
- Khmer
- Kurdish
- Kyrgyz
- Latin
- Latvian
- Lithuanian
- Luxembou..
- Macedonian
- Malagasy
- Malay
- Malayalam
- Maltese
- Maori
- Marathi
- Mongolian
- Burmese
- Nepali
- Norwegian
- Pashto
- Persian
- Punjabi
- Serbian
- Sesotho
- Sinhala
- Slovak
- Slovenian
- Somali
- Samoan
- Scots Gaelic
- Shona
- Sindhi
- Sundanese
- Swahili
- Tajik
- Tamil
- Telugu
- Thai
- Ukrainian
- Urdu
- Uzbek
- Vietnamese
- Welsh
- Xhosa
- Yiddish
- Yoruba
- Zulu
3 Track Sliding Doors Price Factors Beyond the Net Clear Opening
On a 3,000 mm opening, 3 track sliding doors give 947 mm of clear width and 42 mm more frame depth than two tracks. The third track buys a centre opening with both ends fixed, and the price sits in the sill, not the leaves.
Three tracks, three numbers
A 3,000 mm opening with a 60 mm frame leaves 2,880 mm inside. Three leaves with 40 mm overlaps are 987 mm each, so one open leaf passes 947 mm. The same opening on two leaves of 1,460 mm passes 1,420 mm, which is the trade the third track makes: a centre opening, 473 mm less clear width.
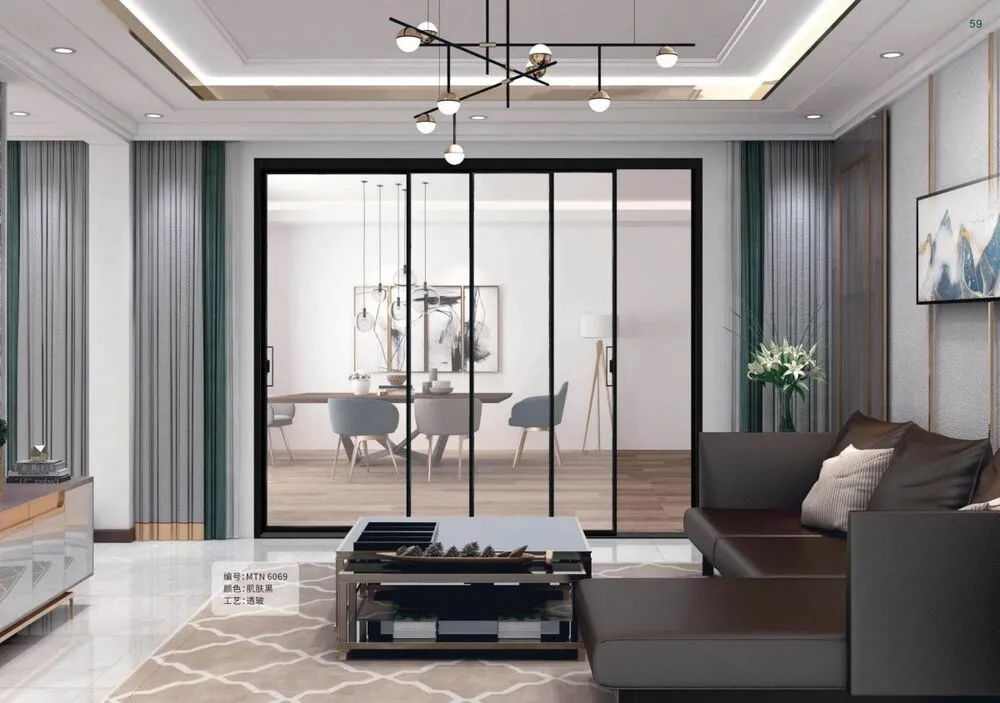
In this guide:
What does the third track buy that two tracks cannot?
It buys an opening in the middle of the elevation with fixed panels at both ends. On a two track door the moving leaf always parks against a jamb, so the walk-through sits at one end of the opening and the furniture has to respect that. 3 track sliding doors put a leaf on each of three planes, so the middle leaf can move to either side and the walk-through lands where the room wants it.
The second thing it buys is a fixed centre light. A three leaf door with the middle leaf closed reads as a full glazed elevation; opened, it reads as a pair of fixed lights with a passage between them. That is the arrangement a hotel terrace or a restaurant frontage wants, and it is why 3 track sliding doors appear where a two track door would leave an asymmetric gap.
The third thing is not visible until the quote arrives: three planes of travel mean three sets of rollers, three track runs and a deeper sill. The two track and three track comparison usually stops at glass area, and the cost sits one layer below it.
How much clear width do three leaves give on a wide opening?
Clear width is leaf width minus the overlap, and leaf width is set by the opening and the number of leaves. On 3 track sliding doors the arithmetic is (clear inside width + overlaps) divided by the number of leaves, and the overlap is 40 mm at every meeting point.
| Leaves | Leaf width | Clear when one opens | Verdict |
|---|---|---|---|
| two, two tracks | 1,460 mm | 1,420 mm | widest passage, one fixed end |
| three, three tracks | 987 mm | 947 mm | centre passage, both ends fixed |
| four, two tracks | 740 mm | 740 mm | two pass at once, leaves narrow |
| four, three tracks | 740 mm | 740 mm | centre pair, sill 150 mm deep |
Figures are for a 3,000 mm opening with a 60 mm frame and a 40 mm overlap at each meeting point. Leaf width is arithmetic, and the clear width a delivered door gives is checked against the interlock section on that order.
The number to hold on to is 947 mm. It clears a 900 mm door leaf, a wheelchair at 815 mm and a standard pallet at 800 mm, so a three leaf door is a service opening as well as a view. Below 900 mm of clear width the passage starts to dictate the furniture layout, which is the point where a fourth leaf earns its money on 2 track sliding doors with wider leaves.
How much frame depth and aluminium does the third track add?
Track pitch on this range is 42 mm and the section needs 24 mm of wall and clearance around the stack, so frame depth runs 108 mm on two tracks, 150 mm on three and 192 mm on four. On 3 track sliding doors that 42 mm step is the one that changes the head detail, because the reveal has to be deep enough to bury a 150 mm frame.
The metal goes up with it. A 3,000 by 2,300 mm frame at 10.6 m of perimeter runs about 22 kg on a 108 mm section and about 30 kg on a 150 mm one, and the third track adds 3.3 m at 1.1 kg per metre. Call it 8 kg more aluminium on the door, before the third set of rollers.
Where the opening faces a cold climate the frame is thermally broken and the depth grows again, because the polyamide strip sits between the inner and outer chambers. The thermal break sliding doors in the range keep the same track pitch, so the 42 mm step from two tracks to three is unchanged.
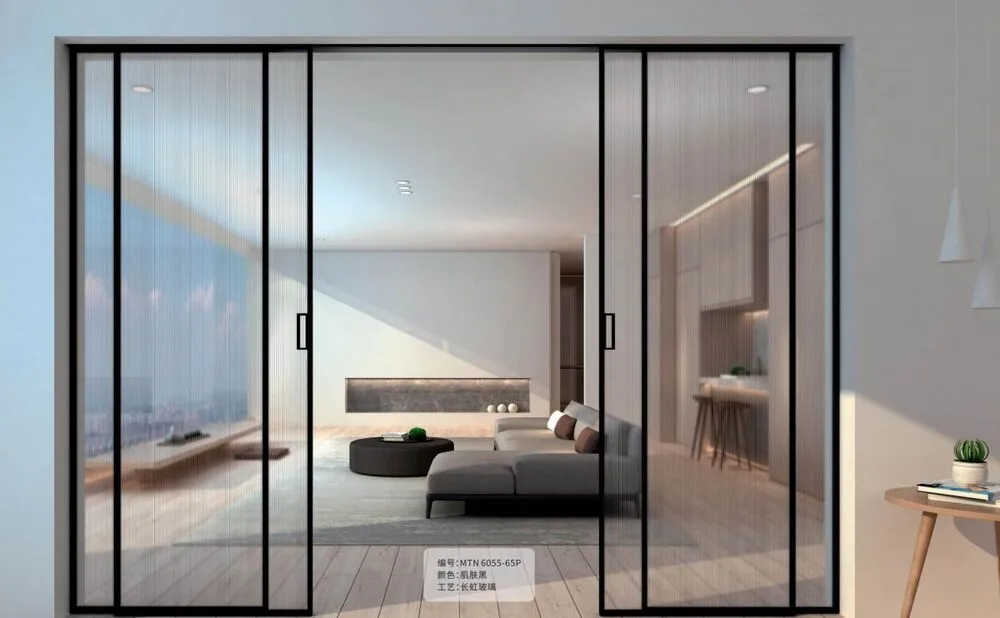
Why does the middle track sit higher than the outer two?
Because water on the middle track has to cross two outer chambers to reach the outside. On 3 track sliding doors the centre rail is raised by 15 mm so that its chamber drains through weir slots cut in the outer rail, and those slots are the part of the sill that decides whether the door passes a water test.
A 60 mm wide slot with 5 mm of head passes 0.036 litres a second by the weir formula, and a 3,000 by 2,300 mm door collects 0.19 litres a second at 100 mm of rain an hour. That is six slots, and a sill with three is a door that pools water against the middle track in the first storm.
Watertightness class for the door is stated to EN 12208 and the test pressure is a project figure. What a buyer can check without a rig is the slot count, the height of the centre rail above the outer rails, and whether the slot floor is below the rail floor by at least the 5 mm the calculation assumes.
How much sealing line does a third track add?
Twice as much. On 3 track sliding doors every meeting is between leaves on different planes, so each meeting needs two brush lines where a single interlock would do on one plane, and two meetings at 2,300 mm give 9.2 m of brush against 4.6 m on a two leaf door of the same height.
That length is the whole air permeability story. EN 12207 class 4 allows 3 cubic metres per hour per square metre at 100 Pa, which on a 6.9 square metre door is 20.7 cubic metres an hour. The 6 mm gap between two track planes, if it were open, would pass about 770 cubic metres an hour at the same pressure, so the brush is doing the entire job.
In practice a three leaf door reaches class 3 more easily than class 4, and the difference is brush contact and the seal at the head. The multi track options below compare on cost per opening, and the class is the line that a cheap sill quietly drops.
Which sheet should the price be quoted from?
Four lines, and none of them is the square metre rate: track count with frame depth, leaf count with clear width, watertightness class with sill slot count, and the sealing system at each meeting. Send the opening sizes and the required clear width to kristin@haolvbuilding.com and those four lines come back priced separately, so the third track can be seen as its own decision.
That separation is what makes a comparison honest. Two quotes can both say three track and differ by the sill depth, the slot count and the brush length, and those three items decide what the door does in its second winter, once the first afternoon is forgotten.
When is two tracks the better buy?
When the passage sits at one end and the wall behind it is free. Then the 1,420 mm clear width of a two leaf door is 473 mm better than three leaves, the frame is 42 mm shallower, and there is one meeting point to seal where three tracks need two.

Which figures should be fixed in the specification?
| Parameter | Typical value | Note |
|---|---|---|
| Product | 3 track sliding doors | 6063-T5, thermally broken on request |
| Opening | 3,000 by 2,300 mm | frame 60 mm, 2,880 mm clear inside |
| Leaves | three, 987 mm each | 40 mm overlap at each meeting |
| Clear width | 947 mm with one leaf open | calculated, not measured |
| Frame depth | 150 mm on three tracks | 108 mm on two, 192 mm on four |
| Sill | centre rail 15 mm above the outer rails | six weir slots at 5 mm head |
| Watertightness | EN 12208, project pressure | slot count checked on the drawing |
| Air permeability | EN 12207 class 3 to 4 | 9.2 m of brush on two meetings |
| Glazing | 6-12-6 to 8-12-8, low-e and argon | U-value 1.3 to 1.8 W per square metre kelvin |
| Minimum order | 10-20 units | lead time 25-30 days from approved drawing |
Leaf width, clear width, frame depth and the 8 kg of extra aluminium are arithmetic on a stated opening and a stated track pitch. They are not measurements of a delivered door. Watertightness and air classes are confirmed per order against the test report for that specification.
Frequently asked questions
What is the minimum order for 3 track sliding doors? Minimum order is 10-20 units and lead time is 25-30 days from an approved drawing. A stock size on standard rollers ships on the normal schedule; a class 4 sill adds a test report and a slot pattern to the drawing.
Is bulk pricing better on two tracks or three? Per door it is better on two, by the third track, the third roller set and the extra brush. Per usable opening it can go either way, because three tracks let a wide elevation open in the centre without a fixed sidelight in the wall.
Can three tracks be fitted into a 108 mm reveal? No. The sill needs 150 mm, and the head needs the same, so a 108 mm reveal has to be built out or the elevation goes back to two tracks. That one dimension is worth confirming before the drawings are issued.
How are the rollers reached for maintenance? Through the leaf, after the sash is lifted out, on a top hung carriage. On a bottom rolling sill the rollers sit in the track and are reached by removing the end cap. Both need the leaf weight, so the number that decides service access is the same one that decides the roller class.
Ordering from Haolv
Haolv Building Materials Co., Ltd. has been making doors and windows for 19 years, and 3 track sliding doors are cut from 6063-T5 billet, anodised to ISO 7599 and glazed with toughened glass to EN 12150-1 on the same line as the two track range. Certification is available on request with the quotation. Minimum order is 10-20 units and lead time is 25-30 days.
Send the opening sizes, the clear width you need and the site wind load to kristin@haolvbuilding.com, or start from Haolv Building Materials Co., Ltd. and the track count, the sill detail and the clear width come back with the price.
What this page claims and what it leaves to the order: the 947 mm, the 42 mm, the 8 kg, the 9.2 m and the 0.19 litres a second are arithmetic on a stated 3,000 by 2,300 mm opening, a 42 mm track pitch and the weir equation. They are calculated, not measured. The watertightness and air classes of any door come from its test report, and the sill slot pattern from its drawing.

References
- EN 12207:2017 — Windows and doors. Air permeability. Classification.
- EN 12208:1999 — Windows and doors. Watertightness. Classification.
- EN 12210:2016 — Windows and doors. Resistance to wind load. Classification.
- EN 14351-1:2006+A2:2016 — Windows and doors. Product standard. Performance characteristics.
- EN 12150-1:2015 — Glass in building. Thermally toughened soda lime silicate safety glass.
- ISO 7599:2018 — Anodizing of aluminium and its alloys. Method for specifying decorative and protective anodic oxidation coatings.
Leaf widths, clear widths, frame depths, aluminium mass and sill drainage in this guide are arithmetic on a stated opening, a stated track pitch and the weir equation for a rectangular slot. They are calculations from a drawing, not measurements of a delivered door, and the classes of any set are taken from the test report for that specification.
Fast simple channel to send demands lock favorable price for building window door bulk purchases.