- English
- French
- German
- Portuguese
- Spanish
- Russian
- Japanese
- Korean
- Arabic
- Greek
- German
- Turkish
- Italian
- Danish
- Romanian
- Indonesian
- Czech
- Afrikaans
- Swedish
- Polish
- Basque
- Catalan
- Esperanto
- Hindi
- Lao
- Albanian
- Amharic
- Armenian
- Azerbaijani
- Belarusian
- Bengali
- Bosnian
- Bulgarian
- Cebuano
- Chichewa
- Corsican
- Croatian
- Dutch
- Estonian
- Filipino
- Finnish
- Frisian
- Galician
- Georgian
- Gujarati
- Haitian
- Hausa
- Hawaiian
- Hebrew
- Hmong
- Hungarian
- Icelandic
- Igbo
- Javanese
- Kannada
- Kazakh
- Khmer
- Kurdish
- Kyrgyz
- Latin
- Latvian
- Lithuanian
- Luxembou..
- Macedonian
- Malagasy
- Malay
- Malayalam
- Maltese
- Maori
- Marathi
- Mongolian
- Burmese
- Nepali
- Norwegian
- Pashto
- Persian
- Punjabi
- Serbian
- Sesotho
- Sinhala
- Slovak
- Slovenian
- Somali
- Samoan
- Scots Gaelic
- Shona
- Sindhi
- Sundanese
- Swahili
- Tajik
- Tamil
- Telugu
- Thai
- Ukrainian
- Urdu
- Uzbek
- Vietnamese
- Welsh
- Xhosa
- Yiddish
- Yoruba
- Zulu
Custom Tilt and Turn Casement Windows Where Sash Weight Sets the Hinge Class
Tilt and turn casement windows carry a 53 kg leaf once a 1,230 by 1,480 mm opening is glazed in a 36 mm triple unit, and 39 kg in a standard 24 mm double unit. The 14 kg between the two sits in the glass, and it lifts the hinge two steps up the declared mass ladder. That is the line the order sheet has to carry.

In this guide:
How much does a tilt and turn casement window sash weigh?
Start from the leaf, because the frame stays bolted to the wall and the hinge carries everything that moves. In a 1,230 by 1,480 mm opening on a 75 mm sightline, the sash measures 1,075 by 1,330 mm, which gives a glass area of 1.43 square metres and a sash perimeter of 4.81 metres. Sash section runs about 1.9 kg a metre, so the profile is 9.1 kg, and the cremone, the corner drives and the stays add 1.2 kg.
Glass is the only line that moves much. At 2.5 kg per square metre per millimetre of thickness, a 24 mm double unit with two 4 mm panes is 28.6 kg, a 36 mm triple with 4 mm panes is 42.9 kg, and a 42 mm triple with 6 mm panes is 64.4 kg. Add the 10.3 kg of profile and hardware and the leaf runs 38.9, 53.2 and 74.7 kg on the same opening with the same frame.
| Item | Value | Where it comes from |
|---|---|---|
| Opening | 1,230 x 1,480 mm | Given on the architect's schedule |
| Sash size | 1,075 x 1,330 mm | 75 mm sightline, 10 mm joint each side |
| Glass area | 1.43 sqm | 1.075 x 1.330 |
| Sash profile | 9.1 kg | 4.81 m at 1.9 kg/m |
| Sash hardware | 1.2 kg | Cremone, corner drives, stays |
| Glass, 24 mm double | 28.6 kg | 1.43 x 8 mm x 2.5 |
| Glass, 36 mm triple | 42.9 kg | 1.43 x 12 mm x 2.5 |
| Glass, 42 mm triple | 64.4 kg | 1.43 x 18 mm x 2.5 |
| Leaf mass | 38.9 / 53.2 / 74.7 kg | Glass plus the fixed 10.3 kg |
Glass mass at 2.5 kg per square metre per millimetre is the industry constant used throughout. All masses are calculated, not measured.
Why does the glass build move the hinge grade faster than the opening size?
Two changes can be made to the same opening. Adding 1 mm to each pane of a 1.43 square metre sash adds two millimetres of glass, which is 7.1 kg. Widening the leaf by 100 mm adds 0.133 square metres of glass, which is 2.7 kg at 8 mm, plus 0.4 kg of extra profile, so 3.0 kg. One millimetre of extra glass weighs the same as about 235 mm of extra leaf width.
A schedule that reads "window 1,230 x 1,480, double glazed" says nothing about the leaf, because the glass build is the variable and the opening is the constant. This is where a german style variant and a plain casement part company in cost: same hole in the wall, different moving mass, different hardware set behind it.
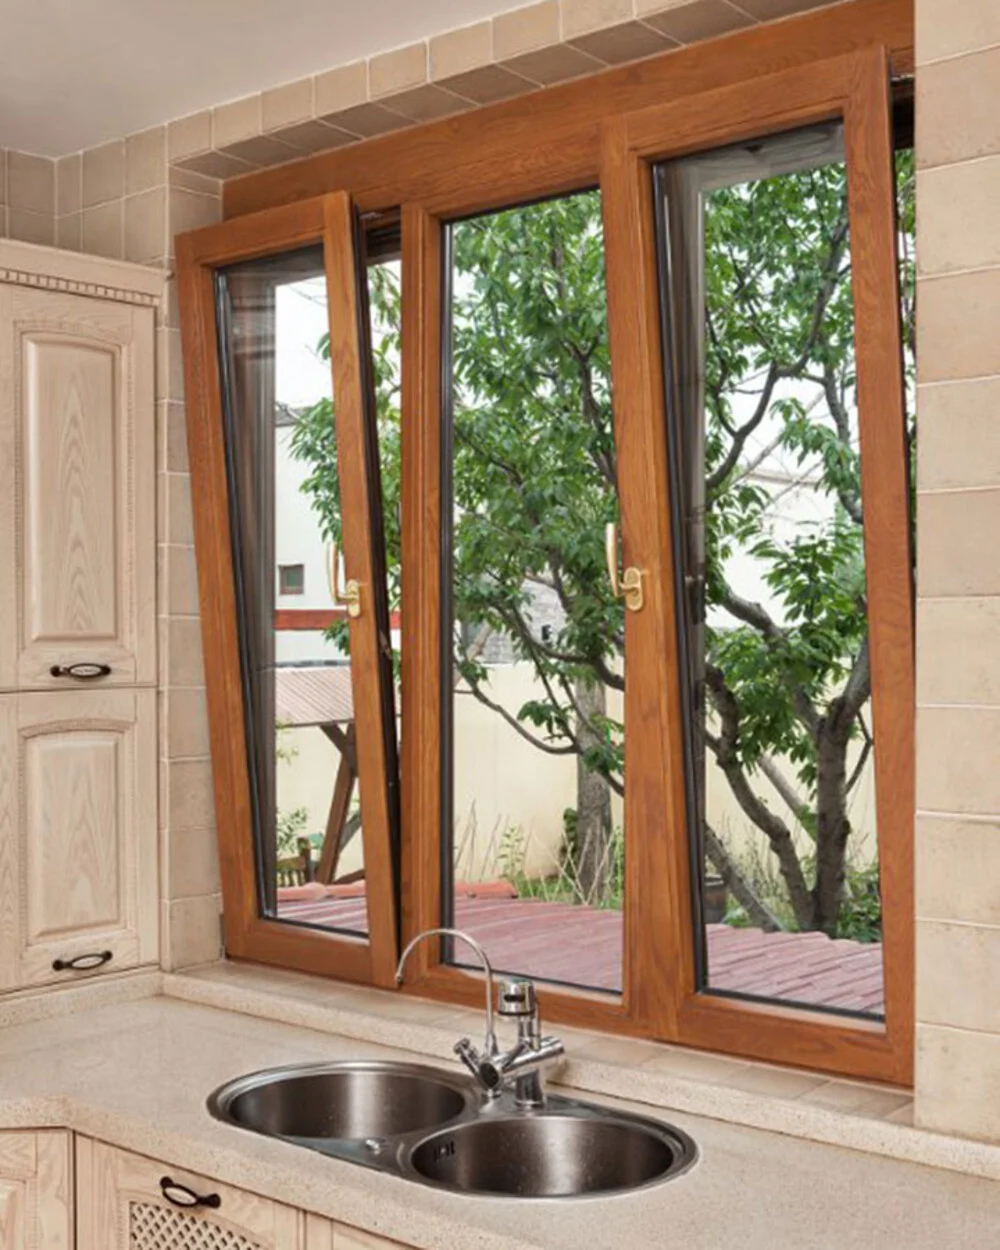
The frame series follows the glass as well. A 24 mm unit sits in a 60 mm system, a 36 mm unit needs 70 mm of frame depth for the bead and the drainage chamber, and a 42 mm unit needs the same 70 mm with a deeper rebate. That extra 10 mm of frame depth adds roughly 0.35 kg a metre to the sash section, which is another 1.7 kg on a 4.81 m perimeter. The glass change and the frame change both land on the hinge.
Which hinge step does each glass build land in?
On a tilt and turn casement window the hinges are declared in mass steps, commonly 20, 40, 60, 80, 100, 120, 140 and 160 kg per leaf, and a declared step is a test mass with a stated cycle count behind it. Read the leaf mass against that ladder and the three builds on one opening land on three different steps. The number that moves is the one nobody writes on the drawing.
| Glass build | Glass | Leaf | Hinge step | What changes |
|---|---|---|---|---|
| 24 mm double, 4-16-4 | 28.6 kg | 38.9 kg | 40 kg | Standard pair, 2 screws a plate |
| 36 mm triple, 4-12-4-12-4 | 42.9 kg | 53.2 kg | 60 kg | 70 mm frame, 3 screws a plate |
| 42 mm triple, 6-12-6-12-6 | 64.4 kg | 74.7 kg | 80 kg | Wider hinge leaf, 4 screws a plate |
Hinge steps are declared masses per leaf. Screw counts are the pattern that follows from the step, confirmed against the hardware supplier's drilling pattern on each order.
The commercial effect is smaller than the technical one. A 60 kg hinge pair costs a little more than a 40 kg pair, and both are a rounding error next to 1.43 square metres of solar control glass. The cost that hurts is the frame reinforcement, the extra screws and the assembly time, and those are decided the day the glass build is fixed. Changing the build after fabrication means new sashes, which is why the leaf mass belongs on the drawing before the glass is ordered.
How big is the wind load next to the weight on the same sash?
Weight is the number the hinge grade describes, and wind is the number that actually pulls the hardware out of the frame. Take a design pressure of 2,000 Pa, which is the top class of EN 12210, on 1.43 square metres: the total force is 2,860 N. The leaf at 53.2 kg weighs 522 N. The wind case is 5.5 times the gravity case on the same fitting.
| Load case | Total | Per unit | Direction |
|---|---|---|---|
| Leaf weight, 53.2 kg | 522 N | 522 N on the bottom hinge | Vertical |
| Wind at 2,000 Pa, 1.43 sqm | 2,860 N | 1,430 N per hinge | Horizontal |
| Wind at 2,400 Pa, 1.43 sqm | 3,432 N | 1,716 N per hinge | Horizontal |
| Wind at 2,000 Pa, 4 lock points | 2,860 N | 715 N per point | Horizontal |
Force = pressure x area. The per-hinge split assumes two hinges and equal sharing; the per-point split assumes four mushroom cams in engagement. Calculated, not measured.

Above 2,000 Pa the project leaves the classified range and the sash is checked by calculation against EN 1991-1-4 pressures. That is normal on tall buildings and on exposed coasts, and it is the point where a hardware feature list written for 1,000 Pa facades stops being enough. The hardware feature list on this site sets out the components in the order they are loaded.
Where does the wind load leave the sash?
It leaves through the screws. Each hinge plate is fixed to the frame with two to four screws, and 1,430 N spread over three screws is 477 N a screw in shear, plus a pull-out component from the lever between the sash centre and the plate. In aluminium the screw sits in a 2 mm wall with a machine thread and the margin is comfortable. In PVC-U the same screw goes into a 2 mm wall with a coarse thread, and the withdrawal strength falls as the profile warms, so the screw count and the steel reinforcement become the deciding detail.
This is the reason the frame material belongs on the same drawing as the hinge step. A thermal break frame in aluminium takes the 477 N screw load with a machine thread into the inner wall, and the thermal break carries none of it because the screws land outside the polyamide strip. Move the same hinge pattern onto a PVC-U frame and the reinforcement has to be continuous behind every plate.
How many lock points does a sash this size need?
Work back from the wind on a tilt and turn casement window. At 2,000 Pa the sash carries 2,860 N, and a mushroom cam in a striker is a point load on a 1.33 m stile. Four points give 715 N each, six give 477 N each, and the spacing rule that follows is roughly one point every 300 to 350 mm of stile. On a 1,330 mm stile that is four points, with the top and bottom ones set 150 mm in from the corners so the stile ends are supported where they deflect most.
If the elevation, the design pressure and the glass build are on one sheet, send it over to kristin@haolvbuilding.com and the hinge step, the screw pattern and the lock point layout come back on the same drawing. Those three lines are what a fabricator needs before the profile is cut, and they are cheap to change at that stage.
What should the order sheet say about hardware?
Five lines cover a tilt and turn casement window order: leaf mass in kilograms, hinge step with the declared test mass, screw pattern and frame material, design pressure with the lock point count, and the glazing build that produced the leaf mass. A window selection guide written from the same five lines can be checked against a quotation line by line, which is faster than comparing totals.
Two of the five are usually missing. The glass build is written as "double glazed" and the design pressure is left to the supplier to assume, and both omissions land on the same hinge. A quotation that states 1,430 N a hinge and four lock points has done the arithmetic; one that states "heavy duty hardware" has named a feeling.
Frequently asked questions
What is the custom price for tilt and turn casement windows quoted from? From the leaf mass, the hinge step, the frame series and the lock point count. The glass build sets the first three, so a quotation that quotes per square metre of opening and leaves the glass open is a range, not a price.
Can a 60 kg hinge pair take a 36 mm triple unit? On this opening the leaf lands at 53.2 kg, which sits inside the 60 kg step with 6.8 kg of headroom. That headroom covers a laminated inner pane of the same thickness and disappears once the outer pane goes to 6 mm.
Does a wider leaf need a higher hinge step at the same glass? Yes. Every 100 mm of extra sash width adds 3.0 kg of glass and profile, so a leaf 300 mm wider crosses the 60 kg step on a 24 mm unit. Width and glass thickness both move the class; a millimetre of glass moves it about twice as fast.
What is the minimum order and lead time? Minimum order is 10-20 units and lead time is 25-30 days from an approved drawing. Orders that mix two glass builds on one elevation are packed and marked by build, because the sashes are dimensionally identical and the hinges are not.
Ordering from Haolv
Haolv Building Materials Co., Ltd. has been making doors and windows for 19 years. Tilt and turn casement windows are built on 6063-T5 sections with a PA66 GF25 thermal break, glazed to EN 14351-1, and hung on hardware declared by leaf mass. Certification is available on request with the quotation. Minimum order is 10-20 units and lead time is 25-30 days.
Send the elevation with the opening sizes, the glass build and the design pressure marked to kristin@haolvbuilding.com, or start from Haolv Building Materials Co., Ltd. and the leaf mass, the hinge step and the lock point count come back as one table.
What this page calculates and what it leaves to the order: the glass masses are arithmetic on the 2.5 kg constant, the hinge steps are declared masses, the wind forces are pressure times area, and the lock point spacing is a rule of thumb. They are calculated and standard values, not measurements from a project. The leaf mass of a specific sash, the test mass of a specific hinge batch and the pull-out strength of a specific screw into a specific profile are confirmed by the hardware supplier and by a pull-out test.

References
- EN 14351-1:2006+A2:2021 - Windows and doors. Product standard, performance characteristics.
- EN 12210:2016 - Windows and doors. Resistance to wind load. Classification, classes 1 to 5 from 400 to 2,000 Pa.
- EN 1991-1-4:2005+A1:2010 - Eurocode 1. Actions on structures. General actions. Wind actions.
- EN 1935:2002 - Building hardware. Single-axis hinges. Requirements and test methods, the source of the declared mass grades.
- EN 13126-8:2017 - Building hardware. Hardware for windows and door height windows. Tilt and turn, tilt-first and turn-only hardware.
- EN 12519:2018 - Windows and pedestrian doors. Terminology, for the leaf, frame and rebate definitions used above.
Fast simple channel to send demands lock favorable price for building window door bulk purchases.