- English
- French
- German
- Portuguese
- Spanish
- Russian
- Japanese
- Korean
- Arabic
- Greek
- German
- Turkish
- Italian
- Danish
- Romanian
- Indonesian
- Czech
- Afrikaans
- Swedish
- Polish
- Basque
- Catalan
- Esperanto
- Hindi
- Lao
- Albanian
- Amharic
- Armenian
- Azerbaijani
- Belarusian
- Bengali
- Bosnian
- Bulgarian
- Cebuano
- Chichewa
- Corsican
- Croatian
- Dutch
- Estonian
- Filipino
- Finnish
- Frisian
- Galician
- Georgian
- Gujarati
- Haitian
- Hausa
- Hawaiian
- Hebrew
- Hmong
- Hungarian
- Icelandic
- Igbo
- Javanese
- Kannada
- Kazakh
- Khmer
- Kurdish
- Kyrgyz
- Latin
- Latvian
- Lithuanian
- Luxembou..
- Macedonian
- Malagasy
- Malay
- Malayalam
- Maltese
- Maori
- Marathi
- Mongolian
- Burmese
- Nepali
- Norwegian
- Pashto
- Persian
- Punjabi
- Serbian
- Sesotho
- Sinhala
- Slovak
- Slovenian
- Somali
- Samoan
- Scots Gaelic
- Shona
- Sindhi
- Sundanese
- Swahili
- Tajik
- Tamil
- Telugu
- Thai
- Ukrainian
- Urdu
- Uzbek
- Vietnamese
- Welsh
- Xhosa
- Yiddish
- Yoruba
- Zulu
Sourcing Horizontal Sliding UPVC Windows by Condensation Limit
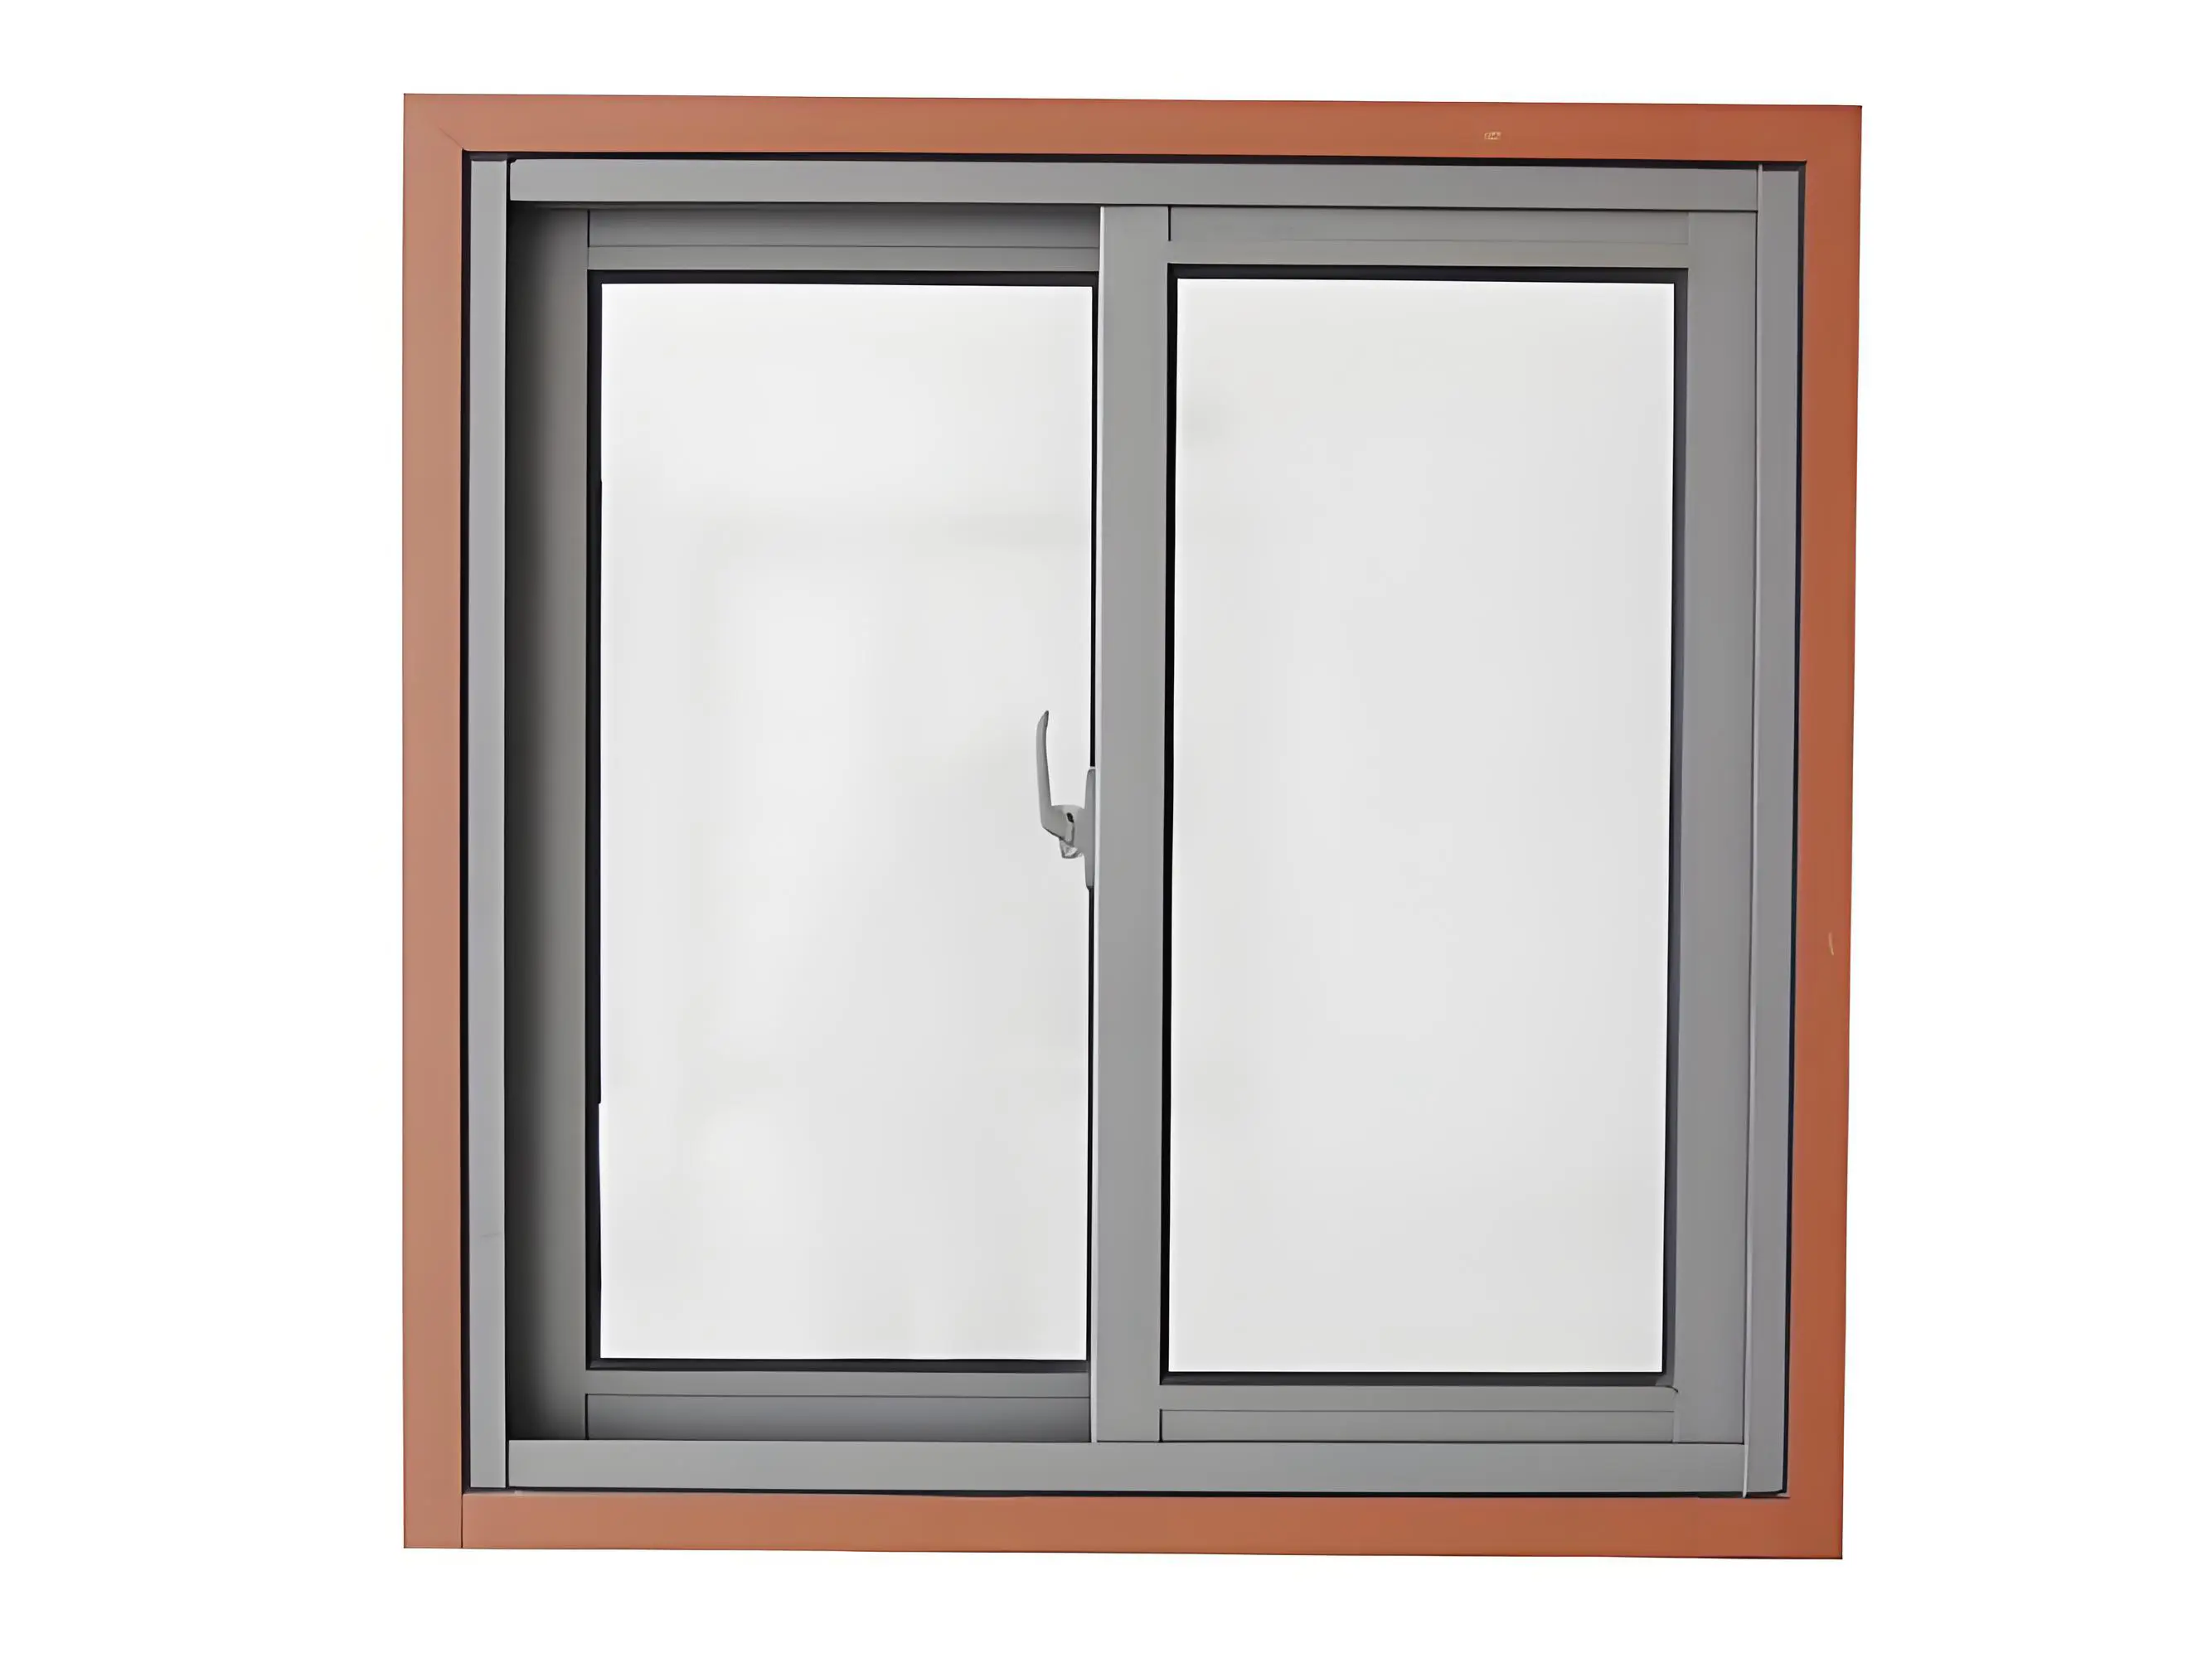
Horizontal sliding UPVC windows keep their frame face above the dew point down to minus 22 degrees at 60 percent indoor humidity, a standard aluminium frame runs water at plus 1.4 degrees on the same day, and the double glazed unit between them does not condense until minus 44.
Two numbers set the answer
The dew point of the indoor air and the temperature factor of the frame. At 20 degrees and 60 percent relative humidity the dew point is 12.0 degrees, and a UPVC frame face runs at 0.19 of the indoor to outdoor difference, which puts the crossover at minus 22.
In this guide:
Why does the frame run water before the glass does?
Because the two surfaces sit at very different temperatures on the same winter day. A double glazed unit at 1.1 watts per square metre kelvin holds its indoor face at 0.125 of the indoor to outdoor difference; a PVC-U frame at 1.8 holds 0.19; a standard aluminium frame at 5.8 holds 0.43. The higher that fraction, the colder the face.
With 20 degrees inside and 0 outside, the glass face sits at 17.5, the UPVC frame at 16.2 and the aluminium frame at 11.4. Air at 60 percent relative humidity condenses at 12.0 degrees, so the aluminium frame is the only one of the three that is already below the line.
That is the whole mechanism, and it explains why a bathroom with an aluminium window runs even when the glass is dry. It also explains why the fix is the frame section and not the glazing package: on horizontal sliding UPVC windows the water bead forms on the inner frame face, and no upgrade to the glass moves that face by a degree.
Which indoor humidity sets the dew point that matters?
Relative humidity, not temperature, moves the line. At 20 degrees the dew point is 9.3 at 50 percent, 12.0 at 60 and 15.0 at 70. A living room in a heating season sits between 40 and 55 percent; a bathroom during a shower passes 80 for twenty minutes and then falls back.
So a specification written at 50 percent is written for a living room, and the same window fitted in a bathroom or a kitchen is working against a dew point three degrees higher. On horizontal sliding UPVC windows that shift costs 14 degrees of outdoor margin, which is the difference between minus 36 and minus 22.
This is also where the buying decision usually gets made in the wrong room. A buyer checks the window in a showroom at 50 percent and a comfortable 22 degrees, and the horizontal sliding buying guide is worth reading on the point of where the window will actually sit.
How cold can it get before a UPVC frame starts to condense?
Work it from the temperature factor. The indoor surface temperature is the indoor air temperature minus the factor times the indoor to outdoor difference, so the crossover is where the surface equals the dew point. Rearranged for 20 degrees inside, the outdoor limit is 20 minus 10.7 divided by the factor at 50 percent, and 20 minus 8.0 divided by the factor at 60 percent.
At a factor of 0.19 that is minus 36 and minus 22. At 0.29 for a thermally broken aluminium frame it is minus 16 and minus 7. At 0.43 for a standard aluminium frame it is minus 5 and plus 1.4, which means a standard aluminium frame in a bathroom condenses on any day near freezing.
| Frame or glass build | U value | Surface factor | Runs at 50% RH | Runs at 60% RH |
|---|---|---|---|---|
| PVC-U multi chamber frame, steel lined | 1.8 | 0.19 | minus 36 C | minus 22 C |
| thermally broken aluminium frame | 3.2 | 0.29 | minus 16 C | minus 7 C |
| standard aluminium frame | 5.8 | 0.43 | minus 5 C | plus 1.4 C |
| double glazed unit, low e and argon | 1.1 | 0.13 | minus 65 C | minus 44 C |
Surface factor is the interior surface resistance of 0.13 square metres kelvin per watt divided by itself plus the resistance of the build-up, taken from EN ISO 10077-1. Outdoor limits assume 20 degrees inside and the dew point of the stated humidity. These are calculated, not measured on a installed window.
The bottom row is the one buyers usually pay for and the one that never fails. A triple unit at 0.8 moves the glass crossover past minus 80 and changes nothing about the water on the frame two centimetres away. On horizontal sliding UPVC windows the glass upgrade is bought for the heating bill, and the frame is bought for the puddle.
Does a sliding leaf lose more heat than a casement of the same size?
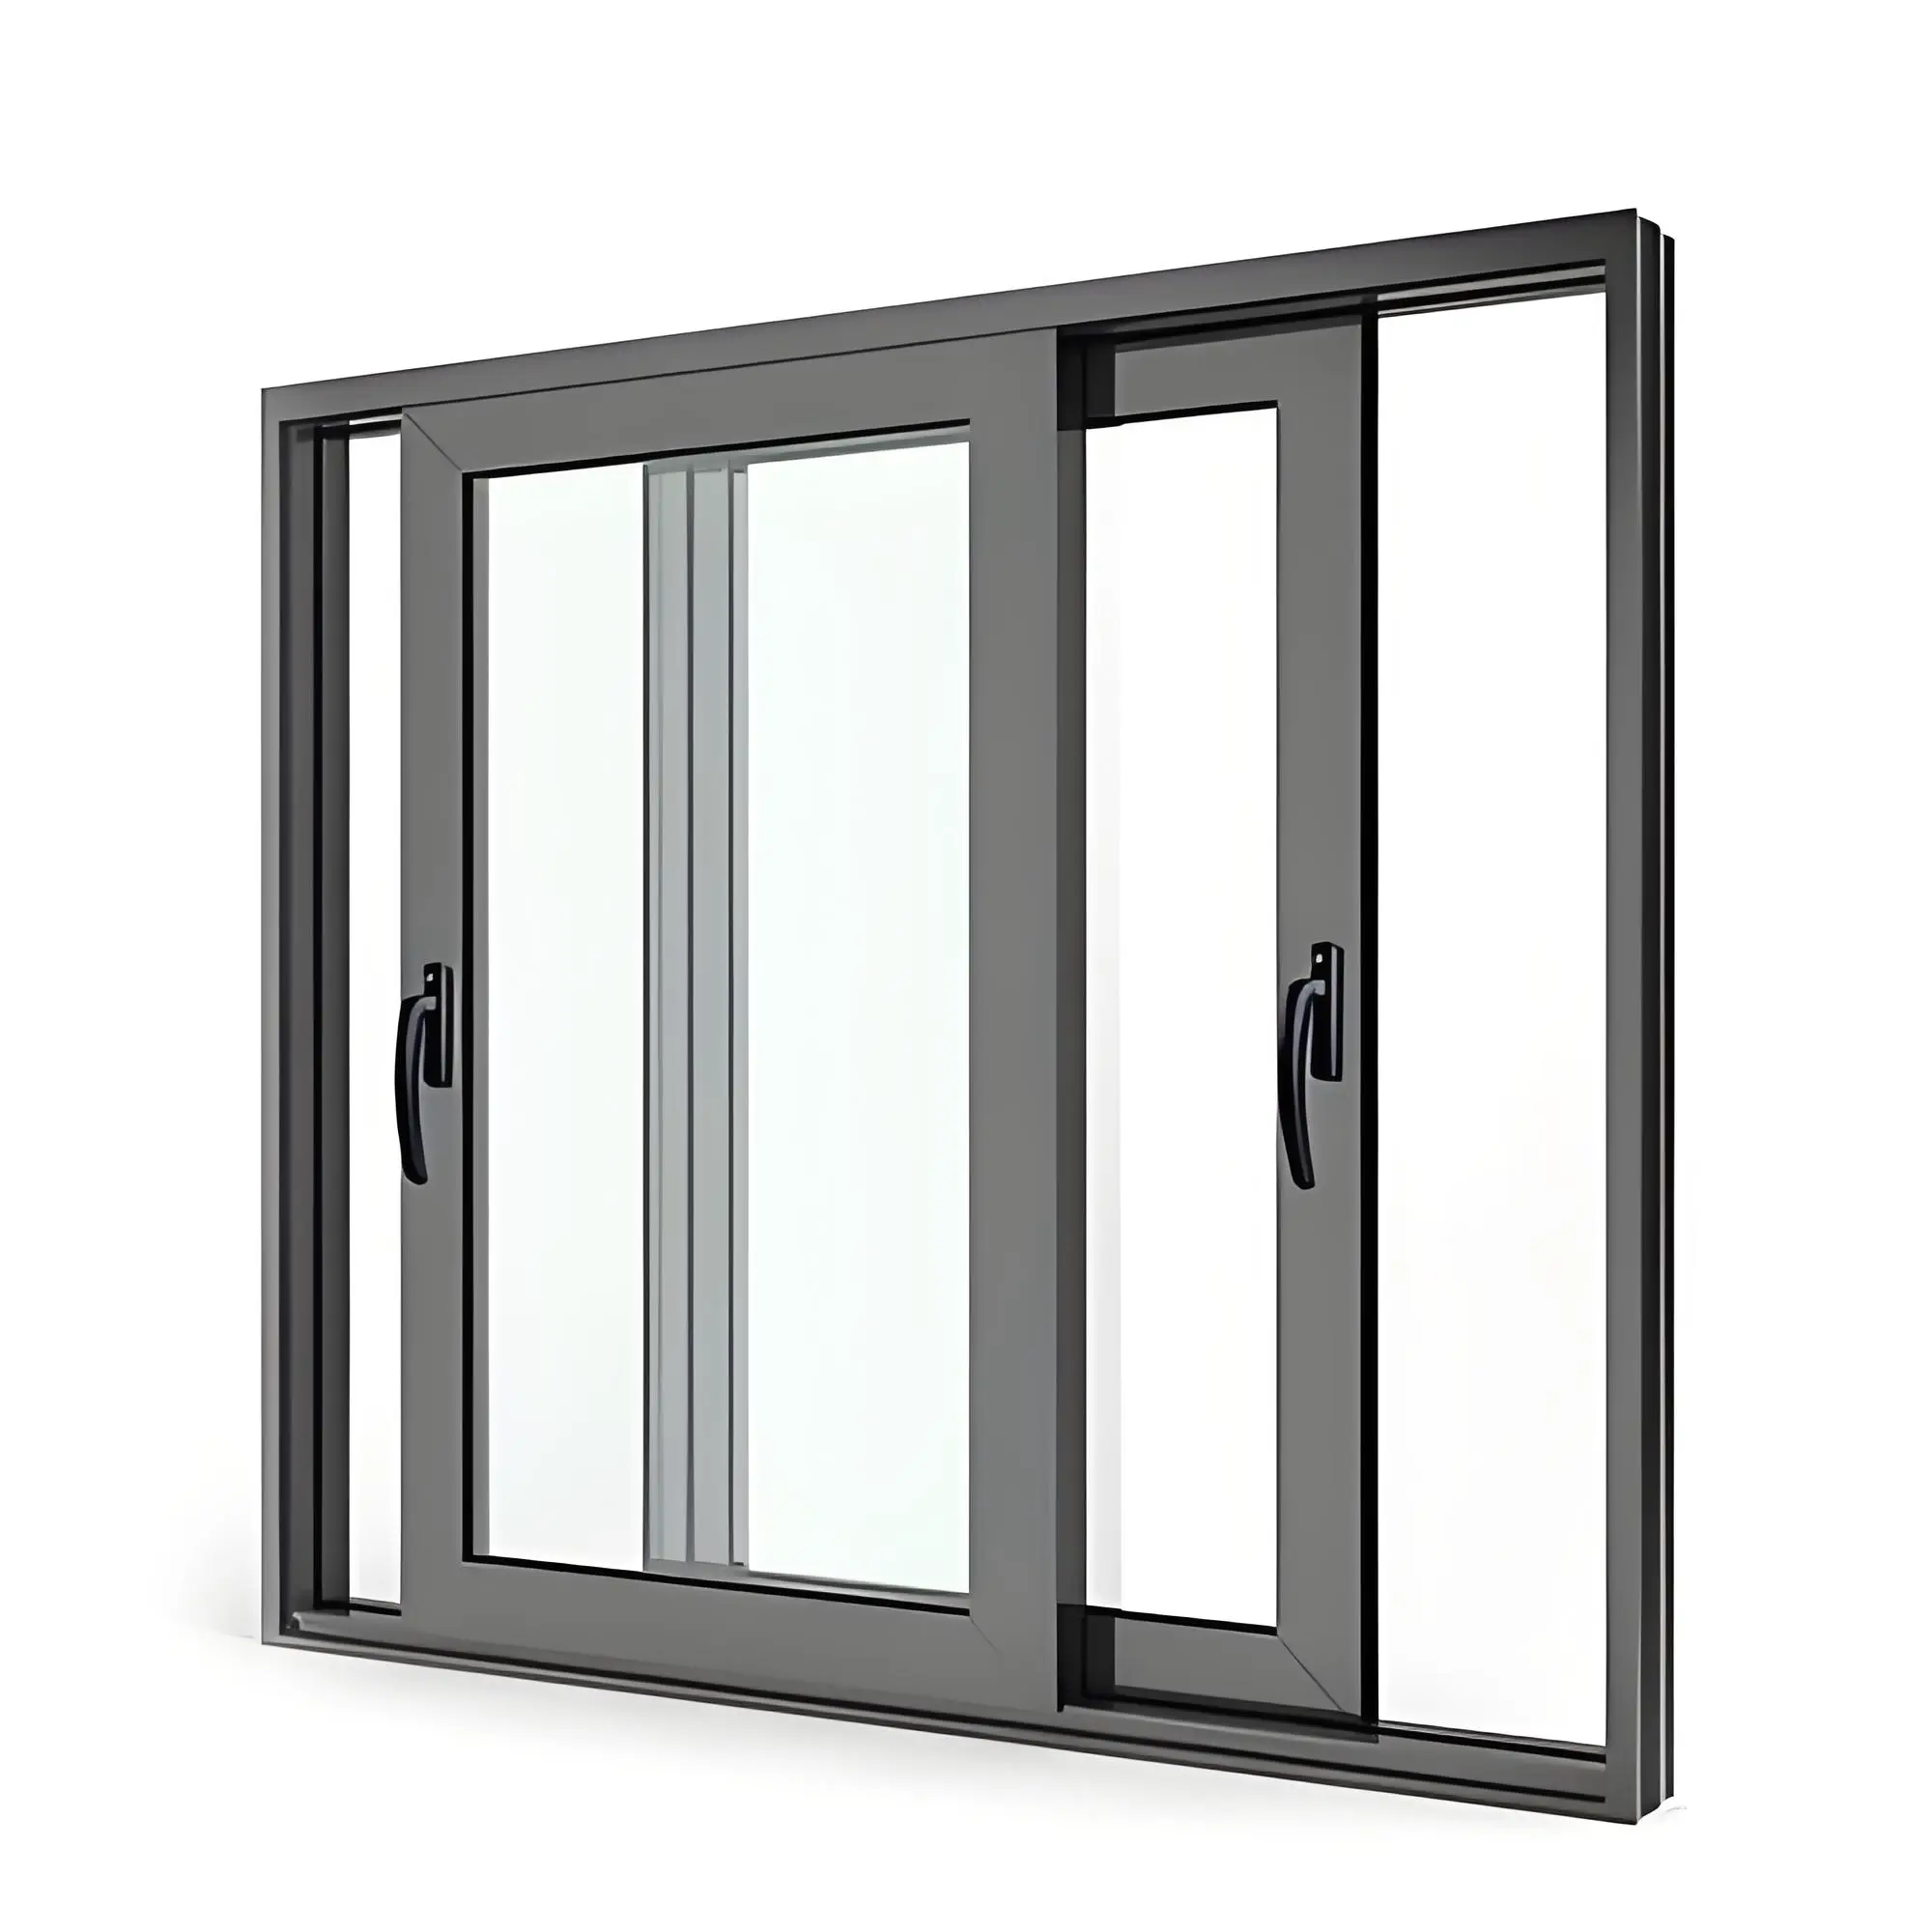
Barely, and the number is smaller than most buyers expect. On a 1,800 by 1,500 mm opening the interlock of a two leaf slider adds 60 mm of frame down the middle, which takes glass area from 2.318 to 2.235 square metres and lifts the frame share from 14.1 to 17.2 percent.
Run that through the same area weighting at a frame of 1.8 and glass of 1.1: 1.31 for the slider against 1.29 for the casement. Two hundredths of a watt per square metre kelvin is 1.5 percent, well inside the tolerance of the calculation itself.
So the argument that a slider is a heat loser does not survive the arithmetic. What a slider trades away is air tightness at the overlap and at the track, and that shows up in an EN 12207 test, on a line of its own, apart from the U-value. A buyer comparing flush casement UPVC windows with a slider should be asking for both figures, because they answer different questions.
Track count does move the same figures, and it is worth costing before the section is fixed. A second track adds about 40 mm of frame height at the sill, so the glass on a 1,500 mm high opening drops by that band and the frame share rises again. A two track sliding window carries two leaves and keeps that band to one, which is why the two track layout is the default on residential elevations.

Which projects should buy UPVC for the frame and which for the price?
Buy UPVC for the frame where the room runs wet or the winter runs cold: bathrooms and kitchens without extract, laundry rooms, indoor pools, and any elevation where the outdoor design temperature drops below minus 10. In those rooms the frame temperature is the specification, and 0.19 against 0.43 is the whole case.
Buy it for the price where the budget is the constraint and the climate is mild: coastal housing in the tropics, rental refurbishment, and any project where the alternative is a non thermally broken aluminium frame. The same profile also carries the salt air argument, because the PVC face does not corrode.
Send the room use, the winter design temperature and the indoor humidity to kristin@haolvbuilding.com and the frame limit comes back as a number for that room, next to the price and the glazing option it was priced with.
What goes on the order so the frame keeps its surface temperature?
Three lines: the chamber count and wall thickness of the profile, the steel liner gauge, and the glazing build with its spacer. On horizontal sliding UPVC windows the chamber count sets the U value of the frame, and the spacer decides the temperature of the glass edge, which is where the first condensation usually appears.
A warm edge spacer moves the glass edge temperature up by two to three degrees against an aluminium spacer at the same U value, and that is often enough to take a bathroom out of the condensation range. The UPVC and aluminium profiles comparison covers the section side of the same question.
Minimum order is 10-20 units and lead time is 25-30 days from an approved drawing. Orders that mix two chamber counts in one building are priced per section, because the cutting list and the welding set-up change with it.
| Parameter | Typical value | Note |
|---|---|---|
| Product | horizontal sliding UPVC windows | PVC-U multi chamber, steel lined |
| Opening shown | 1,800 by 1,500 mm | two leaves, 60 mm interlock |
| Frame U value | 1.8 W per sqm kelvin | surface factor 0.19 |
| Whole window U value | 1.29 to 1.31 | double glazed, low-e and argon |
| Glass area | 2.235 sqm | frame share 17.2 percent |
| Frames runs at | minus 22 C at 60 percent humidity | calculated, not measured |
| Air permeability | EN 12207, class by project | measured at the overlap |
| Watertightness | EN 12208, class by project | drainage slots in the outer track |
| Spacer | warm edge, 2 to 3 K on the glass edge | aluminium spacer as an option |
| Minimum order | 10-20 units | lead time 25-30 days |
Frame U value and surface factor are the figures the condensation limit is built from. Whole window values are area weighted to EN ISO 10077-1. Classes are per project and taken from the test report for the specification.
Frequently asked questions
What is the wholesale price basis for horizontal sliding UPVC windows? Per unit, with the opening size, the sash count and the glazing build on the line. A square metre rate hides the chamber count, and the chamber count is what the frame temperature depends on.
What is the minimum order and how long is the lead time? Minimum order is 10-20 units and lead time is 25-30 days from an approved drawing.
Will a triple glazed unit stop the frame condensing? No. It moves the glass crossover from minus 44 to past minus 80 at 60 percent humidity and leaves the frame face where it was. On horizontal sliding UPVC windows the frame is already the warmest surface in the assembly, so the triple unit buys heating energy and nothing else.
Which supplier figure should be checked before ordering? The frame U value or the surface factor, and then the spacer type. Suppliers who quote only the whole window U value leave the buyer unable to see which surface will run first.
Ordering from Haolv
Haolv Building Materials Co., Ltd. has been making doors and windows for 19 years. Horizontal sliding UPVC windows are welded on a multi chamber PVC-U profile with a galvanised steel liner, glazed to EN 12150-1 and fitted with the track and roller set specified for the leaf weight. Certification is available on request with the quotation. Minimum order is 10-20 units and lead time is 25-30 days.
Send the room list, the winter design temperature and the humidity to kristin@haolvbuilding.com, or start from Haolv Building Materials Co., Ltd. and each room comes back with its frame limit and its price on the same line.
What this page calculates and what it leaves to the order: the 0.19, the 0.29, the 0.43, the minus 22 and the minus 44 are arithmetic on a 20 degree room, the stated humidities and the surface resistance in EN ISO 10077-1. They are calculated, not measured, and the humidity a room really reaches depends on extraction and occupancy. Frame U value, chamber count and spacer type are confirmed on the drawing for the actual specification.

References
- EN ISO 10077-1:2017 — Thermal performance of windows, doors and shutters. Calculation of thermal transmittance.
- EN ISO 13788:2012 — Hygrothermal performance of building components. Internal surface temperature to avoid critical humidity.
- EN 14351-1:2006+A2:2016 — Windows and doors. Product standard. Performance characteristics.
- EN 12207:2017 — Windows and doors. Air permeability. Classification.
- EN 12208:1999 — Windows and doors. Watertightness. Classification.
- EN 12150-1:2015 — Glass in building. Thermally toughened soda lime silicate safety glass.
Surface factors, dew points and outdoor limits in this guide are arithmetic on a stated room temperature, a stated humidity and the surface resistance of EN ISO 10077-1. They are calculations, not measurements of a delivered window, and the classes of any set are taken from the test report for that specification.
Fast simple channel to send demands lock favorable price for building window door bulk purchases.