- English
- French
- German
- Portuguese
- Spanish
- Russian
- Japanese
- Korean
- Arabic
- Greek
- German
- Turkish
- Italian
- Danish
- Romanian
- Indonesian
- Czech
- Afrikaans
- Swedish
- Polish
- Basque
- Catalan
- Esperanto
- Hindi
- Lao
- Albanian
- Amharic
- Armenian
- Azerbaijani
- Belarusian
- Bengali
- Bosnian
- Bulgarian
- Cebuano
- Chichewa
- Corsican
- Croatian
- Dutch
- Estonian
- Filipino
- Finnish
- Frisian
- Galician
- Georgian
- Gujarati
- Haitian
- Hausa
- Hawaiian
- Hebrew
- Hmong
- Hungarian
- Icelandic
- Igbo
- Javanese
- Kannada
- Kazakh
- Khmer
- Kurdish
- Kyrgyz
- Latin
- Latvian
- Lithuanian
- Luxembou..
- Macedonian
- Malagasy
- Malay
- Malayalam
- Maltese
- Maori
- Marathi
- Mongolian
- Burmese
- Nepali
- Norwegian
- Pashto
- Persian
- Punjabi
- Serbian
- Sesotho
- Sinhala
- Slovak
- Slovenian
- Somali
- Samoan
- Scots Gaelic
- Shona
- Sindhi
- Sundanese
- Swahili
- Tajik
- Tamil
- Telugu
- Thai
- Ukrainian
- Urdu
- Uzbek
- Vietnamese
- Welsh
- Xhosa
- Yiddish
- Yoruba
- Zulu
Sourcing Three Track UPVC Sliding Windows from China for Screened Ventilation
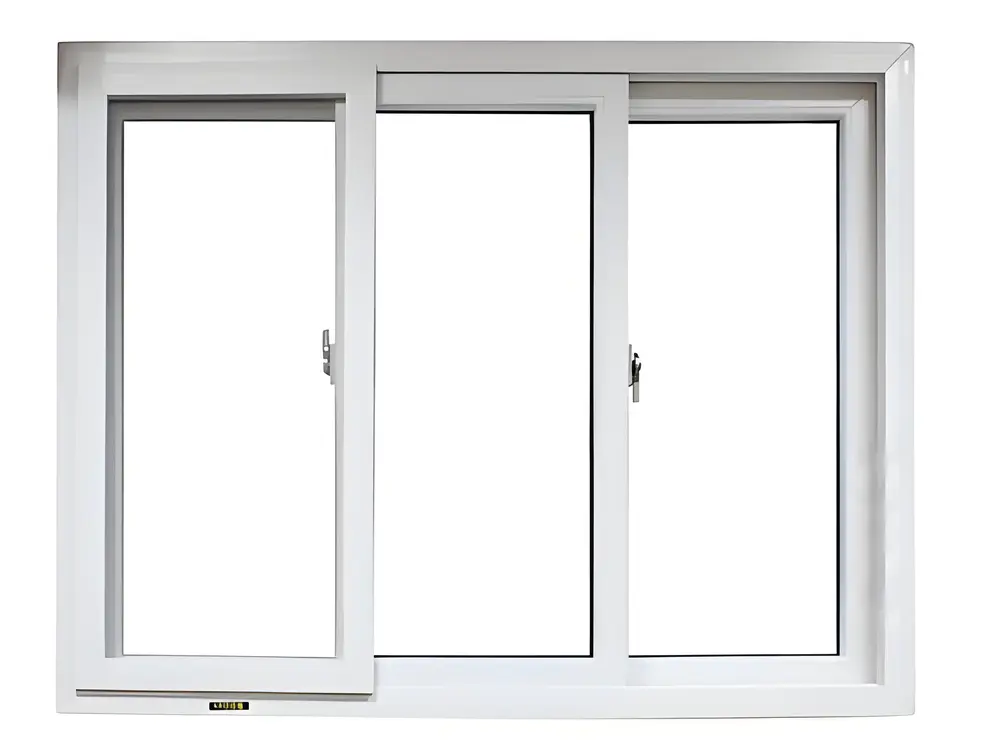
Three track UPVC sliding windows give a 1,800 mm opening 553 mm of clear width against 830 mm on two tracks, because the third track is a runway for the insect screen. That screen then passes about 60 percent of the air the bare aperture would pass.
Mesh arithmetic in one line
An 18 by 16 mesh with 0.25 mm wire has a pitch of 25.4/18 = 1.411 mm and 25.4/16 = 1.588 mm. Open area is (1 - 0.25/1.411) x (1 - 0.25/1.588) = 0.823 x 0.842 = 0.693. Wire drag and the frame bring the effective figure to about 0.60, which is the number to use for airflow.
In this guide:
What does the third track actually buy on a sliding window?
Two tracks carry two sashes and nothing else. Open one and the aperture is free, which is why a two track window without a screen is the cheapest way to move air through a wall. Add a screen to that window and it has to hang in the same track as a sash, so the sash cannot close past it, and the two foul each other unless the screen is a loose panel that comes out in summer.
The third track separates them. It carries a screen frame that stays in place all year, and the two sashes run on their own tracks behind it. The cost is geometric: a third track needs a deeper frame, and the sashes get narrower because the same opening is now divided three ways. Frame depth on a three track upvc sliding window section typically runs 110 to 130 mm, against 60 to 75 mm on a two track.
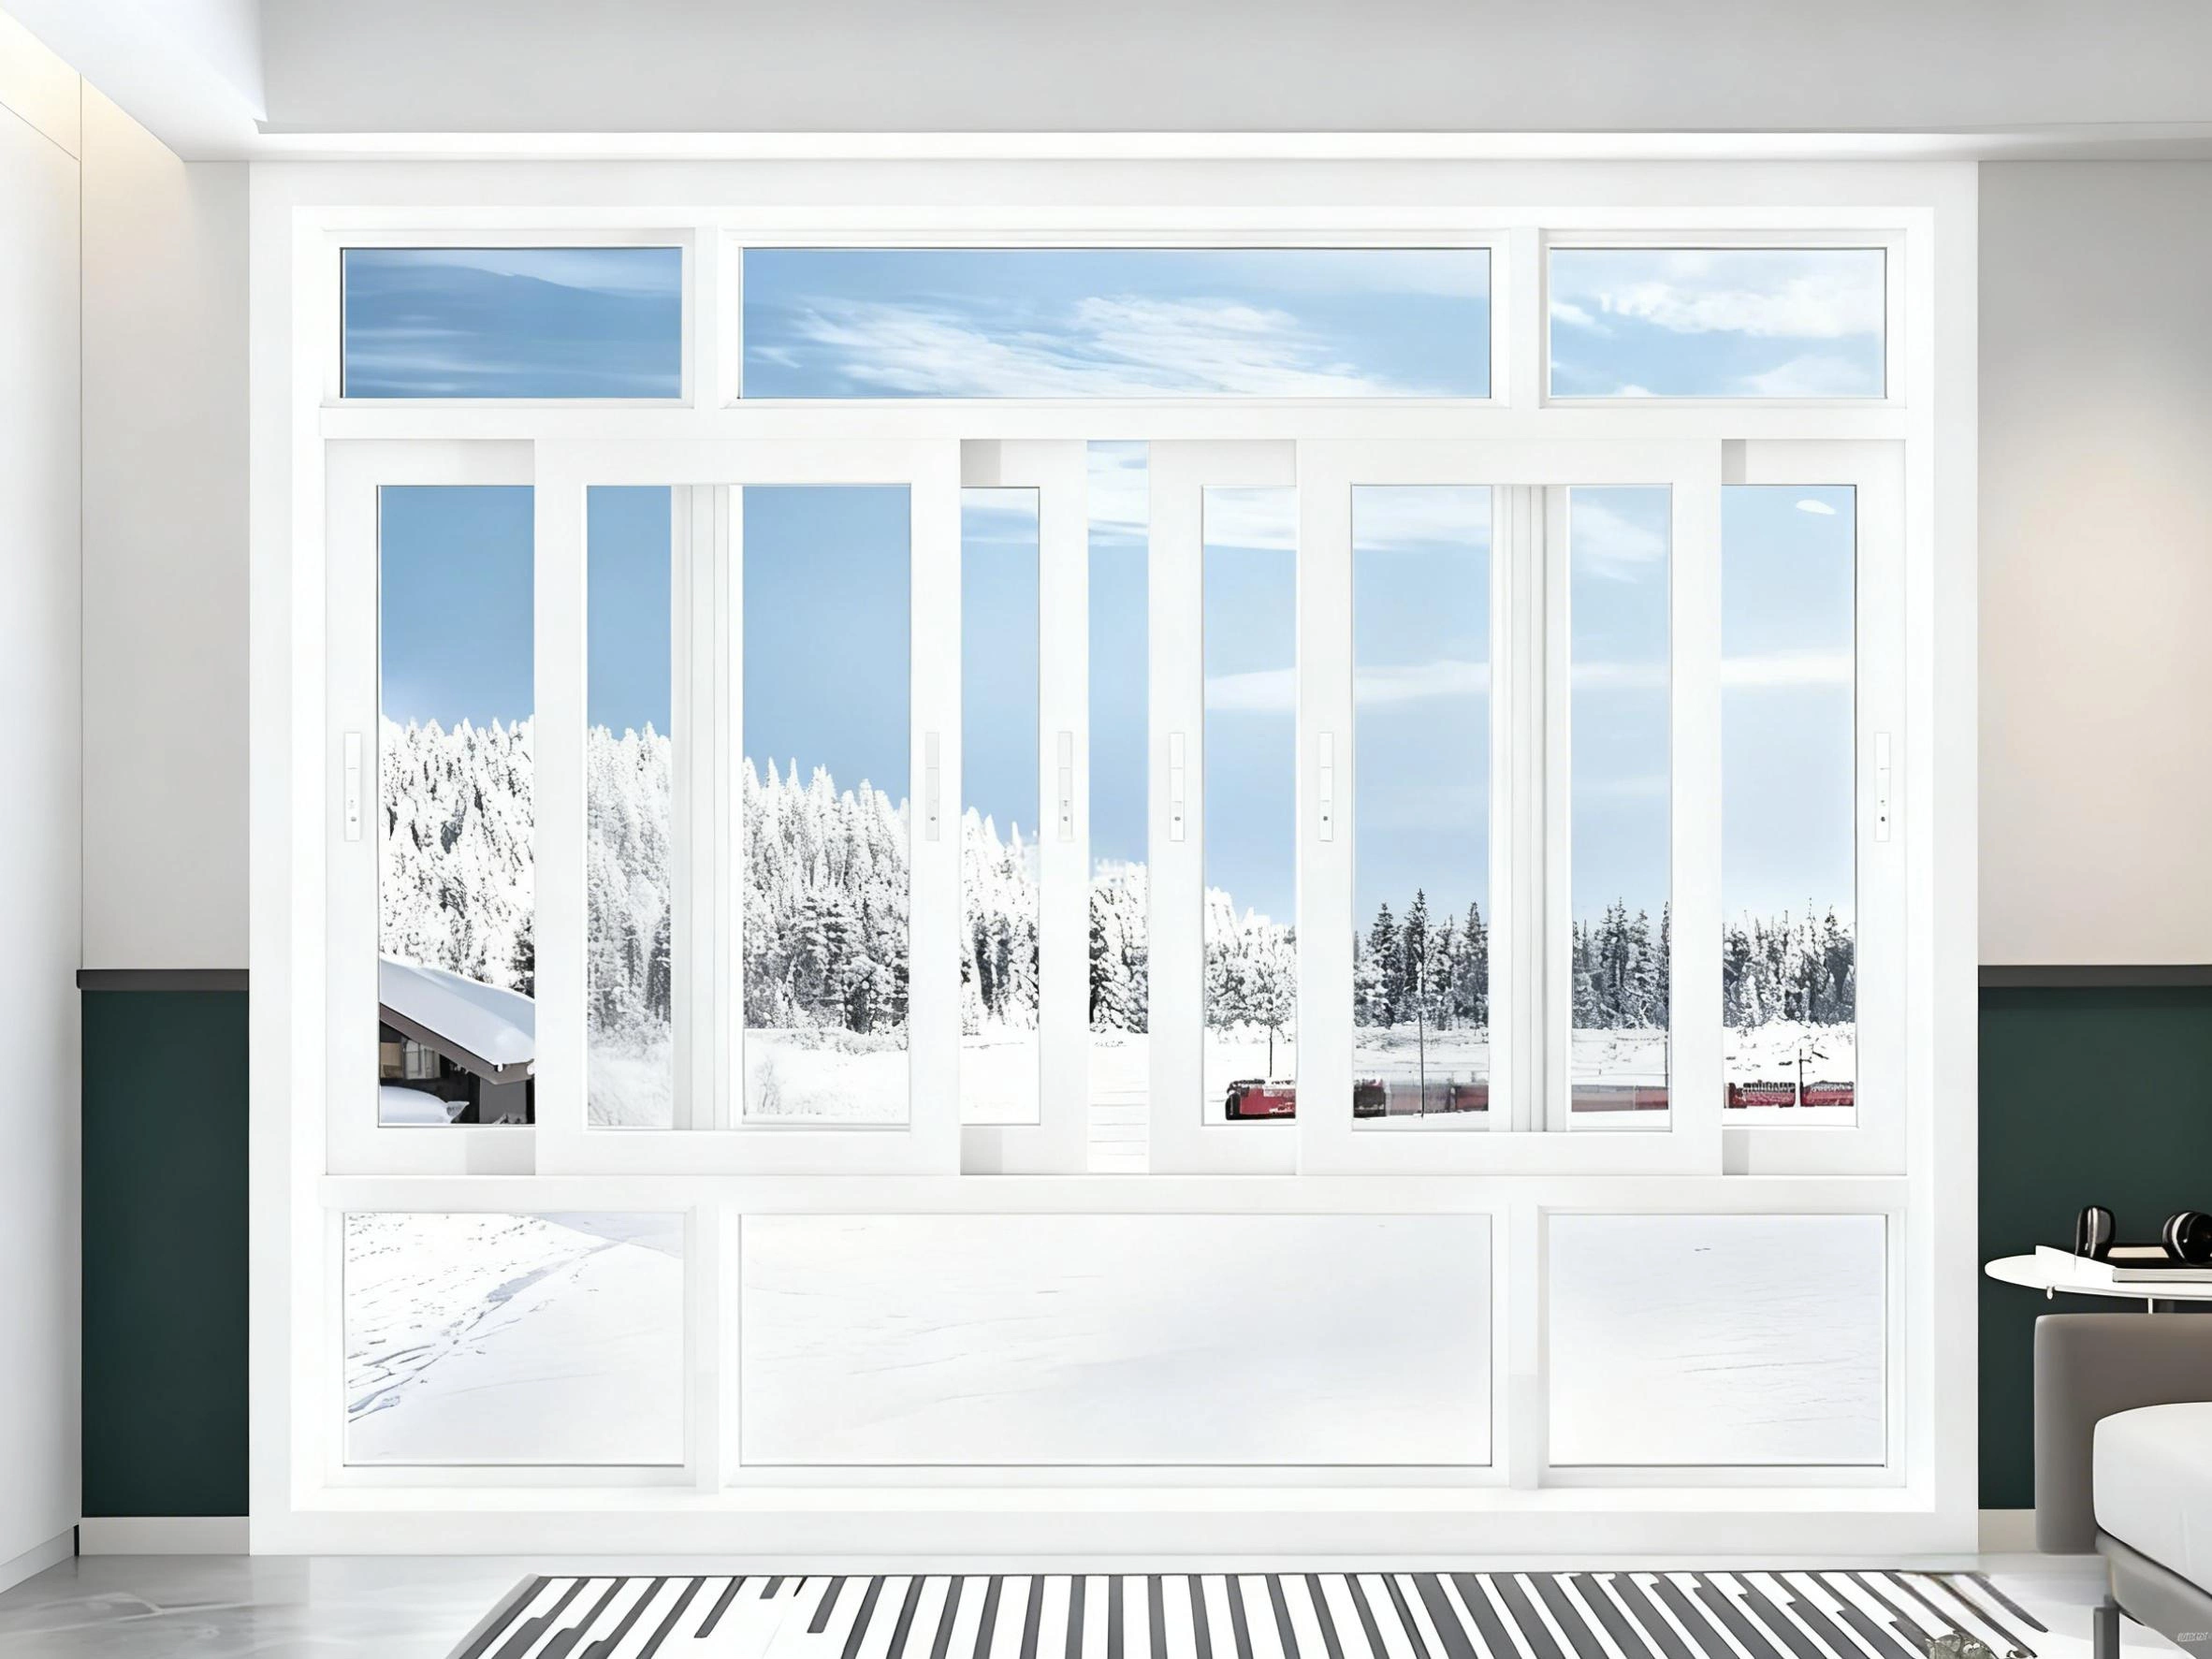
For the same reason a three track section is the one that suits a balcony opening that has to stay screened in a place with a long insect season. Buyers working through large balcony openings usually settle the screen question first, because it decides the track count and the track count decides the frame depth.
How much clear width do the sashes lose on three tracks?
Take a 1,800 mm opening with 60 mm frame legs, which leaves 1,680 mm inside. On two tracks with a 20 mm meeting stile, each sash is (1,680 + 20) / 2 = 850 mm and the clear opening is 830 mm. On three tracks with a third sash, each one is (1,680 + 40) / 3 = 573 mm and the clear opening is 553 mm. The third track costs 277 mm of clear width on this opening.
| Configuration | Sash width | Clear opening | Share of opening | Screen |
|---|---|---|---|---|
| two tracks, two sashes | 850 mm | 830 mm | 46% | loose panel only |
| three tracks, two sashes | 820 mm | 800 mm | 44% | fixed screen track |
| three tracks, three sashes | 573 mm | 553 mm | 31% | fixed screen track |
1,800 mm opening, 60 mm frame legs, 20 mm meeting stile. The clear opening is one sash width less one overlap. Calculated, not measured.
Read the middle row before ordering. Three tracks with only two sashes keeps 800 mm of clear width and still carries a fixed screen, so the loss against a two track window is 30 mm, and the 277 mm figure never appears. The 553 mm figure belongs to the three sash layout, which buys a centre opening and pays for it in clear width. Where only one sash has to move, a horizontal sliding window with a fixed pane reaches the same clear width with one moving leaf and one set of rollers.
How much air does an insect screen take out of the opening?
On a three track upvc sliding window, start from the aperture and the face velocity. A clear opening of 830 by 1,200 mm is 0.996 square metres, and at 0.5 metres a second across it the flow is 0.996 x 0.5 x 3,600 = 1,793 cubic metres an hour. Apply the 0.60 effective mesh factor and the same opening passes 1,076 cubic metres an hour. For a 30 cubic metre room that is still over 35 air changes an hour.
That result is why the screen is rarely the constraint in a warm climate. Halve the wind to 0.25 metres a second and the screened opening still delivers 538 cubic metres an hour, which is 18 air changes. The constraint is the clear opening itself: cut it to 553 mm on the three sash layout and the same arithmetic gives 717 cubic metres an hour before the screen and 430 after it.
Two details move the number in practice. A screen that sits proud of the frame by 30 mm creates a still pocket in front of the mesh and loses another 10 percent. And a mesh that has been pushed in by a hand or a pet loses open area where it sags, which is one reason a screen frame with a centre mullion holds its performance longer than a single wide panel.
How much air is left once a 100 mm restrictor is fitted?
A 100 mm restrictor turns the opening into a slot 830 mm wide and 100 mm high, which is 0.083 square metres. At the same 0.5 metres a second that is 149 cubic metres an hour, and 90 after the mesh factor. On a 30 cubic metre room the ventilation falls from 35 air changes an hour to 3. The same window, the same wall, the same occupants, one fitting changed.
| Opening state | Aperture | Flow at 0.5 m/s | Air changes, 30 cum room |
|---|---|---|---|
| fully open, no screen | 0.996 sqm | 1,793 cum/h | 60 |
| fully open, screened | 0.996 sqm | 1,076 cum/h | 36 |
| 100 mm restrictor, screened | 0.083 sqm | 90 cum/h | 3 |
| 200 mm restrictor, screened | 0.166 sqm | 179 cum/h | 6 |
Face velocity 0.5 m/s, mesh factor 0.60, room volume 30 cubic metres. Air changes are the flow divided by the room volume. Calculated, not measured.
The table is the argument for a two position restrictor on a three track upvc sliding window. A single 100 mm setting is a safety device that costs three quarters of the ventilation; a restrictor with a 100 mm and a 200 mm position lets the window sit at 6 air changes for everyday use and drop to 3 when a child is in the room. Either way the decision belongs on the order, because the restrictor is screwed to the sash at the factory.
Can the mesh itself stop a child from falling out?
No. The mesh is there for insects, and its structural role ends at holding its own shape. At 800 Pa of wind pressure the 0.996 square metre aperture puts 797 newtons on the screen, and the mesh takes that load in tension across wires 0.25 mm in diameter. It sags, the frame bows, and a push from inside does the same at a far lower load.
Fall protection is a separate product and it has its own standard. EN 16281 covers child resistant window restrictors, and a restrictor to that standard limits the opening to a gap a child cannot pass and releases only with a deliberate two action operation. On a sliding window it fits at the meeting stile or at the frame leg, and it is the fitting that carries the requirement, not the screen frame.
Where the window is above the ground floor and the client asks for both screen and safety, the order has to name both parts. A three track frame with a fixed screen and no restrictor satisfies the insect requirement and leaves the fall requirement open; the frame that also takes a restrictor needs the meeting stile reinforced, which is a factory detail. A two track version of the same window handles the case where no screen is wanted at all.

Which mesh count suits a tropical site?
Mesh count is the number of apertures per inch, and it sets both what gets through and how much air gets through. An 18 by 16 mesh stops mosquitos and keeps 69 percent open area. A 20 by 20 mesh with the same wire drops to 64 percent open area, and it is the count that stops midges and sandflies in coastal tropical sites. The airflow difference between the two is about 8 percent, which is small against the 90 percent lost to a restrictor.
Two more lines belong on a three track upvc sliding window order beside the mesh: the wire material and the screen frame. Aluminium wire to 0.25 mm is standard and lasts a few seasons in salt air; epoxy coated or stainless wire costs more and holds far longer on a coastal elevation. On a three track section the screen frame should be aluminium, because a PVC frame in a 1,800 mm width bows in the sun.
The mesh, the track count and the restrictor are decided on one drawing, and a sliding window buying guide written in the same terms is worth reading before the order sheet is signed, because a change of mesh after fabrication means a new screen frame.
If the opening sizes and the insect season are known, send them over and the track count, the mesh and the restrictor position come back against those openings, with the clear width marked on each one.
How should a screened sliding window order be written?
Six lines: opening size, track count and sash count, clear width and the direction it opens, mesh count and wire material, restrictor type and its two positions, and the frame depth against the wall thickness. The third line is the one that decides whether furniture passes through the opening, and the sixth decides whether the frame fits the reveal.
Commercially a three track upvc sliding window order runs on the usual terms. Minimum order is 10-20 units and lead time is 25-30 days from an approved drawing, which is long enough to confirm the mesh and the restrictor before the frames are cut.
| Parameter | Typical value | Note |
|---|---|---|
| Product | three track upvc sliding window | two sashes plus a fixed screen track |
| Profile | PVC-U multi chamber, steel liner | frame depth 110 to 130 mm |
| Glass | 4-16-4 low-e, argon filled | 1.2 to 1.6 W/(sqm K) for the glazed unit |
| Screen mesh | 18 by 16, 0.25 mm wire | 69 percent open area, 20 by 20 for midges |
| Restrictor | to EN 16281, 100 and 200 mm | two positions, factory fitted |
| Air permeability | EN 12207 class 3 or 4 | class 4 is 3 cum/(h sqm) at 100 Pa |
| Clear opening | 31 to 46 percent of the opening | sash count sets the figure |
| Minimum order | 10-20 units | lead time 25-30 days |
Clear opening, airflow and air change figures in this guide are arithmetic on the stated opening and a 0.5 m/s face velocity. Screen and restrictor choices are confirmed on the approved drawing.
Frequently asked questions
What is the wholesale price for three track upvc sliding window orders quoted from? From the opening size, the track and sash count, the glass build-up, and the screen and restrictor set. The track count is the first line because it sets the frame depth and the frame depth sets the profile price.
Does the third track make the window open wider? It makes it open narrower. On a 1,800 mm opening the clear width is 830 mm on two tracks and 553 mm on three with three sashes. Three tracks with two sashes keeps 800 mm and still carries the screen.
Can a screen replace a fall protection device? No. The screen frame and the mesh are rated for wind load on the panel, and a restrictor to EN 16281 is the part that limits the gap. Buildings above the ground floor usually need both, and both are factory fitted.
What is the minimum order and lead time? Minimum order is 10-20 units and lead time is 25-30 days from an approved drawing. Orders that mix 18 by 16 and 20 by 20 mesh on one project are priced per mesh, because the screen frames are cut and assembled separately.
Ordering from Haolv
Haolv Building Materials Co., Ltd. has been making doors and windows for 19 years. Three track UPVC sliding windows are built on multi chamber PVC-U sections with a steel liner, glazed to EN 14351-1, and supplied with an aluminium screen frame and a restrictor to EN 16281 where the project needs one. Certification is available on request with the quotation. Minimum order is 10-20 units and lead time is 25-30 days.
Send the wall openings with the insect season and the floor level marked to kristin@haolvbuilding.com, or start from Haolv Building Materials Co., Ltd. and the clear width for each opening comes back with the track count.
What this page calculates and what the drawing confirms: the 830, 553 and 800 mm clear widths, the 1,793 and 1,076 cubic metres an hour, the air change figures and the 797 newtons on the mesh are arithmetic on the stated opening, a 0.5 m/s face velocity and a 0.60 mesh factor. They are calculated, not measured. The mesh count of a specific screen, the release force of a specific restrictor and the clear width of a specific frame are confirmed on the approved drawing and by the restrictor test report.

References
- EN 16281:2013 — Child resistant products. Child resistant window restrictors. Safety requirements and test methods.
- EN 14351-1:2006+A2:2021 — Windows and doors. Product standard, performance characteristics.
- EN 12207:2017 — Windows and doors. Air permeability. Classification.
- EN 12608-1:2016 — Unplasticized polyvinylchloride profiles for the fabrication of windows and doors. Classification, requirements and test methods.
- ISO 10077-1:2017 — Thermal performance of windows, doors and shutters. Calculation of thermal transmittance.
- EN 13501-1:2018 — Fire classification of construction products and building elements.
The clear widths, airflow figures and air change counts in this guide are arithmetic on a stated opening, a stated face velocity and a mesh open area of 0.693 reduced to 0.60 for wire drag. They are calculated, not measured. Screen performance and restrictor release forces are confirmed by test report for the part supplied.
Fast simple channel to send demands lock favorable price for building window door bulk purchases.