- English
- French
- German
- Portuguese
- Spanish
- Russian
- Japanese
- Korean
- Arabic
- Greek
- German
- Turkish
- Italian
- Danish
- Romanian
- Indonesian
- Czech
- Afrikaans
- Swedish
- Polish
- Basque
- Catalan
- Esperanto
- Hindi
- Lao
- Albanian
- Amharic
- Armenian
- Azerbaijani
- Belarusian
- Bengali
- Bosnian
- Bulgarian
- Cebuano
- Chichewa
- Corsican
- Croatian
- Dutch
- Estonian
- Filipino
- Finnish
- Frisian
- Galician
- Georgian
- Gujarati
- Haitian
- Hausa
- Hawaiian
- Hebrew
- Hmong
- Hungarian
- Icelandic
- Igbo
- Javanese
- Kannada
- Kazakh
- Khmer
- Kurdish
- Kyrgyz
- Latin
- Latvian
- Lithuanian
- Luxembou..
- Macedonian
- Malagasy
- Malay
- Malayalam
- Maltese
- Maori
- Marathi
- Mongolian
- Burmese
- Nepali
- Norwegian
- Pashto
- Persian
- Punjabi
- Serbian
- Sesotho
- Sinhala
- Slovak
- Slovenian
- Somali
- Samoan
- Scots Gaelic
- Shona
- Sindhi
- Sundanese
- Swahili
- Tajik
- Tamil
- Telugu
- Thai
- Ukrainian
- Urdu
- Uzbek
- Vietnamese
- Welsh
- Xhosa
- Yiddish
- Yoruba
- Zulu
Sourcing Multipanel Sliding Glass Doors from China for Wide Patio Openings
Sourcing multipanel sliding glass doors starts with mass, not width: a 4.8 m opening split into four panels puts each one at 96 kg, past the 80 kg two-person handling limit, so the panel count is a rigging decision before it is a design one.
One panel, three numbers
Panel 1,230 x 2,400 mm is 2.95 m2. Glass at 2.5 kg per m2 per mm: 8 mm gives 59 kg, 12 mm gives 89 kg. Frame perimeter 7.3 m at 0.9 kg per metre adds 6.5 kg, rollers and handle about 1 kg. Panel mass lands at 67 kg or 96 kg. The difference is one glass step, not one panel size.

In this guide:
How heavy does one panel get before it stops being hand installable?
Two installers can carry about 80 kg up a stair, and only if the panel offers a grip on both sides. A 96 kg panel on a polished glass face is not that object. Above that figure the site needs three people, a vacuum lifter, or a crane, and each of those has to be booked before the container is loaded, not discovered on the morning of installation. On multipanel sliding glass doors the panel is the heavy item, not the frame, so the panel is what the schedule has to start from.
Mass is worth calculating to the kilogram before any other decision, because it drives three things at once: how many panels the opening is split into, whether the glass can step up a thickness, and what equipment is on site. A quotation for multipanel sliding glass doors that quotes square metres and says nothing about panel mass has left the hardest part of the project to the buyer.
The handle is the fourth number nobody quotes. Sliding panels above roughly 90 kg move better with a recessed pull than with a surface handle, because a surface pull on a heavy panel is a lever on a screw. Once a panel is in the 90 to 100 kg band, ask for the pull detail on the section drawing rather than on a photograph.
How many panels does a 4.8 m opening really need?
Panels overlap where they meet on a track, usually 40 mm per joint, so the panels have to be wider than the opening divided by the count. Panel width = (opening + 40 x (n - 1)) / n. For 4.8 m: three panels of 1.63 m, four of 1.23 m, or six of 0.83 m. The count is the only free variable, and it trades panel width against panel mass in opposite directions.
Run the mass for each option and the choice stops being aesthetic. There is also a second effect in the same direction: once a panel passes about 1.2 m in width, the glass usually steps from 6 mm to 8 mm, and that adds 4 mm of total thickness to the panel, which at 2.95 m2 is another 30 kg on top of the step from three to four panels. Two effects, one direction, no compensation. This is why multipanel sliding glass doors are quoted per panel and not per square metre of opening.
On a 4.8 m opening the practical answer is four panels. Three panels put each one at 1.63 m and about 125 kg with 12 mm glass, which needs a crane and a larger site crew than most residential jobs have. Six panels drop each to about 67 kg and become genuinely hand movable, but they double the number of joints, rollers and adjustments. A 3 track sliding door takes the same panel arithmetic and only changes how many of them move.
| Panels | Panel width | Panel mass, 12 mm glass | Handling on site |
|---|---|---|---|
| 3 | 1.63 m | 125 kg | Crane or hoist, four person lift, access route checked at quotation stage |
| 4 | 1.23 m | 96 kg | Three person lift or vacuum lifter, the usual answer for a 4.8 m opening |
| 6 | 0.83 m | 67 kg | Two person lift, but twice the joints, rollers and adjustment time |
Panel mass = panel area x glass thickness x 2.5 kg/m2 plus frame at 0.9 kg/m of perimeter and 1 kg of fittings. Calculated for a 2,400 mm panel height, not measured on a packed panel.
Which track count buys clear width without touching panel mass?
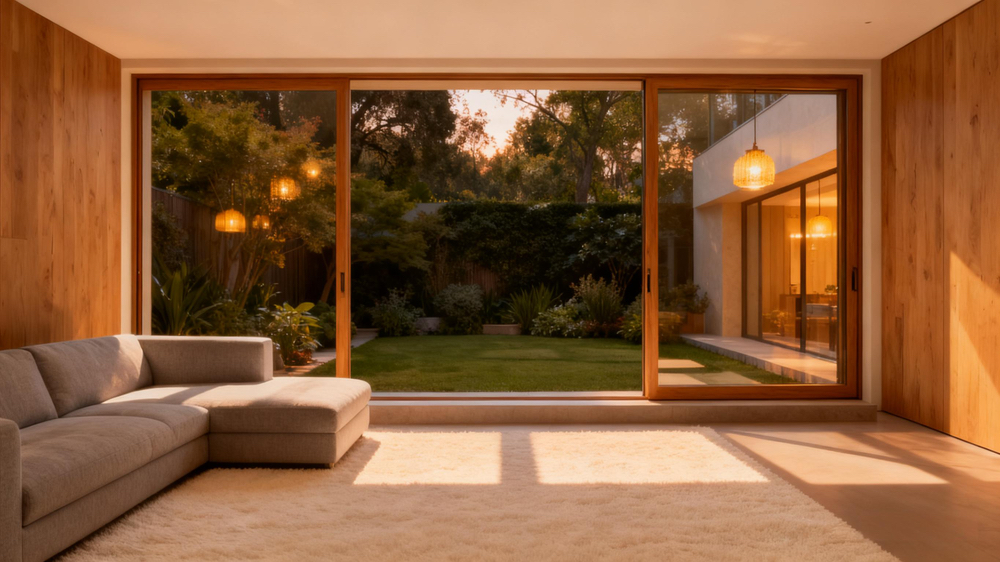
Track count and panel count answer different questions. Panel count fixes mass; track count fixes how much of the opening actually clears. Four panels on two tracks leave two panels fixed, so the clear width is half the opening, about 2.4 m. The same four panels on three tracks leave one fixed panel, so the clear width is 3.6 m, with the panel mass unchanged at 96 kg.
The cost of that third track is paid in depth, not in weight. A second track adds roughly 100 mm of frame depth and a second row of rollers, so the rough opening has to be deeper and the head detail changes. On a wall that is already built, that depth is often the reason the third track is dropped, and the buyer ends up with a 2.4 m clear width on a 4.8 m opening.
Decide the clear width first and let it pick the track count, then check the depth against the wall section. Doing it the other way round, ordering by panel count and hoping the clear width works out, is how a patio opening ends up narrower than the furniture it was designed for. A multi panel folding door solves the same clear width problem by stacking panels outside the opening instead of inside it, at the cost of a stacking zone.
| Parameter | Typical value | Note |
|---|---|---|
| Configuration | 3 to 6 panel multipanel sliding glass doors, 2 or 3 tracks | Panel count from mass, track count from clear width |
| Profile alloy | 6063-T5 | Standard extrusion grade for sliding frames |
| Wall thickness | 1.4-2.0 mm residential, 2.5-3.0 mm commercial | Confirm against wind class, not price |
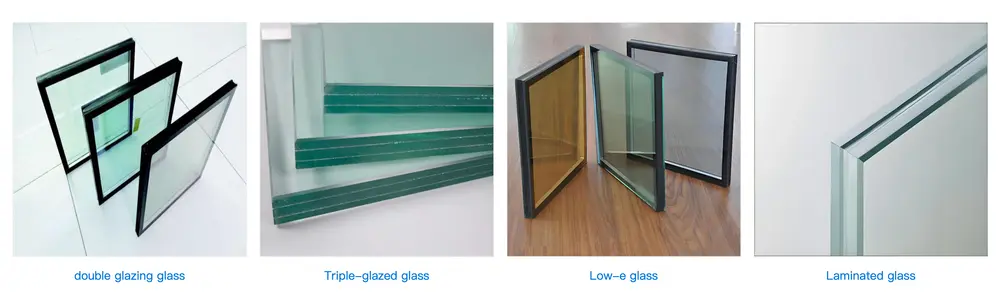
| Glass build | 6+12A+6 standard, 8+12A+8 above 1.2 m panel width | Panel width is the span the glass bridges |
| Panel mass | 67-125 kg at 2,400 mm height | Decide handling before panel count |
| Track depth | About 100 mm per additional track | Changes the head detail and rough opening depth |
| Rollers | Twin roller per panel on heavy panels | Ask for the rated load, not the brand name |
| Whole unit U-value | 1.2-1.6 W/m2K double, 0.8-1.2 triple | Whole unit, not centre of glass |
| Air permeability | EN 12207 class per contract | Tested on the closed and locked unit |
| Lead time and MOQ | 25-30 days, 10-20 units | Standard glass builds |
Values describe the common export range for wide sliding door sets. A specific order is confirmed against its own specification sheet, the glass design and the loading plan.
What goes wrong when a wide opening is sourced without a lifting plan?
Four failures, all predictable. The panels arrive at 96 kg and the crew has no lifter. The panel is wider than the stair or the lift door. The glazing is set as one unit per panel, so a broken pane in year three means a new panel rather than a new pane. And the packing stacks panels flat, which puts the whole load through one edge for three weeks of sea freight.
The glazing point is the one buyers miss. A panel whose glass is glazed and sealed at the factory cannot be reglazed on site without dismantling the frame, and on a 96 kg panel that is a two-day job with a lifter. Ask whether the beads are internal or external, and whether a replacement pane can be fitted with the panel in place. Notes on a multi panel door cover the same mechanism at the hardware level.
How should a supplier be briefed so the panels arrive installable?
Six items in the brief: opening width and height, wall or reveal depth available for the frame, the access route including stair width and lift size, the heaviest panel the crew can handle, the design wind speed for the site, and the glass performance target. The third and fourth items are the ones a factory never asks for and always needs.
If the opening sizes and the access route are already fixed, send them over and the panel count, panel mass and track count can be returned against the real numbers, with the lifting method named. Getting that wrong after the frames are extruded means either a crane on the invoice or a panel count that nobody wanted.
Worth stating plainly at this point: a 96 kg panel is a normal product, not a defect. The mistake is ordering it without telling anyone that it is coming. Most site problems on wide sliders are logistics problems wearing a technical costume.
Which clauses belong in a bulk order for multipanel sliding glass doors?
Six clauses for multipanel sliding glass doors: panel count and panel width, panel mass per unit, track count and frame depth, glass build as a total thickness, glazing method with bead position, and the lifting or packing arrangement. Each is a number or a drawing reference. Anything written as heavy duty section or premium roller cannot be checked on arrival and will not be honoured in a claim.
Freight follows mass here more than on any other product line. A four panel 4.8 m set at 12 mm glass is about 384 kg of door before packing, and packing for panels this size is a crate, not a carton. That mass is arithmetic on the order, not a loading record, and the loading plan for the actual specification is what settles it.
Where a project mixes sliders with folding doors on the same elevation, fix the panel width family so the two systems stack to the same depth and share a threshold detail. Mixed panel widths on one wall mean two threshold heights, and a threshold step of 15 mm is a trip hazard that gets blamed on the door. Track systems for the folding side are worth reading before the folding door track systems are specified, because the depth budget is shared.
Frequently asked questions
What is the minimum order and lead time for bulk multipanel sliding glass doors?
Minimum order is 10-20 units and lead time is 25-30 days for standard glass builds. A non standard panel width or a track count change is confirmed at quotation stage, because both change the frame depth and the packing crate rather than only the panels.
Can the panels be split for shipping to keep each one under 80 kg?
Yes, by adding panels rather than by cutting them: six panels on a 4.8 m opening land near 67 kg each. The trade is twice the joints, twice the rollers and twice the adjustment time on site, which is the usual fix on multipanel sliding glass doors where access is a stair rather than a crane. Decide which cost you would rather pay before the quotation, not after.
Does a wider panel always need thicker glass?
Panel width is the shorter span that the glass has to bridge, so yes, up to a point. Past roughly 1.2 m of width the usual step is from 6 mm to 8 mm, which adds about 30 kg to a 2.95 m2 panel. Confirm the thickness against the wind load for the site rather than against the panel size alone.
Which wind speed should the glass and the track be checked against?
The design gust speed for the site, then convert it: at 25 m/s the pressure is 391 Pa, at 35 m/s it is 766 Pa, and the panel area multiplies that into newtons. Give the supplier that number rather than a class letter, because the class letter does not say what the panel has to survive.
Ordering from Haolv
Haolv Building Materials Co., Ltd. has been making windows and doors for 19 years, including multipanel sliding glass doors for wide residential and hospitality openings. Aluminium profiles, glazing and track hardware are assembled in one plant, so the panel width, the glass build and the lifting arrangement are decided together. Certification documents are available on request. Minimum order is 10-20 units and lead time is 25-30 days.
Send the opening sizes, the access route and the heaviest panel the crew can take to kristin@haolvbuilding.com, and the reply comes back with panel count, panel mass and track count worked out for that opening rather than a generic square metre rate.
Panel masses here are calculated, not weighed: panel area times glass thickness times 2.5 kg per square metre per millimetre, plus frame at 0.9 kg per metre of perimeter and about 1 kg of fittings, for a 2,400 mm panel height. Overlap allowance is taken as 40 mm per joint. No shipment data is used and no packed panel was weighed for this article. Panel width, glass thickness and packing are confirmed against the loading plan and the specification of the actual order.

References
- EN 14351-1:2006+A2:2016 — Windows and doors. Product standard, characteristics and performance.
- EN 12207:2017 — Windows and doors. Air permeability. Classification.
- EN 12210:2016 — Windows and doors. Resistance to wind load. Classification.
- EN 12150-1:2015 — Glass in building. Thermally toughened soda lime silicate safety glass.
- EN 14449:2005 — Glass in building. Laminated glass and laminated safety glass.
- ISO 9001:2015 — Quality management systems. Requirements.
Fast simple channel to send demands lock favorable price for building window door bulk purchases.