- English
- French
- German
- Portuguese
- Spanish
- Russian
- Japanese
- Korean
- Arabic
- Greek
- German
- Turkish
- Italian
- Danish
- Romanian
- Indonesian
- Czech
- Afrikaans
- Swedish
- Polish
- Basque
- Catalan
- Esperanto
- Hindi
- Lao
- Albanian
- Amharic
- Armenian
- Azerbaijani
- Belarusian
- Bengali
- Bosnian
- Bulgarian
- Cebuano
- Chichewa
- Corsican
- Croatian
- Dutch
- Estonian
- Filipino
- Finnish
- Frisian
- Galician
- Georgian
- Gujarati
- Haitian
- Hausa
- Hawaiian
- Hebrew
- Hmong
- Hungarian
- Icelandic
- Igbo
- Javanese
- Kannada
- Kazakh
- Khmer
- Kurdish
- Kyrgyz
- Latin
- Latvian
- Lithuanian
- Luxembou..
- Macedonian
- Malagasy
- Malay
- Malayalam
- Maltese
- Maori
- Marathi
- Mongolian
- Burmese
- Nepali
- Norwegian
- Pashto
- Persian
- Punjabi
- Serbian
- Sesotho
- Sinhala
- Slovak
- Slovenian
- Somali
- Samoan
- Scots Gaelic
- Shona
- Sindhi
- Sundanese
- Swahili
- Tajik
- Tamil
- Telugu
- Thai
- Ukrainian
- Urdu
- Uzbek
- Vietnamese
- Welsh
- Xhosa
- Yiddish
- Yoruba
- Zulu
Wholesale UPVC Bifold Patio Doors and the Stack Width Nobody Quotes
UPVC bifold patio doors on a 3,600 mm opening give 2,454 mm of clear width with four panels and only 2,588 mm with six, so the extra leaves buy 5 per cent of opening and a lot of hardware. The stack is what eats the rest, and it is 1,026 mm on the four panel version.
The stack is one panel plus clearance
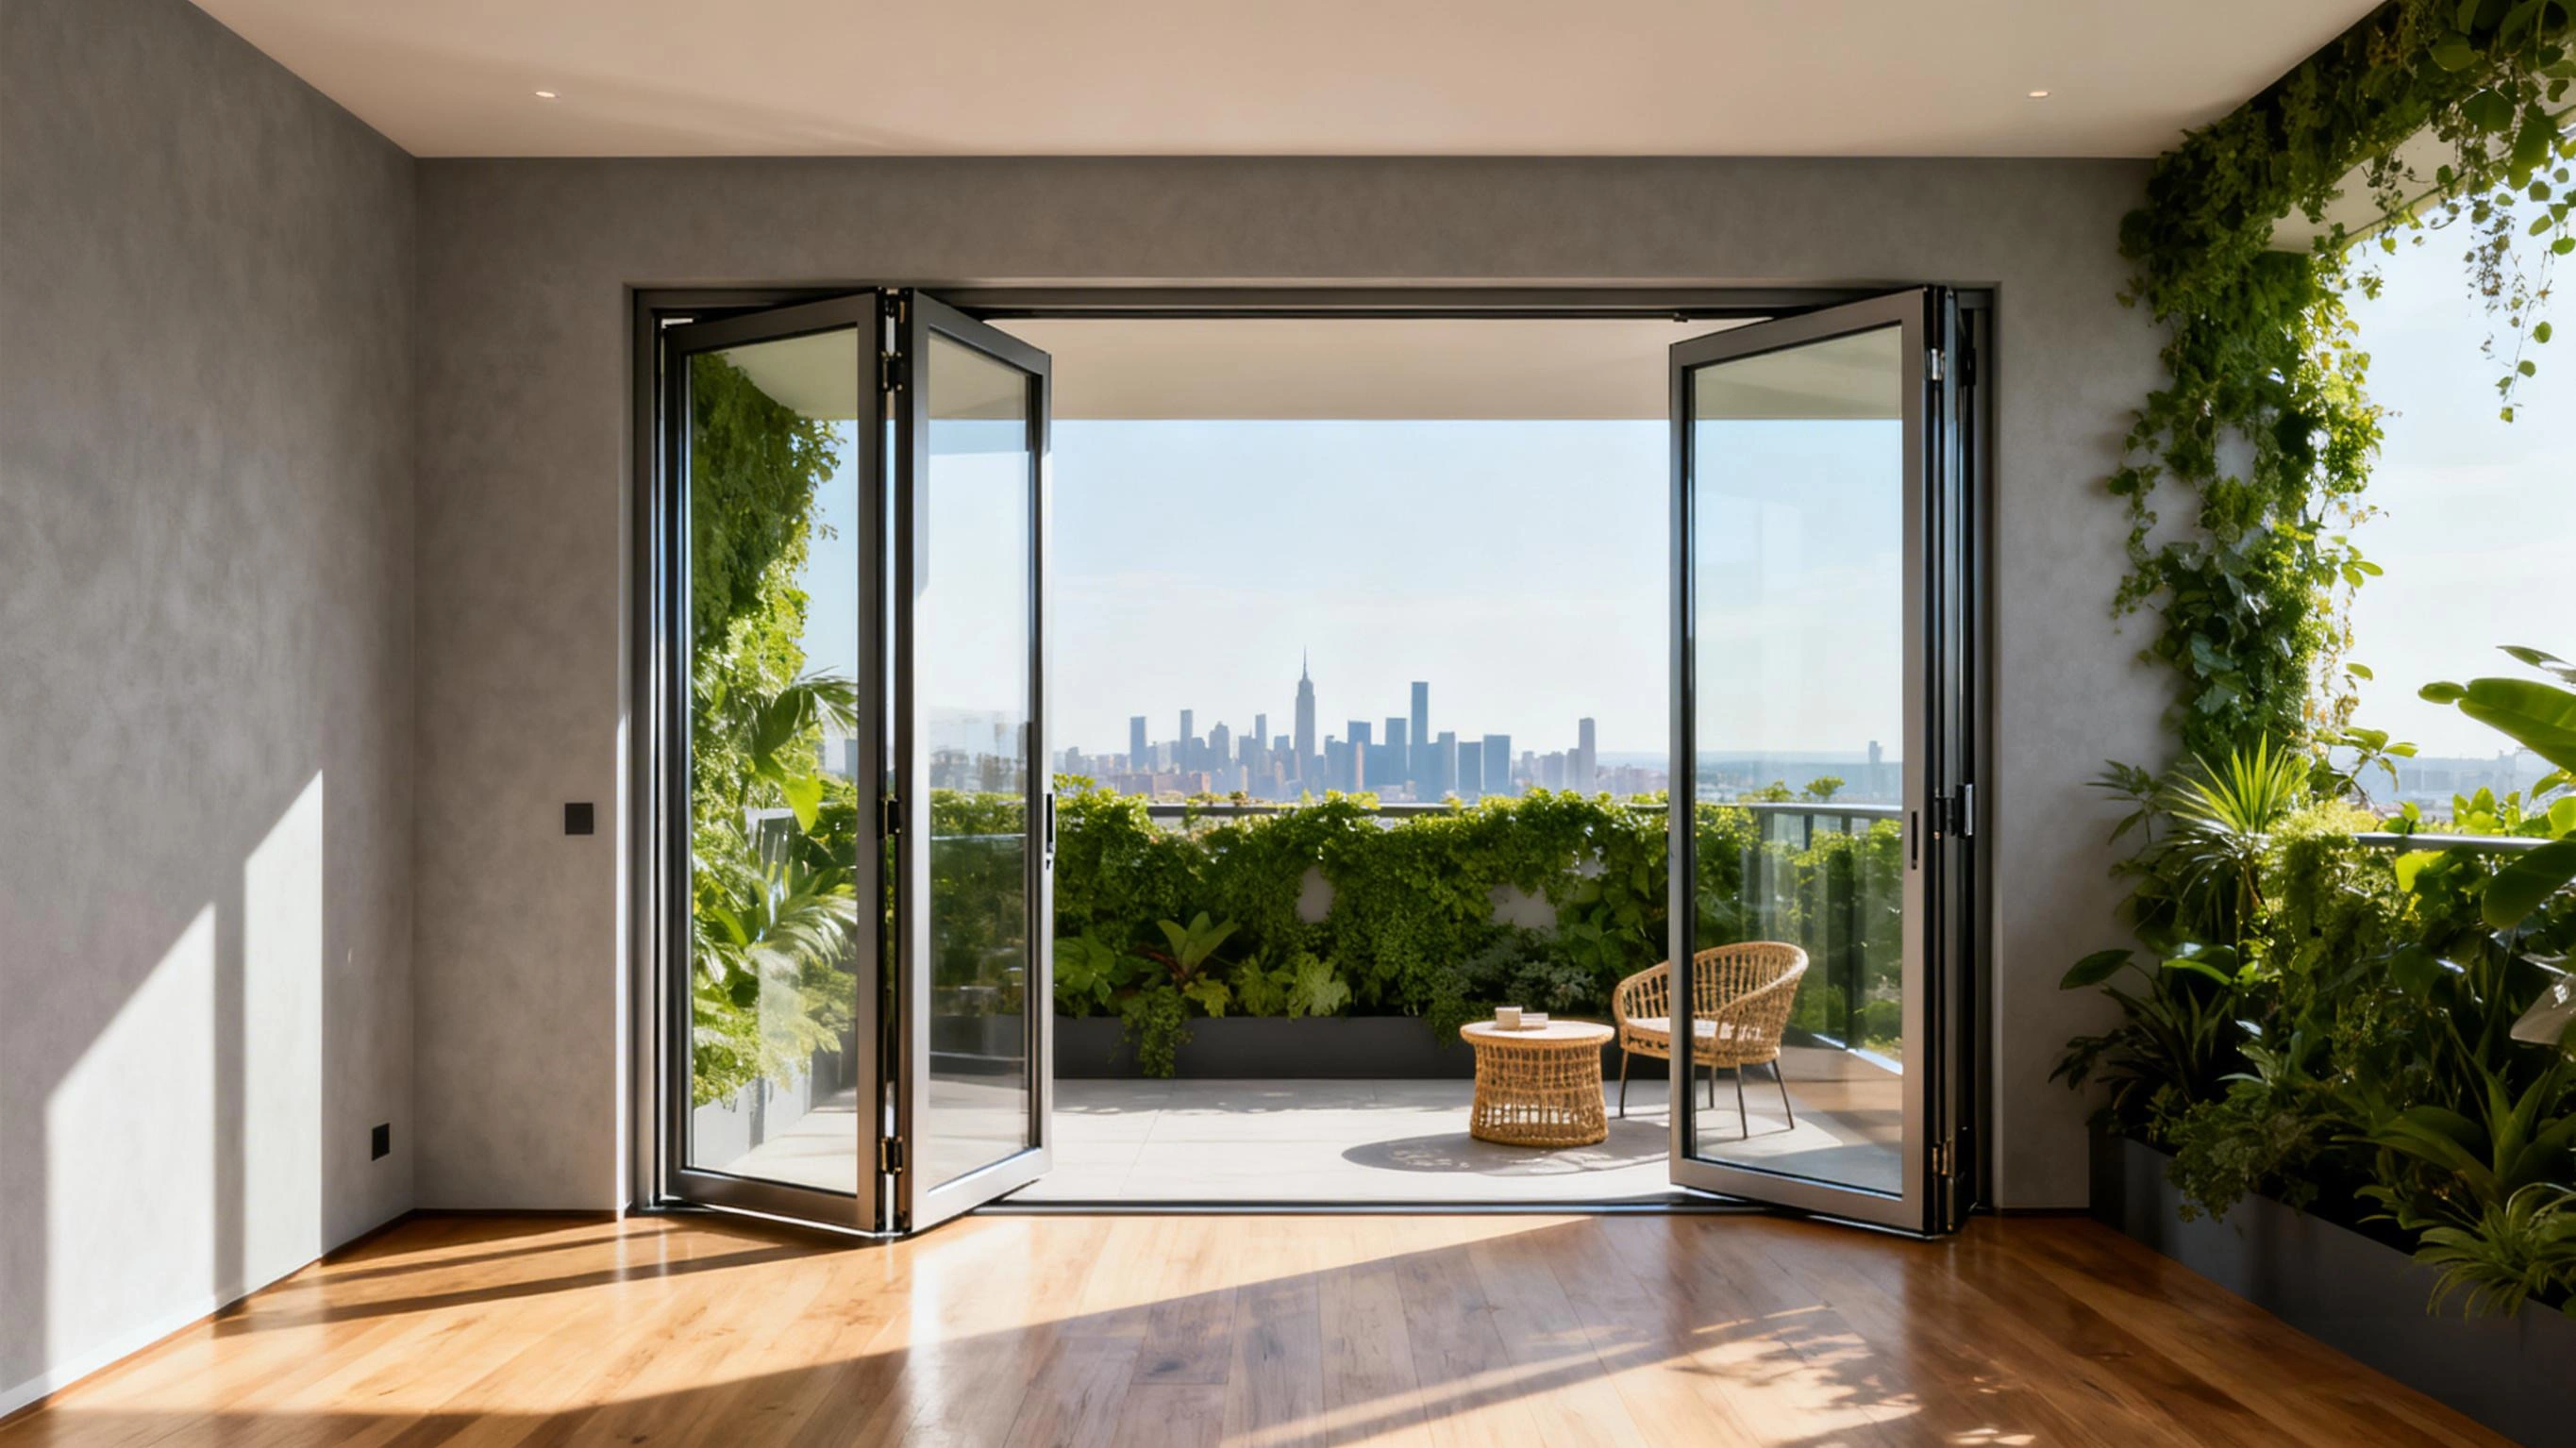
Clear width = opening − 2 × frame − panel − (n − 2) × 78 mm, where 78 mm is the panel depth plus hinge gap. At 3,600 mm and four panels: 3,600 − 120 − 870 − 156 = 2,454 mm, which is 68 per cent of the opening.
In this guide:
How wide is the folded stack on UPVC bifold patio doors?
One panel width plus 78 mm per extra leaf in the stack, and the 78 mm is not a catalogue allowance. It is the frame depth of a 60 mm PVC-U sash plus the 8 mm hinge gap and the seal that has to close behind it. Panels fold face to face, so the stack never becomes two panels wide; it becomes one panel wide and progressively thicker.
Take UPVC bifold patio doors in a 3,600 mm opening with four panels and the leaf span is 3,480 mm after the two 60 mm frames, so each panel is 870 mm and the stack is 870 + 2 × 78 = 1,026 mm. Clear width is 2,454 mm. Read as a fraction that is 68 per cent of the opening, and the missing 32 per cent is the number a buyer should be comparing between suppliers.
Two panels is where the arithmetic turns awkward. With n = 2 the whole opening folds into two leaves of 1,740 mm, and 1,740 mm is past the width a PVC-U sash can hold without bowing, so the stack saves nothing and the door behaves like a pair of heavy French leaves. That is the only case where fewer panels is worse on every count.
How many panels should a 3600 mm opening carry?
Four, on the numbers, and the table below is where that comes from. Going from three to four panels adds 212 mm of clear width, and going from four to six adds 134 mm for two more leaves, six more hinges and two more guides. The curve flattens because panel width shrinks as fast as the stack does.
| Panels | Panel width | Stack width | Clear width | Share of opening | Verdict |
|---|---|---|---|---|---|
| 2 | 1,740 mm | 1,740 mm | 1,740 mm | 48% | sash too wide for PVC-U, avoid |
| 3 | 1,160 mm | 1,238 mm | 2,242 mm | 62% | works, wide leaves, heavy hardware |
| 4 | 870 mm | 1,026 mm | 2,454 mm | 68% | the specification that balances everything |
| 5 | 696 mm | 930 mm | 2,550 mm | 71% | 3 per cent more opening, 2 more hinges |
| 6 | 580 mm | 892 mm | 2,588 mm | 72% | widest clear, narrowest leaf, most hardware |
3,600 mm opening with two 60 mm frames, so a 3,480 mm leaf span. Stack = panel width + (n − 2) × 78 mm, with 78 mm for a 60 mm sash, hinge gap and seal. Calculated from the opening geometry, not measured on a built door.
Two limits sit under the table. A PVC-U leaf under 500 mm wide has too little glazing rebate to hold a sealed unit and too little room for the corner welds, and a leaf over 900 mm bows under its own glass on a dark south-facing wall. Those two numbers bracket the useful range, and four panels on 3,600 mm lands in the middle of it. Narrow-leaf sets run as slimline UPVC bifold doors, and they trade leaf width for clear width on the same opening.
How heavy is each panel and what does it put on the track?
A 870 by 2,100 mm panel carries 1.83 m² of 4-16-4 sealed glass at about 10 kg per square metre, which is 18.3 kg, plus 5.94 m of PVC-U profile at 1.5 kg per metre, another 8.9 kg. That is 27.2 kg before any steel. Two rollers per leaf take 13.6 kg each, and a standard roller is rated well above that.
The aggregate is where it bites. Four leaves put 108.8 kg on a 3,600 mm track, which is 30 kg per metre, and six leaves put 121 kg on the same track, 34 kg per metre. Both sit inside a 60 kg per metre track rating, so the track is not the constraint; the top guide is, because six leaves present six sets of guide blocks to one aluminium channel and the channel is where PVC-U systems flex.
Weight per panel also sets the hinge count, and the hinge count sets the price. Four leaves need six hinges and two carriers; six leaves need ten hinges and four carriers. On a wholesale order of 40 sets that difference is 160 hinges, which is the real reason a six panel quotation comes back higher than the clear width suggests. Most of the common bifold problems trace back to one hinge or one guide block carrying more than its share.
How much expansion does PVC-U need over a 40 K swing?
PVB and PVC-U expand at about 7 × 10⁻⁵ per kelvin, seven times the rate of aluminium. An 870 mm leaf moves 2.4 mm over a 40 K swing, and a 3,600 mm frame run moves 10.1 mm. The leaf movement is absorbed by the hinge clearance; the frame movement is not, and it has to be designed in.
Ten millimetres on a 3,600 mm run means 5 mm at each end, and that allowance has to survive the fixing. A frame packed tight against masonry at both ends will bow in summer and pull the guide out of line, which reads on site as a door that will not close in August. Put the allowance on the fixing drawing, at both jambs, and check it before the trim goes on.
What passage width does the traffic leaf leave?
On four panels the traffic leaf is one 870 mm panel opening on its own hinges, and it leaves 810 mm of passage once the 60 mm frame and the seal are subtracted. That clears a 760 mm door requirement with 50 mm to spare and takes a wheelchair at 800 mm with nothing to spare, which is the figure to quote on an accessible project.
Send the opening size, the number of leaves you have in mind and the passage you need to kristin@haolvbuilding.com, and the stack width, the panel width and the hardware count come back checked against each other.
A supplier selection checklist covers the rest of the enquiry, and the numbers on this page decide whether the enquiry is even feasible.
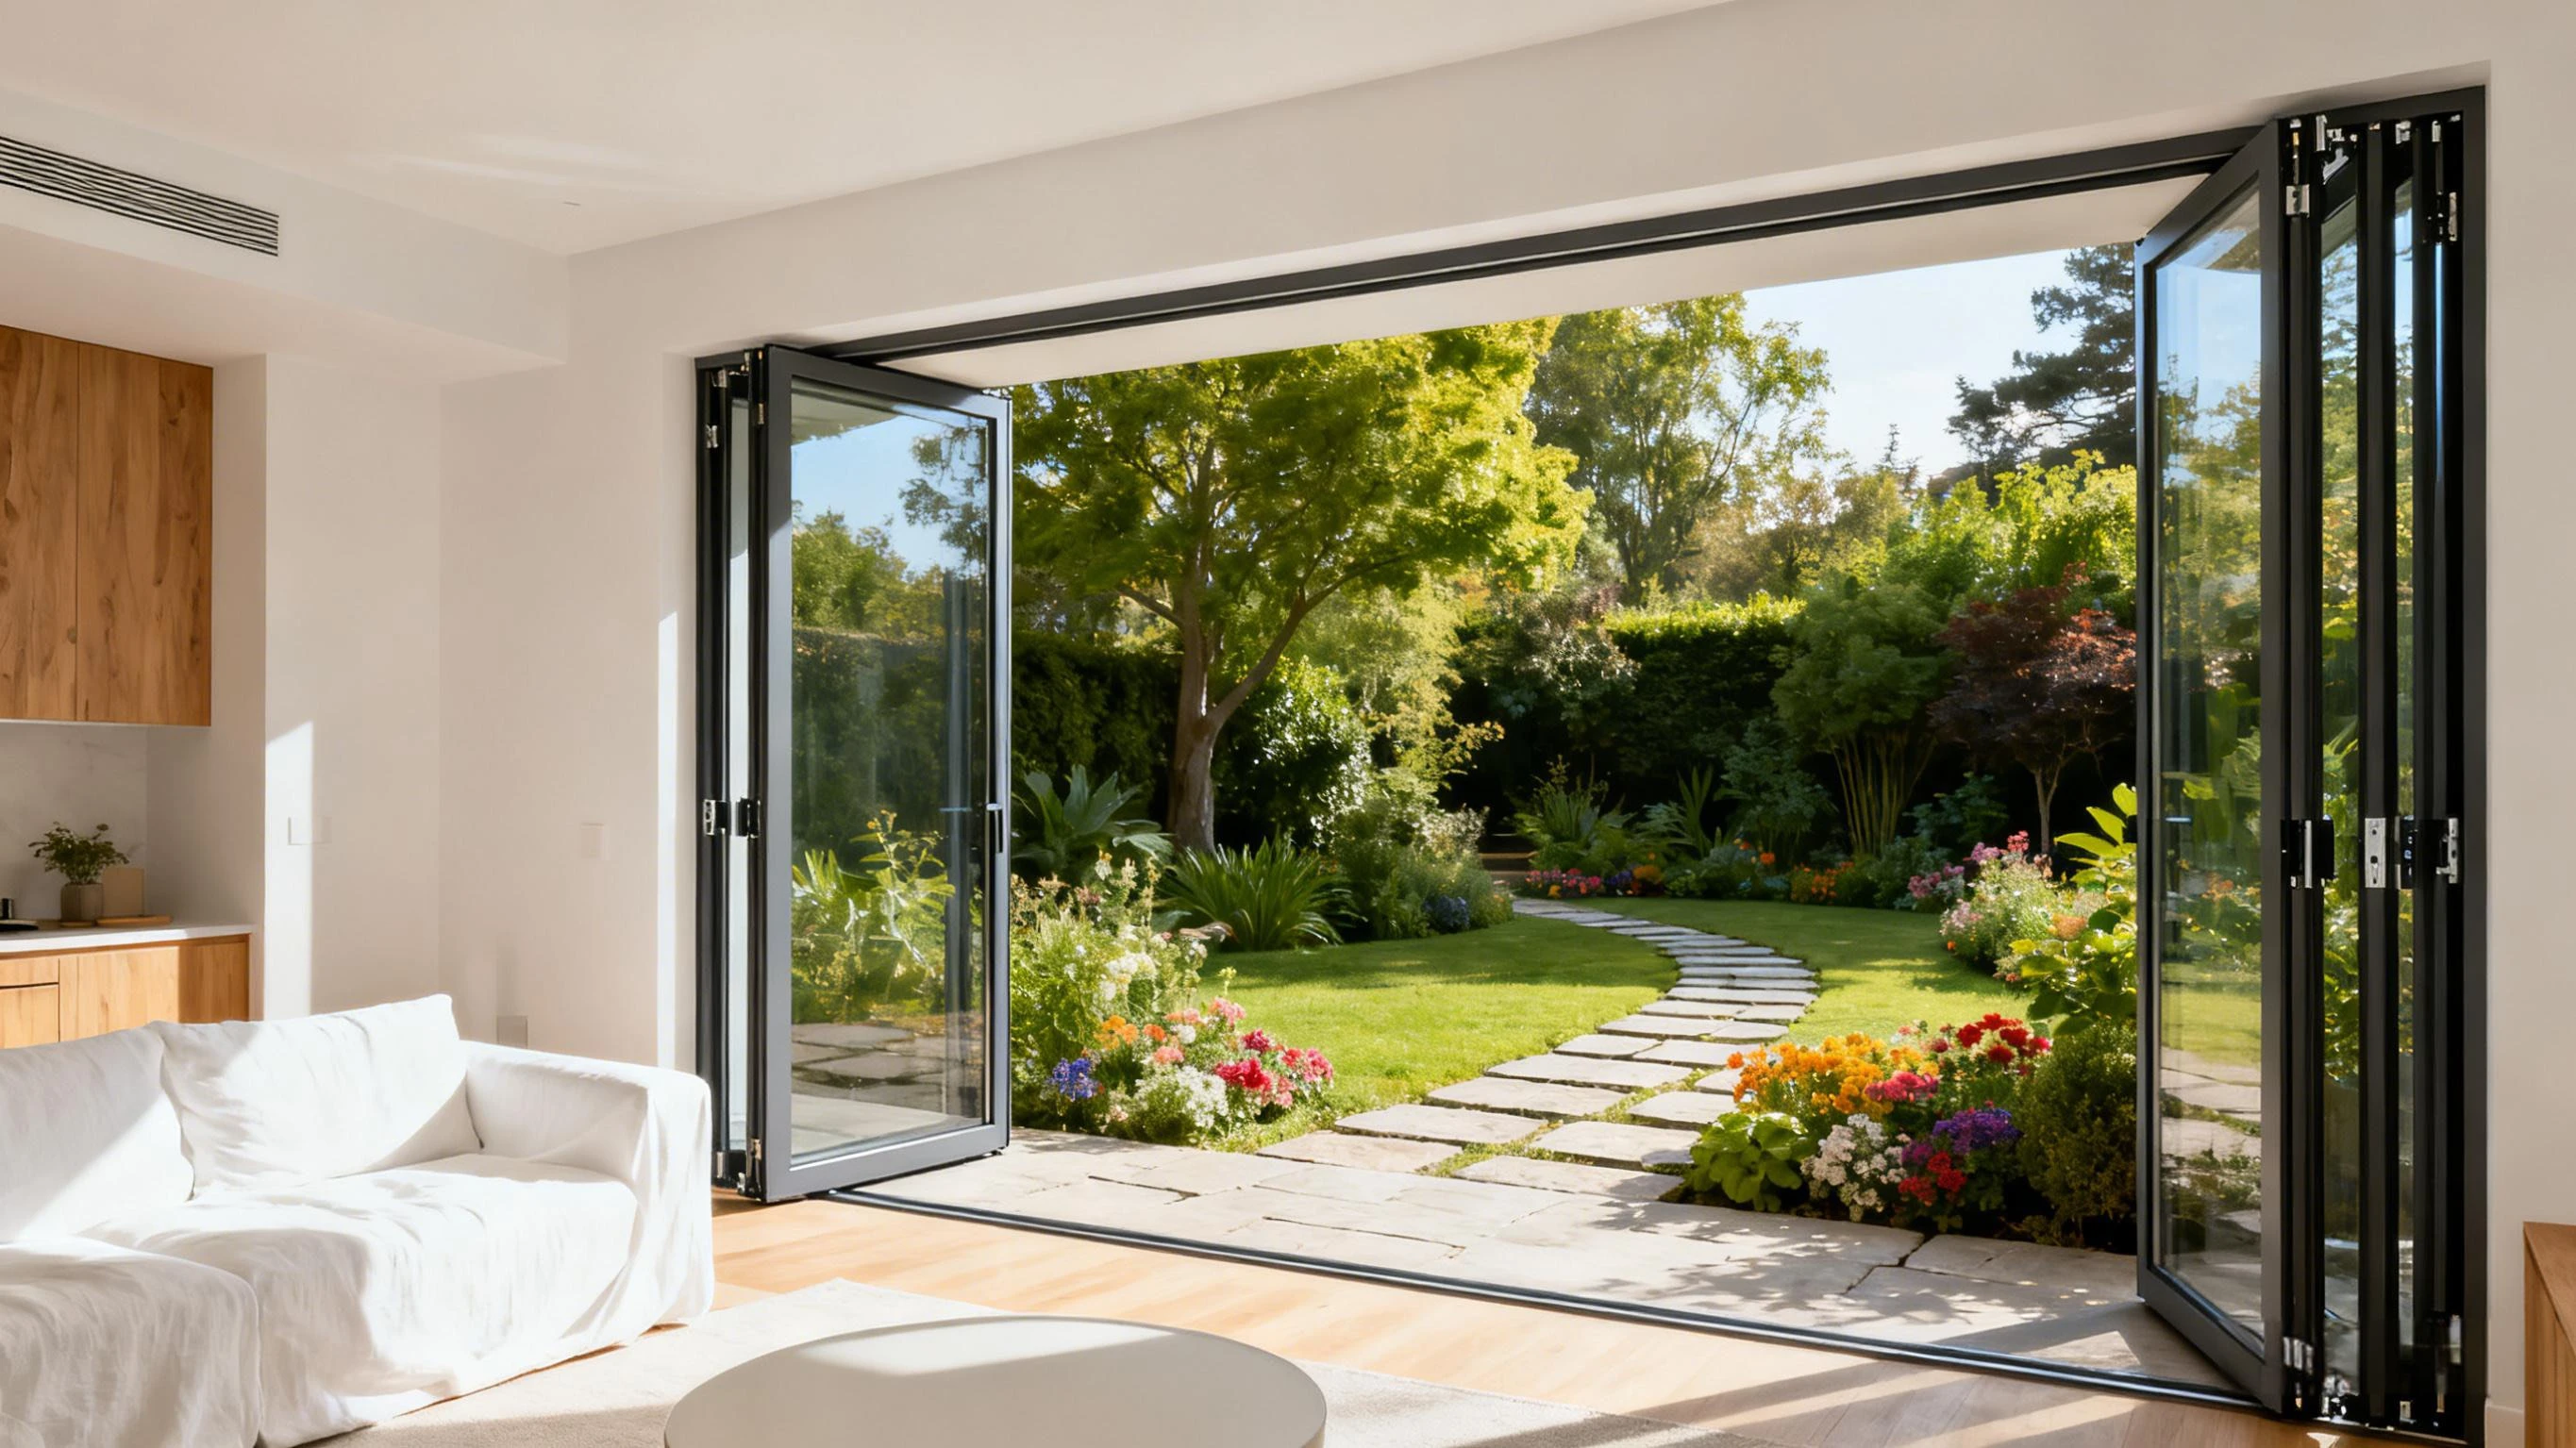
A double traffic leaf is the other option on wide openings, and it changes the stack twice over because both ends carry one. On 5,000 mm with five panels the leaf span is 4,880 mm, each panel is 976 mm and one stack is 1,210 mm, so a single stack leaves 3,670 mm of clear width and two stacks leave 2,460 mm. Wide openings pay for two-way access with about a metre of glass. UPVC accordion doors are the same arithmetic with more, narrower leaves.
Where does a UPVC bifold need steel reinforcement?
Three places on UPVC bifold patio doors take steel, and each has a number behind it. The hanging stile needs it above 700 mm panel width, because that is where hinge pull-out starts to show as a gap at the lock side. The bottom rail needs it on any leaf over 2,100 mm tall, because the rollers bear on that rail and PVC-U creeps. The guide stile needs it above 900 mm, because the top guide takes the racking load of every leaf behind it.
Steel is 84 times stiffer than PVC-U in tension and bending, 210 GPa against 2.5 GPa, so a 1.5 mm insert that contributes one tenth of the chamber second moment of area multiplies panel stiffness by 8.4. That is why reinforcement is not a premium option on a bifold; it is what makes a 870 mm leaf behave like a leaf.
Reinforcement adds 7.1 kg to a leaf, taking 27.2 to 34.3 kg, and the track load of four leaves from 30 to 38 kg per metre. Both remain inside the 60 kg per metre rating, so the cost of reinforcement shows up in the price and in the hinge rating, and only later in the track.
What goes on a wholesale order for UPVC bifold patio doors?
On UPVC bifold patio doors the panel count and the opening size come first, because everything else follows them. Then handedness, since the stack has to sit on the side the room wants it, and the traffic leaf position, which is a different leaf on a left-hand and a right-hand set. Then reinforcement, threshold type, glazing and finish.
| Parameter | Typical value | Note |
|---|---|---|
| Profile | UPVC bifold patio doors, 60 mm sash depth | multi-chamber, steel reinforced per leaf size |
| Panel width | 500 to 900 mm | 870 mm on a 3,600 mm four panel set |
| Panel height | up to 2,400 mm | bottom rail reinforced above 2,100 mm |
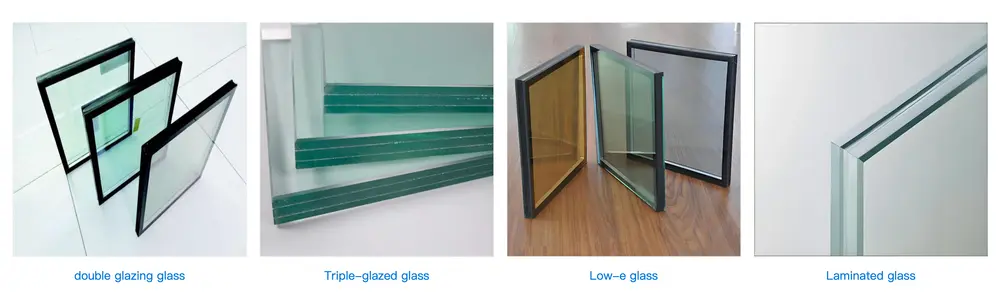
| Glazing | 4-16-4 sealed unit with low-e and argon, 1.2 to 1.6 W/m²K | triple glazing lifts a leaf to 34 kg |
| Panel mass | 27.2 kg at 870 by 2,100 mm | 34.3 kg with a 1.5 mm steel insert |
| Track load | 30 to 38 kg/m at four leaves | 60 kg/m track rating, rollers 13.6 kg each |
| Stack width | panel + (n − 2) × 78 mm | 1,026 mm on a four panel 3,600 mm set |
| Clear width | 68 per cent of opening at four panels | 72 per cent at six, on more hardware |
| Expansion | 7 × 10⁻⁵ /K, 10.1 mm on 3,600 mm at 40 K | 5 mm allowance at each jamb |
| Minimum order | 10-20 units | lead time 25-30 days from approved drawing |
Usual range for this door family. Panel count, handedness and reinforcement are confirmed per order; masses, stack width and clear width are calculated from the opening geometry and the glass weight, not measured on a built door.
One more line belongs on the order: the threshold. A 20 mm rebate keeps the bottom guide out of the rain path and costs 20 mm of level access, so the drawing has to say which of the two the project wants before the frame is made. Getting that wrong is the most expensive mistake on a bifold, because the frame cannot be re-cut.
Frequently asked questions
What is the minimum order and lead time for UPVC bifold patio doors? Minimum order is 10-20 units and lead time is 25-30 days from an approved drawing. Panel count and handedness are fixed at drawing stage, since both change the hinge positions on every leaf.
How is the price built on a wholesale order? Per set of UPVC bifold patio doors, with the panel count and the hardware count stated separately. Four leaves carry six hinges and two carriers, six leaves carry ten and four, so a wholesale comparison that only quotes a price per square metre hides the item that moves most.
Can a five panel set be split into two traffic leaves? Yes, and on openings over 4,500 mm it is usually the better layout. Both ends then carry a stack, so the clear width drops by one stack width; the gain is two ways through the door on a garden wall where people walk in both directions.
Does triple glazing change the specification? It adds about 7 kg to a 870 by 2,100 mm leaf, taking it from 27.2 to 34.3 kg before steel, and it moves the roller load from 13.6 to 20.6 kg each. The panel count stays the same; the hardware grade does not.
Ordering from Haolv
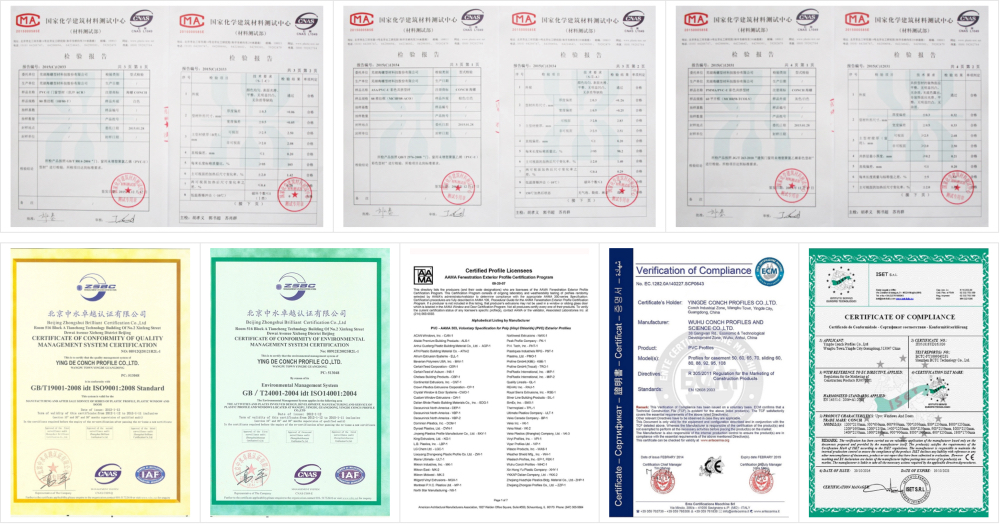
Haolv Building Materials Co., Ltd. has been extruding and assembling doors and windows for 19 years, with UPVC bifold patio doors built on 60 mm multi-chamber profiles and steel reinforced to the leaf size. Certification for the profiles and the glazing is available on request with the quotation. Minimum order is 10-20 units and lead time is 25-30 days.
Send the opening size, the panel count you have in mind and the passage width you need to kristin@haolvbuilding.com, or start from Haolv Building Materials Co., Ltd. and the stack width, the clear width and the hardware count come back together.
What this guide claims and what it does not: the stack width, the clear width, the panel masses and the track loads are arithmetic on the opening geometry, the glass weight of 10 kg per square metre and the profile mass of 1.5 kg per metre. They are calculated, not measured. The real stack on a built door is confirmed by the factory setting-out drawing, and the tolerance of a particular opening belongs to that site.
References
- EN 12608-1:2016 — Unplasticized polyvinylchloride profiles for the fabrication of windows and doors. Classification, requirements and test methods.
- EN 14351-1:2006+A2:2016 — Windows and doors. Product standard. Performance characteristics.
- EN 12207:2017 — Windows and doors. Air permeability. Classification.
- EN 12208:2000 — Windows and doors. Watertightness. Classification.
- EN ISO 10077-1:2017 — Thermal performance of windows, doors and shutters. Calculation of thermal transmittance.
- EN 513:2018 — Plastics. Polyvinyl chloride profiles for window and door fabrication. Determination of resistance to artificial weathering.
Stack width, clear width and masses in this guide are arithmetic on a 3,600 mm opening, the glass weight and the profile mass stated above. They are calculations on a drawing, not measurements of a built door, and the factory setting-out drawing of any order is what confirms the stack.
Fast simple channel to send demands lock favorable price for building window door bulk purchases.