- English
- French
- German
- Portuguese
- Spanish
- Russian
- Japanese
- Korean
- Arabic
- Greek
- German
- Turkish
- Italian
- Danish
- Romanian
- Indonesian
- Czech
- Afrikaans
- Swedish
- Polish
- Basque
- Catalan
- Esperanto
- Hindi
- Lao
- Albanian
- Amharic
- Armenian
- Azerbaijani
- Belarusian
- Bengali
- Bosnian
- Bulgarian
- Cebuano
- Chichewa
- Corsican
- Croatian
- Dutch
- Estonian
- Filipino
- Finnish
- Frisian
- Galician
- Georgian
- Gujarati
- Haitian
- Hausa
- Hawaiian
- Hebrew
- Hmong
- Hungarian
- Icelandic
- Igbo
- Javanese
- Kannada
- Kazakh
- Khmer
- Kurdish
- Kyrgyz
- Latin
- Latvian
- Lithuanian
- Luxembou..
- Macedonian
- Malagasy
- Malay
- Malayalam
- Maltese
- Maori
- Marathi
- Mongolian
- Burmese
- Nepali
- Norwegian
- Pashto
- Persian
- Punjabi
- Serbian
- Sesotho
- Sinhala
- Slovak
- Slovenian
- Somali
- Samoan
- Scots Gaelic
- Shona
- Sindhi
- Sundanese
- Swahili
- Tajik
- Tamil
- Telugu
- Thai
- Ukrainian
- Urdu
- Uzbek
- Vietnamese
- Welsh
- Xhosa
- Yiddish
- Yoruba
- Zulu
Sourcing 2 Track Sliding Doors from China for Balcony and Partition Projects
A 2 track sliding door leaves about 46 to 49 per cent of the structural opening as clear width, not the half that drawings assume. An 1800 mm opening gives roughly 855 mm after frame and overlap — enough for a walk-through and a sofa, not enough for a 900 mm pallet trolley. Sourcing 2 Track Sliding Doors without that figure on drawings is how balconies end up unusable.
Three numbers decide the clear opening
- Frame width — 55 to 75 mm visible on each side, taken off the panel, not the opening.
- Mid overlap — 35 to 50 mm where the two panels meet, counted twice in the panel width.
- Track count — two tracks give one panel width of travel; three tracks give two, which is a 40 per cent gain in clear opening.

In this guide:
- What clear opening does a 2 track sliding door actually leave?
- How much of the opening do frame and overlap consume?
- Why does panel size decide the glass and hardware build?
- When does a third track beat widening the opening?
- What do buyers get wrong when sourcing from China?
- How should you brief a supplier so the opening works?
What Clear Opening Does a 2 Track Sliding Door Actually Leave?
The clear opening is the widest gap you can physically pass through with the door open. On a two-panel sliding system it is one panel width minus the visible frame on the leading edge. It is never half the opening, because half the opening is where the panels meet, not where they part.
Take an 1800 mm structural opening. Each panel is 920 mm wide, because the 40 mm mid overlap has to be shared between them. Deduct 65 mm of visible frame at the leading edge and the clear opening is 855 mm. That is 47.5 per cent of the opening, and the ratio barely moves with size — it stays between 46 and 49 per cent across everything from 1200 to 3000 mm.
This is the number to put on the drawing before the door is ordered. It determines whether furniture can move through, whether a wheelchair or pram fits, and whether the balcony will be used or quietly abandoned for the window instead.
How Much of the Opening Do Frame and Overlap Consume?
Below is the same arithmetic run across five common opening widths, with the three track equivalent alongside for comparison. Frame allowance is 65 mm visible per panel edge and mid overlap is 40 mm throughout.
| Structural opening | Panel width | 2 track clear opening | Ratio | 3 track clear opening | What fits through |
|---|---|---|---|---|---|
| 1200 mm | 620 mm | 555 mm | 46.3% | 745 mm | Single person sideways; no furniture |
| 1500 mm | 770 mm | 705 mm | 47.0% | 935 mm | Normal walk-through; small items only |
| 1800 mm | 920 mm | 855 mm | 47.5% | 1189 mm | Sofa and mattress; not a pallet trolley |
| 2400 mm | 1220 mm | 1155 mm | 48.1% | 1589 mm | Furniture in packaging |
| 3000 mm | 1520 mm | 1455 mm | 48.5% | 1975 mm | Effectively unrestricted |
Calculated from panel width minus 65 mm visible frame, with 40 mm mid overlap on a two panel system and two overlaps on three panels. These are calculated figures for comparison, not measurements of a specific unit.
The reference widths that matter in practice sit at roughly 550 mm for a person passing sideways, 700 mm for a normal walk-through, 800 mm for wheelchair and pram access under most accessibility guidance, and 900 mm for a standard pallet trolley. An 1800 mm two panel door clears the first three and fails the fourth by 45 mm. That gap is small enough to be missed on a drawing and large enough to matter on site.
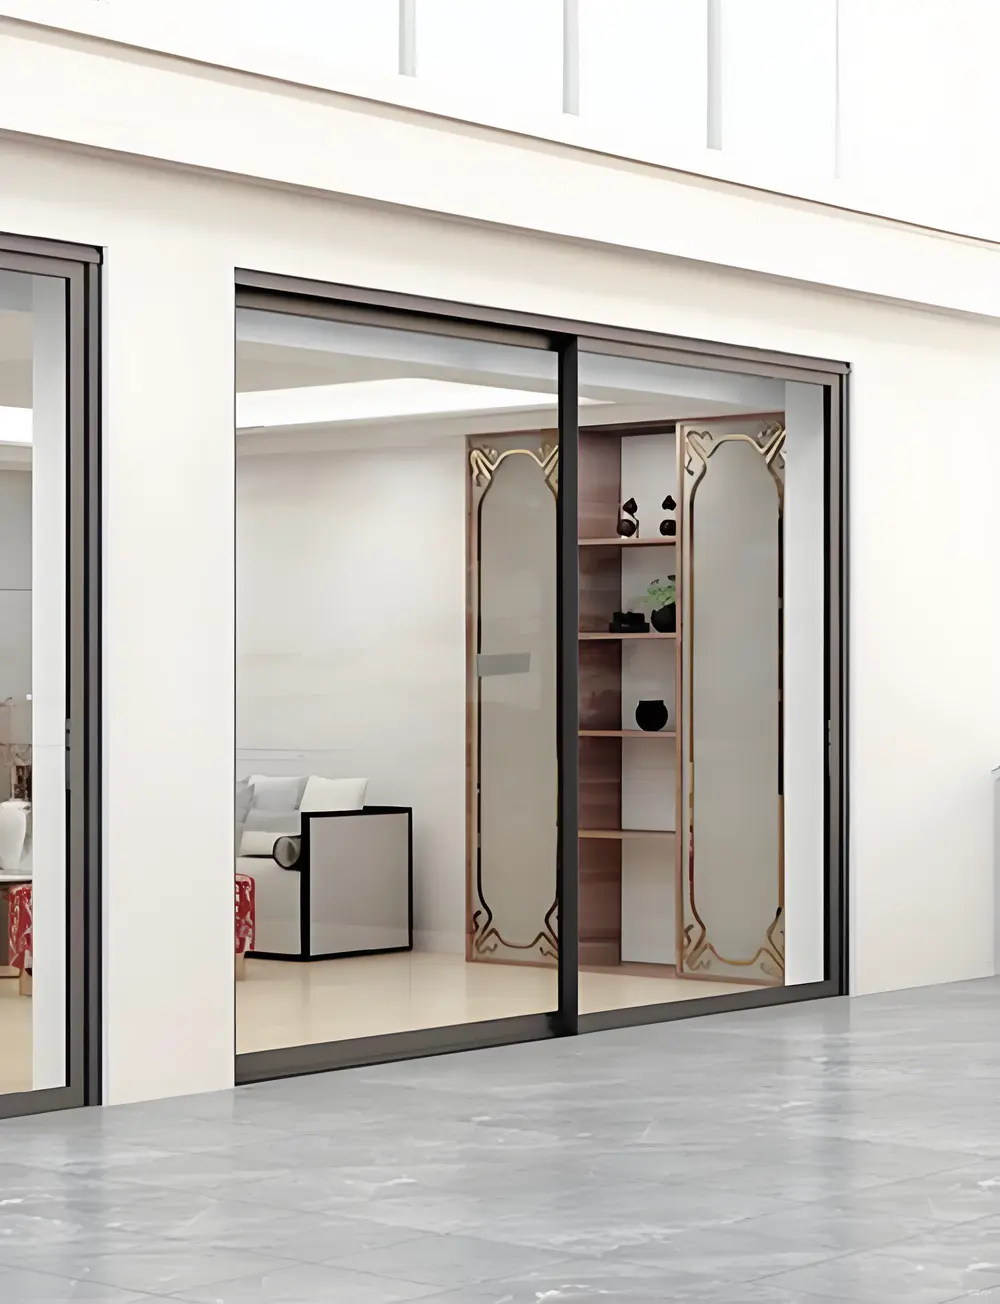
Why Does Panel Size Decide the Glass and Hardware Build?
Panel width drives panel weight, and panel weight drives the roller specification. The relationship is linear in glass area, which means the hardware tier steps up faster than most buyers expect when they move from a 1500 mm opening to a 2400 mm one.
| Panel size | Glass area | Glass weight (double glazed) | Total panel weight | Roller tier |
|---|---|---|---|---|
| 620 × 2050 mm | 0.90 m² | 22.5 kg | 36 kg | 60 kg |
| 920 × 2050 mm | 1.47 m² | 36.8 kg | 50 kg | 60 to 80 kg |
| 1220 × 2050 mm | 2.03 m² | 50.8 kg | 64 kg | 80 kg |
| 1520 × 2050 mm | 2.59 m² | 64.8 kg | 78 kg | 80 to 120 kg |
Glass weight at 2.5 kg per square metre per millimetre of nominal thickness; a 5+12A+5 double glazed unit is treated as 10 mm. Frame and hardware add 12 to 16 kg per panel. Glass area is panel size less 140 mm width and 170 mm height of framing.
The consequence that catches buyers is this: the structural opening does not change the hardware tier, but the glass specification does. On the same 920 mm panel, moving from double glazing to a triple glazed unit raises panel weight from about 50 kg to about 68 kg, which pushes the roller from the 60 kg tier to the 80 kg tier. A quotation that fixes rollers by opening size rather than by panel weight has skipped the calculation. On a thermally broken profile such as a thermal break sliding door the same effect applies to the sash reinforcement, because the heavier unit needs a deeper steel or aluminium insert to hold its shape over a 2 metre span.
Panel weight also feeds back into performance testing. Air permeability is classified under EN 12207 and wind load resistance under EN 12210, both assessed on the assembled door rather than on a sample of frame. A 1520 mm panel carrying a 78 kg total weight deflects more under the same pressure than a 620 mm panel does, so the larger configurations in a schedule generally need a higher wind load class to reach the same result. Rolling weight and deflection are two outcomes of one calculation, not two separate specifications.
When Does a Third Track Beat Widening the Opening?
If the clear opening is short, there are exactly two remedies: add a panel, or cut the wall. They are not close in cost, and they are not close in disruption either.
| Option | Clear opening at 1800 mm opening | Gain | What it involves |
|---|---|---|---|
| Stay with 2 tracks | 855 mm | — | Nothing changes |
| Switch to 3 tracks | 1189 mm | plus 39% | One extra track, one extra panel and roller set; same structural opening |
| Widen opening to 2400 mm | 1155 mm | plus 35% | Lintel, wall and finish work, plus permits |
| Widen opening to 3000 mm | 1455 mm | plus 70% | Structural alteration; usually not viable on a renovation |
Clear openings calculated as in the table above. Cost implications are qualitative: track upgrades are a component change, opening widening is a structural change.
A third track delivers roughly a 39 per cent gain for a component upgrade and leaves the structure untouched. On balconies and internal partitions that is almost always the cleaner answer than cutting a lintel. The physical difference is one additional panel and one additional roller set on a three track sliding door, and nothing at all changes in the wall.
Widening to 2400 mm delivers a similar gain but requires lintel work, new finishes and often a permit, and on a renovation it is frequently not viable at all. What the third track leaves you with is one more panel to seal and one more track to keep clean, which is the trade-off set out in the comparison of two versus three track.

What Do Buyers Get Wrong When Sourcing from China?
Four errors account for most of the rework on these doors, and all four are made before the order is placed.
- Specifying the opening, not the clear opening. A 1800 mm opening sounds generous until 855 mm of it is what you can walk through. The specification sheet should carry both numbers.
- Changing the glass build after the hardware is quoted. Moving to triple glazing on a 920 mm panel adds about 18 kg and can force a higher roller tier. Re-confirm the hardware after the glass is fixed, not before.
- Mixing panel widths on a three panel door. Panels of different widths cannot stack flat, and the clear opening then depends on which panel you slide first. This is not a tolerance issue, it is a design one.
- Forgetting the bottom track height. A surface mounted bottom track adds 15 to 25 mm at the threshold. Interior floors and exterior paving that meet at the same level will not, once the track is in.
The fourth item is the one that gets discovered on site. A recessed track avoids the step but has to be set into the floor before the screed is poured, so it has to be decided at the drawing stage. Installation sequencing for these systems is set out in the sliding door installation guide, and it is worth reading before the builder sets the threshold height.
One ordering detail decides whether any of this works in practice: every panel in a multi-track door has to be the same height and carry the same glass build, or the overlap stack will not sit flat and the clear opening changes with whichever panel is moved first. If your opening schedule is already fixed, send the sizes and glass build over and the clear opening can be confirmed for each opening before the order is placed.
How Should You Brief a Supplier so the Opening Works?
Six items are enough for a supplier to confirm the clear opening and the hardware tier in one pass, rather than quoting a price against assumptions:
- Structural opening width and height, measured on site rather than taken from the architectural drawing.
- Number of panels required, or the clear opening width the space has to deliver.
- Glass build per door, since it sets panel weight and therefore the roller tier.
- Track type: recessed or surface mounted, and the finished floor level on each side.
- Which side the panels stack to when open, and whether that wall is clear.
- Destination port and whether panels ship assembled or frame and sash separately.
With those six, the panel width, clear opening and roller tier can all be confirmed before pricing. A supplier who quotes without asking for the opening width and glass build has priced a different door.
Questions Buyers Ask Before Ordering
What is the clear opening of a 2 track sliding door?
About 46 to 49 per cent of the structural opening. An 1800 mm opening gives roughly 855 mm, an amount that assumes 65 mm of visible frame at the leading edge and 40 mm of mid overlap between the two panels.
Can I get a wider clear opening without changing the wall?
Yes, by moving to three tracks. The same 1800 mm opening gives about 1189 mm, a gain of roughly 39 per cent, for the cost of one extra panel, track and roller set. Widening the opening to 2400 mm gives a similar gain but needs lintel and finish work.
What is the wholesale MOQ for these doors?
Production starts from 10 to 20 units per order, which is enough to fill a partial container when combined with windows from the same programme. Lead time is 25 to 30 days from drawing approval.
Do heavier glass options change the roller specification?
Yes. On a 920 mm panel, triple glazing adds about 18 kg over double glazing and can move the roller from the 60 kg tier to the 80 kg tier. Confirm the hardware after the glass build is fixed, not before.
How do I compare quotations from different suppliers?
Compare clear opening, glass build and roller tier before comparing price. A lower unit price on the same opening often means a thinner glass build or a lighter roller tier, and neither shows up on the quotation line.
Ordering from Haolv
Haolv Building Materials Co., Ltd. has been manufacturing aluminium and UPVC windows and doors for 19 years, covering sliding, casement, pivot and folding systems. Frames, glass and hardware are supplied together, orders ship in 25 to 30 days, and production starts from 10 to 20 units. Certification documents are available on request. Any question on the clear opening arithmetic above can be sent to kristin@haolvwindows.com.
The figures in this guide are calculated from panel geometry, the standard frame and overlap allowances stated in each table, and the standard glass weight of 2.5 kg per square metre per millimetre. They are arithmetic, not measurements from a specific installation. Frame width, overlap and panel construction vary by system, so the calculated clear opening is confirmed against the actual profile before an order is placed.

References
- ISO 668:2020 — Series 1 freight containers, classification, dimensions and ratings
- EN 14351-1:2006+A2:2016 — Windows and doors, product standard, performance characteristics
- EN 12207:2016 — Windows and doors, air permeability, classification
- EN 12208:1999 — Windows and doors, watertightness, classification
- EN 12210:2016 — Windows and doors, resistance to wind load, classification
- EN 673:2011 — Glass in building, determination of thermal transmittance, calculation method.
Panel dimensions, frame widths and overlap allowances differ between sliding systems. The clear opening figures in this guide are calculated from the allowances stated in each table and should be re-checked against the profile drawing for the specific door being ordered.
Fast simple channel to send demands lock favorable price for building window door bulk purchases.